Exceptional 2023 construction in the heart of Houston Heights! This meticulously crafted two-story residence features brick accents and a private driveway.
The main level showcases an open-concept layout with soaring 12-foot beamed ceilings and wide-plank hardwood floors. Oversized patio doors connect to a private backyard oasis with hot tub and covered gazebo—perfect for entertaining guests or relaxing evenings.
The gourmet kitchen features a center island, quartz countertops, herringbone backsplash, and Fisher Paykel stainless steel appliances.
The primary suite offers coffered ceilings, abundant windows, dual closets including a walk-in with built-ins, and a spa-inspired ensuite with dual vanities, frameless glass shower, and freestanding soaking tub.
Located near Houston Farmers Market, Whole Foods 365, and popular local restaurants and breweries.
Proven Airbnb performer with excellent reviews! All furnishings included—move-in ready or continue as turnkey rental.
For sale
Price cut: $10K (9/20)
$629,900
826 Nadine St, Houston, TX 77009
3beds
2,502sqft
Single Family Residence
Built in 2023
2,500 Square Feet Lot
$618,900 Zestimate®
$252/sqft
$-- HOA
What's special
Hot tubBrick accentsPrivate backyard oasisWide-plank hardwood floorsSpa-inspired ensuiteOversized patio doorsAbundant windows
- 96 days
- 199
- 27
Zillow last checked:
Listing updated:
Listed by:
Hieu Tieu TREC #0548479 713-594-9890,
Champions NextGen Real Estate
Source: HAR,MLS#: 17333510
Facts & features
Interior
Bedrooms & bathrooms
- Bedrooms: 3
- Bathrooms: 3
- Full bathrooms: 2
- 1/2 bathrooms: 1
Primary bedroom
- Level: Second
- Area: 300
- Dimensions: 20x15
Bedroom
- Level: Second
- Area: 195
- Dimensions: 15x13
Bedroom
- Level: Second
- Area: 121
- Dimensions: 11x11
Dining room
- Level: First
- Area: 187
- Dimensions: 17x11
Kitchen
- Level: First
- Area: 221
- Dimensions: 17x13
Living room
- Level: First
- Area: 315
- Dimensions: 21x15
Heating
- Natural Gas, Zoned
Cooling
- Attic Fan, Ceiling Fan(s), Electric, Zoned
Appliances
- Included: Disposal, Electric Oven, Microwave, Gas Cooktop, Dishwasher
- Laundry: Electric Dryer Hookup, Gas Dryer Hookup, Washer Hookup
Features
- High Ceilings, Prewired for Alarm System, Wired for Sound, All Bedrooms Up, En-Suite Bath, Primary Bed - 2nd Floor, Walk-In Closet(s)
- Flooring: Carpet, Engineered Hardwood, Tile
Interior area
- Total structure area: 2,502
- Total interior livable area: 2,502 sqft
Property
Parking
- Total spaces: 2
- Parking features: Attached
- Attached garage spaces: 2
Features
- Stories: 2
- Fencing: Back Yard
Lot
- Size: 2,500 Square Feet
- Features: Other, 0 Up To 1/4 Acre
Details
- Parcel number: 1457380010003
Construction
Type & style
- Home type: SingleFamily
- Architectural style: Traditional
- Property subtype: Single Family Residence
Materials
- Brick, Cement Siding
- Foundation: Slab
- Roof: Composition
Condition
- New construction: No
- Year built: 2023
Utilities & green energy
- Sewer: Public Sewer
- Water: Public
Green energy
- Energy efficient items: Attic Vents, Thermostat, HVAC>13 SEER
Community & HOA
Community
- Security: Prewired for Alarm System
- Subdivision: Villas At Nadine
Location
- Region: Houston
Financial & listing details
- Price per square foot: $252/sqft
- Tax assessed value: $569,341
- Annual tax amount: $12,100
- Date on market: 7/2/2026
- Listing terms: Cash,Conventional
Estimated market value
$618,900
$588,000 - $650,000
$3,655/mo
Price history
| Date | Event | Price |
|---|---|---|
| 9/20/2026 | Price change | $629,900-1.6%$252/sqft |
Source:  HAR #17333510 Report a problem HAR #17333510 Report a problem | ||
| 7/30/2026 | Listed for rent | $4,500$2/sqft |
Source:  HAR #75047741 Report a problem HAR #75047741 Report a problem | ||
| 7/2/2026 | Listed for sale | $639,900-5.2%$256/sqft |
Source: HAR #17333510 Report a problem | ||
| 7/1/2026 | Listing removed | $675,000$270/sqft |
Source: HAR #31343138 Report a problem | ||
| 5/1/2026 | Listed for sale | $675,000+16.4%$270/sqft |
Source: HAR #31343138 Report a problem | ||
| 5/31/2023 | Listing removed | -- |
Source: HAR #90089149 Report a problem | ||
| 4/28/2023 | Pending sale | $579,900$232/sqft |
Source: HAR #90089149 Report a problem | ||
| 4/12/2023 | Listed for sale | $579,900-3.3%$232/sqft |
Source: HAR #90089149 Report a problem | ||
| 3/13/2023 | Listing removed | -- |
Source: HAR #76973748 Report a problem | ||
| 1/31/2023 | Listed for sale | $599,900$240/sqft |
Source: HAR #76973748 Report a problem | ||
Public tax history
| Year | Property taxes | Tax assessment |
|---|---|---|
| 2025 | $12,100 +1.6% | $569,341 +0.1% |
| 2024 | $11,905 +6.5% | $568,977 +2.5% |
| 2023 | $11,182 | $555,000 |
Find assessor info on the county website
Monthly payment
Est. payment
Payment breakdown
Explore the cost of this home by adjusting the details. Changes won't be saved.Climate risks
Neighborhood: Greater Heights
Nearby schools
Schools provided by the listing agent
- Elementary: Field Elementary School
- Middle: Hamilton Middle School (Houston)
- High: Heights High School
Source: HAR. This data may not be complete. We recommend contacting the local school district to confirm school assignments for this home.


Similar homes
- $465,0003 bd4 ba2.6k sqft1005 Kern St #B, Houston, TX 77009For Sale
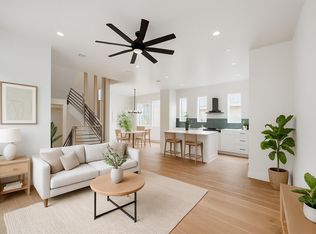 MLS ID #22868125, Diana Nickell, Nickell Realty. HAR
 - $549,9003 bd4 ba2.4k sqft4129 De George St, Houston, TX 77009New Construction
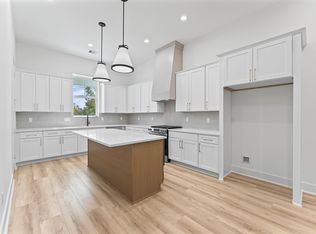 MLS ID #33283982, Rosalinda Frias, Manor, LLC. HAR
 - $549,9003 bd4 ba2.4k sqft4127 De George St, Houston, TX 77009New Construction
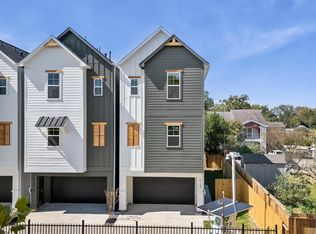 MLS ID #32349775, Rosalinda Frias, Manor, LLC. HAR
 - $750,0003 bd4 ba2.6k sqft823 Aurora St, Houston, TX 77009For Sale
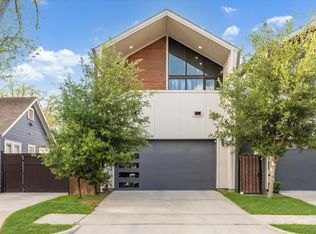 MLS ID #37656589, Freddie Minahan, Greenwood King Properties - Voss Office. HAR
