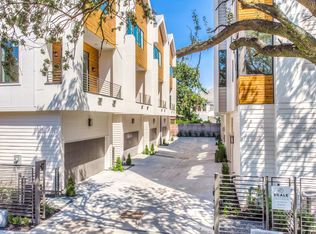
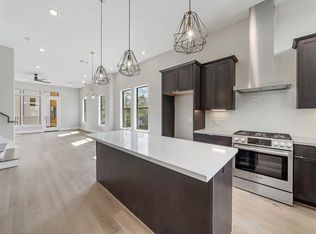
Welcome to 1505 Truxillo St #C, Houston, TX 77004. Modern, low-maintenance city living in a gated community near Downtown Houston, Midtown, Museum District, Hermann Park, Texas Medical Center, area universities, and easy access to the METRO light rail. This 3-bedroom, 3.5-bath single-family home features a spacious rooftop deck with Downtown skyline views. Soaring ceilings & abundant windows fill this home with natural light. The open-concept second-floor living area flows into a spacious kitchen with generous storage, ample counter space, under-cabinet lighting, gas cooking, and wine fridge. The oversized primary suite features space for a sitting area, has blackout shades, two walk-in closets, & dual vanities in the primary bath. Both secondary bedrooms have private ensuite full baths. NO CARPET, FRESH PAINT & FRIDGE included! Nestled in a walkable & bike-friendly location you can walk to Axelrad, Under the Radar Brewery, Derive Athletics, or grab a cup of java at Retrospect Coffee.
For sale
$499,069
1505 Truxillo St #C, Houston, TX 77004
3beds
2,305sqft
Single Family Residence
Built in 2019
1,559 Square Feet Lot
$485,900 Zestimate®
$217/sqft
$58/mo HOA
What's special
Fresh paintGas cookingFridge includedBlackout shadesWine fridgeSoaring ceilingsSpacious kitchen
- 60 days
- 99
- 5
Zillow last checked:
Listing updated:
Listed by:
Eleanor Dahlin TREC #0603745 713-576-6092,
Realty Of America - Heights
Source: HAR,MLS#: 4735402
Facts & features
Interior
Bedrooms & bathrooms
- Bedrooms: 3
- Bathrooms: 4
- Full bathrooms: 3
- 1/2 bathrooms: 1
Rooms
- Room types: Utility Room
Primary bedroom
- Level: Third
- Area: 252
- Dimensions: 14x18
Bedroom
- Level: First
- Area: 144
- Dimensions: 12x12
Bedroom
- Level: Third
- Area: 100
- Dimensions: 10x10
Dining room
- Level: Second
- Area: 77
- Dimensions: 7x11
Kitchen
- Level: Second
- Area: 144
- Dimensions: 12x12
Living room
- Level: Second
- Area: 306
- Dimensions: 17x18
Heating
- Natural Gas
Cooling
- Ceiling Fan(s), Electric
Appliances
- Included: Disposal, Refrigerator, Gas Oven, Microwave, Gas Range, Dishwasher
- Laundry: Electric Dryer Hookup, Gas Dryer Hookup, Washer Hookup
Features
- Formal Entry/Foyer, High Ceilings, Wired for Sound, 1 Bedroom Down - Not Primary BR, Primary Bed - 3rd Floor, Walk-In Closet(s)
- Flooring: Engineered Hardwood, Tile, Wood
- Windows: Insulated/Low-E windows
Interior area
- Total structure area: 2,305
- Total interior livable area: 2,305 sqft
Property
Parking
- Total spaces: 2
- Parking features: Electric Gate, Attached
- Attached garage spaces: 2
Features
- Stories: 4
- Patio & porch: Deck
- Exterior features: Balcony, Side Yard, Sprinkler System
Lot
- Size: 1,559 Square Feet
- Features: Subdivided, 0 Up To 1/4 Acre
Details
- Parcel number: 1365690010003
Construction
Type & style
- Home type: SingleFamily
- Architectural style: Contemporary,Traditional
- Property subtype: Single Family Residence
Materials
- Batts Insulation, Blown-In Insulation, Cement Siding, Stucco, Wood Siding
- Foundation: Slab
- Roof: Composition
Condition
- New construction: No
- Year built: 2019
Utilities & green energy
- Sewer: Public Sewer
- Water: Public
Green energy
- Energy efficient items: Attic Vents, Thermostat, HVAC>13 SEER
Community & HOA
Community
- Subdivision: Museum Mews/Truxillo
HOA
- Has HOA: Yes
- HOA fee: $697 annually
Location
- Region: Houston
Financial & listing details
- Price per square foot: $217/sqft
- Annual tax amount: $11,044
- Date on market: 7/9/2026
- Listing terms: Cash,Conventional,VA Loan
Estimated market value
$485,900
$462,000 - $510,000
$3,140/mo
Price history
| Date | Event | Price |
|---|---|---|
| 7/9/2026 | Listed for sale | $499,069+1.9%$217/sqft |
Source:  HAR #4735402 Report a problem HAR #4735402 Report a problem | ||
| 5/2/2021 | Listing removed | -- |
Source: HAR #92483400 Report a problem | ||
| 4/2/2021 | Pending sale | $489,900$213/sqft |
Source: HAR #92483400 Report a problem | ||
| 12/18/2020 | Listed for sale | $489,900$213/sqft |
Source: Brombacher & Co. #92483400 Report a problem | ||
Public tax history
Tax history is unavailable.
Monthly payment
Est. payment
Payment breakdown
Explore the cost of this home by adjusting the details. Changes won't be saved.Climate risks
Neighborhood: Midtown
Nearby schools
Schools provided by the listing agent
- Elementary: Gregory-Lincoln Elementary School
- Middle: Gregory-Lincoln Middle School
- High: Lamar High School (Houston)
Source: HAR. This data may not be complete. We recommend contacting the local school district to confirm school assignments for this home.
Similar homes
- $489,0003 bd4 ba2.2k sqft1617 Wheeler St #D, Houston, TX 77004For Sale
 MLS ID #94569601, Vanessa Thompson, Realty Of America, LLC. HAR
 - $550,0004 bd3 ba2.3k sqft3508 Jackson St, Houston, TX 77004For Sale
 MLS ID #90929916, Albert Cantu, Compass RE Texas, LLC - Houston. HAR
 - $549,9903 bd4 ba2.5k sqft2213 Francis St, Houston, TX 77004For Sale
 MLS ID #71980200, Ashton Thibodeaux, Atlas Real Estate. HAR
 - $399,0003 bd3 ba1.8k sqft3516 Bastrop St, Houston, TX 77004For Sale
 MLS ID #15704198, Heidy Hercules, Step Real Estate. HAR
