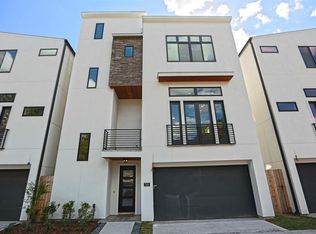
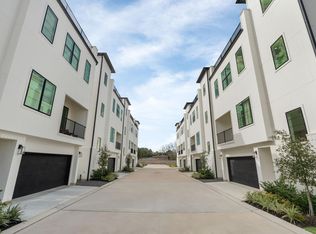
This stunning home features designer lighting throughout and soaring ceilings—10’ on the first floor, 12’ on the second, and 11’ on the third, creating a bright and open atmosphere. The chef’s kitchen is equipped with professional JennAir stainless steel appliances, including a refrigerator. Enjoy modern comforts such as a tankless water heater, energy-efficient HVAC system, and sleek frameless glass doors. The property is gated and offers a private backyard green space. Ideally located with convenient access to Downtown, the Energy Corridor, and the Galleria.
For sale
Price cut: $7.1K (9/24)
$569,900
7327 Shadyvilla Pointe Dr, Houston, TX 77055
3beds
2,611sqft
Single Family Residence
Built in 2015
1,555 Square Feet Lot
$551,600 Zestimate®
$218/sqft
$-- HOA
What's special
Designer lighting throughoutPrivate backyard green spaceEnergy-efficient hvac systemTankless water heaterSleek frameless glass doorsBright and open atmosphere
- 58 days
- 195
- 9
Zillow last checked:
Listing updated:
Listed by:
Shelby Forbert TREC #0720416 281-846-9341,
Compass RE Texas, LLC - Houston
Source: HAR,MLS#: 95645610
Facts & features
Interior
Bedrooms & bathrooms
- Bedrooms: 3
- Bathrooms: 4
- Full bathrooms: 3
- 1/2 bathrooms: 1
Primary bedroom
- Level: Third
- Area: 240
- Dimensions: 16 x 15
Bedroom
- Level: First
- Area: 180
- Dimensions: 15 x 12
Bedroom
- Level: Third
- Area: 169
- Dimensions: 13 x13
Dining room
- Level: Second
- Area: 182
- Dimensions: 14 x 13
Kitchen
- Level: Second
- Area: 234
- Dimensions: 18 x 13
Living room
- Level: Second
- Area: 360
- Dimensions: 20 x 18
Heating
- Natural Gas
Cooling
- Electric
Appliances
- Included: Disposal, Refrigerator, Gas Oven, Microwave, Gas Range, Dishwasher
- Laundry: Electric Dryer Hookup, Gas Dryer Hookup, Washer Hookup
Features
- High Ceilings, Prewired for Alarm System
- Flooring: Carpet, Tile, Wood
- Number of fireplaces: 1
- Fireplace features: Decorative
Interior area
- Total structure area: 2,611
- Total interior livable area: 2,611 sqft
Property
Parking
- Total spaces: 2
- Parking features: Attached, Garage Door Opener
- Attached garage spaces: 2
Features
- Stories: 3
- Exterior features: Back Green Space, Balcony
- Fencing: Back Yard,Full
Lot
- Size: 1,555 Square Feet
- Features: Back Yard, Subdivided, 0 Up To 1/4 Acre
Details
- Parcel number: 0751740140031
Construction
Type & style
- Home type: SingleFamily
- Architectural style: Contemporary
- Property subtype: Single Family Residence
Materials
- Cement Siding, Stone, Stucco
- Foundation: Slab
- Roof: Composition
Condition
- New construction: No
- Year built: 2015
Utilities & green energy
- Sewer: Public Sewer
- Water: Public
Community & HOA
Community
- Security: Prewired for Alarm System
- Subdivision: Shadyvilla Add #1
Location
- Region: Houston
Financial & listing details
- Price per square foot: $218/sqft
- Tax assessed value: $576,418
- Annual tax amount: $13,092
- Date on market: 8/25/2026
Estimated market value
$551,600
$524,000 - $579,000
$3,535/mo
Price history
| Date | Event | Price |
|---|---|---|
| 10/6/2026 | Price change | $3,850-2.5%$1/sqft |
Source:  HAR #72352424 Report a problem HAR #72352424 Report a problem | ||
| 9/24/2026 | Price change | $569,900-1.2%$218/sqft |
Source:  HAR #95645610 Report a problem HAR #95645610 Report a problem | ||
| 9/19/2026 | Price change | $3,950-1.3%$2/sqft |
Source: HAR #72352424 Report a problem | ||
| 9/4/2026 | Listed for rent | $4,000-5.9%$2/sqft |
Source: HAR #72352424 Report a problem | ||
| 8/25/2026 | Listed for sale | $577,000-0.3%$221/sqft |
Source: HAR #95645610 Report a problem | ||
| 8/25/2026 | Listing removed | $579,000$222/sqft |
Source: HAR #81217818 Report a problem | ||
| 8/11/2026 | Listed for sale | $579,000-0.9%$222/sqft |
Source: HAR #81217818 Report a problem | ||
| 8/4/2026 | Listing removed | $584,000$224/sqft |
Source: HAR #72120164 Report a problem | ||
| 7/25/2026 | Price change | $584,000-0.8%$224/sqft |
Source: HAR #72120164 Report a problem | ||
| 7/4/2026 | Listed for sale | $589,000-1.7%$226/sqft |
Source: HAR #72120164 Report a problem | ||
| 6/10/2026 | Listing removed | $599,000$229/sqft |
Source: HAR #40000885 Report a problem | ||
| 6/2/2026 | Price change | $599,000-1%$229/sqft |
Source: HAR #40000885 Report a problem | ||
| 5/22/2026 | Listed for sale | $604,900-2.3%$232/sqft |
Source: HAR #40000885 Report a problem | ||
| 5/16/2026 | Listing removed | $619,000$237/sqft |
Source: HAR #7278292 Report a problem | ||
| 5/5/2026 | Price change | $619,000-1.7%$237/sqft |
Source: HAR #7278292 Report a problem | ||
| 3/29/2026 | Listed for sale | $630,000-2.3%$241/sqft |
Source: HAR #15224336 Report a problem | ||
| 10/6/2022 | Listing removed | -- |
Source: HAR #4467916 Report a problem | ||
| 9/30/2022 | Listing removed | -- |
Source: Zillow Rental Network Premium Report a problem | ||
| 9/15/2022 | Listed for rent | $4,250$2/sqft |
Source: Zillow Rental Network Premium #35468027 Report a problem | ||
| 9/6/2022 | Listed for sale | $644,700+5.7%$247/sqft |
Source: HAR #4467916 Report a problem | ||
| 5/2/2018 | Listing removed | $609,900$234/sqft |
Source: Keller Williams Realty #21876489 Report a problem | ||
| 4/11/2018 | Pending sale | $609,900$234/sqft |
Source: Keller Williams Realty #21876489 Report a problem | ||
| 4/11/2018 | Listed for sale | $609,900$234/sqft |
Source: Keller Williams Realty #21876489 Report a problem | ||
Public tax history
| Year | Property taxes | Tax assessment |
|---|---|---|
| 2025 | $6,618 +44.8% | $576,418 +13.8% |
| 2024 | $4,569 +6.1% | $506,423 -0.8% |
| 2023 | $4,308 +1.3% | $510,721 +2.7% |
| 2022 | $4,253 | $497,300 +4.4% |
| 2021 | -- | $476,526 +0.5% |
| 2020 | $4,338 -14.1% | $474,245 -11% |
| 2019 | $5,050 -35.4% | $532,900 +9.6% |
| 2018 | $7,816 | $486,415 +62.7% |
| 2017 | $7,816 | $299,000 |
| 2016 | -- | -- |
Find assessor info on the county website
Monthly payment
Est. payment
Payment breakdown
Explore the cost of this home by adjusting the details. Changes won't be saved.Climate risks
Neighborhood: Spring Branch East
Nearby schools
Schools provided by the listing agent
- Elementary: Housman Elementary School
- Middle: Landrum Middle School
- High: Northbrook High School
Source: HAR. This data may not be complete. We recommend contacting the local school district to confirm school assignments for this home.
Similar homes
- $550,0003 bd4 ba2.2k sqft9803 Blissful Prairie Ln, Houston, TX 77080For Sale
 MLS ID #52935701, Jenny Becker, Compass RE Texas, LLC - Houston. HAR
 - $530,0003 bd4 ba2.3k sqft5634 Petty #A, Houston, TX 77007For Sale
 MLS ID #70449903, Joseph Cummings, Compass RE Texas, LLC - Houston. HAR
 - $649,0003 bd4 ba2.2k sqft8710 Ojeman Villas Dr, Houston, TX 77055New Construction
 MLS ID #35754318, Abe Alqalam, District Properties. HAR
 - $649,0003 bd4 ba2.2k sqft8712 Ojeman Villas Dr, Houston, TX 77055New ConstructionMLS ID #87905252, Abe Alqalam, District Properties. HAR
