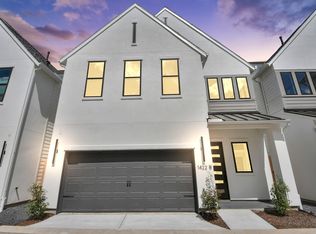
Experience modern living in this stunning brand-new home by Autograph Homes! Boasting 2,729 square feet, this thoughtfully designed residence features 3 bedrooms, 3.5 baths, and a versatile study/flex space as a 4th BR.
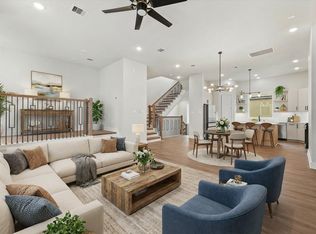
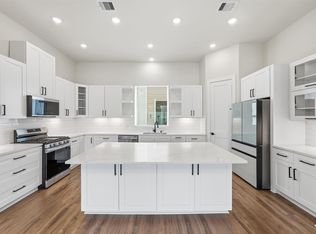
Enjoy the convenience of first-floor living with an open-concept layout that seamlessly connects the living, dining, and kitchen areas—perfect for both everyday living and entertaining.
The second floor hosts all three bedrooms, including a spacious primary suite. Wide hallways and doorways makes living seem even larger than its footprint.
Located in the highly desirable Spring Branch area, this home offers unbeatable convenience with quick access to major highways and proximity to Memorial, the Galleria, and the Heights.
This rare opportunity won’t last long—schedule your private showing today!
New construction
$667,500
1418 Caywood Ln #D, Houston, TX 77055
4beds
2,729sqft
:
Get pre-qualified$5,477/mo
Single Family Residence
Built in 2025
3,084 Square Feet Lot
$657,800 Zestimate®
$245/sqft
$-- HOA
What's special
Wide hallways and doorwaysFirst-floor livingSpacious primary suiteOpen-concept layout
- 58 days |
- 251 |
- 18 |
Zillow last checked:
Listing updated:
Listed by:
Peter Nguyen TREC #0823929 713-517-9210,
Nan & Company Properties - Corporate Office (Heights),
Thalina Garcia
Source: HAR,MLS#: 95753782
Facts & features
Interior
Bedrooms & bathrooms
- Bedrooms: 4
- Bathrooms: 4
- Full bathrooms: 3
- 1/2 bathrooms: 1
Primary bedroom
- Level: Second
- Area: 289
- Dimensions: 17x17
Bedroom
- Level: Second
- Area: 144
- Dimensions: 12x12
Bedroom
- Level: Third
- Area: 156
- Dimensions: 12x13
Bedroom
- Level: Third
- Area: 144
- Dimensions: 12x12
Kitchen
- Level: First
- Area: 361
- Dimensions: 19x19
Heating
- Natural Gas
Cooling
- Attic Fan, Ceiling Fan(s), Electric
Appliances
- Included: ENERGY STAR Qualified Appliances, Disposal, Microwave, Dishwasher
Interior area
- Total structure area: 2,729
- Total interior livable area: 2,729 sqft
Property
Parking
- Total spaces: 2
- Parking features: Attached
- Attached garage spaces: 2
Features
- Stories: 3
- Fencing: Back Yard
Lot
- Size: 3,084 Square Feet
- Features: Corner Lot, 0 Up To 1/4 Acre
Construction
Type & style
- Home type: SingleFamily
- Architectural style: Contemporary,Other,Traditional
- Property subtype: Single Family Residence
Materials
- Stucco
- Foundation: Slab
- Roof: Composition,Energy Star/Reflective Roof
Condition
- New construction: Yes
- Year built: 2025
Details
- Builder name: Autograph Homes
Utilities & green energy
- Sewer: Public Sewer
- Water: Public
Green energy
- Energy efficient items: Thermostat, Lighting
Community & HOA
Community
- Subdivision: Caywood Place
Location
- Region: Houston
Financial & listing details
- Price per square foot: $245/sqft
- Date on market: 6/16/2026
Estimated market value
$657,800
$625,000 - $691,000
$4,758/mo
Price history
| Date | Event | Price |
|---|---|---|
| 6/16/2026 | Listed for sale | $667,500$245/sqft |
Source:  HAR #95753782 Report a problem HAR #95753782 Report a problem | ||
Public tax history
Tax history is unavailable.
Monthly payment
Est. payment
Payment breakdown
Explore the cost of this home by adjusting the details. Changes won't be saved.Climate risks
Neighborhood: Spring Branch East
Nearby schools
GreatSchools rating
- 3/10Housman Elementary SchoolGrades: K-5Distance: 0.4 mi
- 4/10Landrum Middle SchoolGrades: 6-8Distance: 1.6 mi
- 2/10Northbrook High SchoolGrades: 9-12Distance: 3.7 mi
Schools provided by the listing agent
- Elementary: Housman Elementary School
- Middle: Landrum Middle School
- High: Northbrook High School
Source: HAR. This data may not be complete. We recommend contacting the local school district to confirm school assignments for this home.
- $660,0004 bd4 ba2.8k sqft1422 Caywood Ln #B, Houston, TX 77055New Construction
- $915,2003 bd2 ba1.6k sqft1426 Caywood Ln, Houston, TX 77055Off Market
- $560,4003 bd2 ba1.6k sqft1430 Caywood Ln, Houston, TX 77055Off Market
- $265,0002 bd1 ba1.3k sqft1414 Caywood Ln, Houston, TX 77055Off Market
- $623,5003 bd3 ba2.6k sqft1414 Caywood Ln #A, Houston, TX 77055Off Market
- $548,3002 bd1 ba1.2k sqft1421 Caywood Ln, Houston, TX 77055Off Market
- $610,0003 bd2 ba2.8k sqft1414 Caywood Ln #C, Houston, TX 77055Off Market
- $666,2003 bd3 ba2.6k sqft1414 Caywood Ln #B, Houston, TX 77055Off Market
A local agent can set up tours, give advice and negotiate with sellers.
Similar homes
- $660,0004 bd4 ba2.8k sqft1422 Caywood Ln #B, Houston, TX 77055New ConstructionMLS ID #71058882, Peter Nguyen, Nan & Company Properties - Corporate Office (Heights). HAR
- $445,0003 bd4 ba2.2k sqft1930 Purswell Rd, Houston, TX 77055New Construction
 MLS ID #24723635, Dylan Tran, Keller Williams Memorial. HAR
 - $450,0003 bd4 ba2.2k sqft1946 Purswell Rd, Houston, TX 77055New Construction
 MLS ID #45239507, Dylan Tran, Keller Williams Memorial. HAR
 - $455,0003 bd4 ba2.5k sqft1942 Purswell Rd, Houston, TX 77055For Sale
 MLS ID #92404468, Courtney Okanlomo, Collective Realty Co.. HAR
 - $629,9003 bd4 ba2.2k sqft5532 Darling St, Houston, TX 77007For SaleMLS ID #7516655, Ann Singleton, Martha Turner Sotheby's International Realty. HAR
- $959,9994 bd4 ba3.1k sqft8707 Padua Ln, Houston, TX 77055New ConstructionMLS ID #43088130, Michael Callihan, Riverway Properties. HAR
- $599,0004 bd4 ba2.5k sqft1138 W 16th St, Houston, TX 77008New ConstructionMLS ID #55468549, Joshua Hill, Realty Of America, LLC. HAR
- $649,9003 bd3 ba2.5k sqft5405 Nolda St, Houston, TX 77007New ConstructionMLS ID #51758237, Jennifer Vickers, KSP. HAR
- $449,0003 bd4 ba2k sqft1603 Patterson St #B, Houston, TX 77007For SaleMLS ID #57326477, Kayla Sorrell, Pop Realty. HAR
- $389,9003 bd4 ba1.7k sqft7807 Amelia Rd #A, Houston, TX 77055New ConstructionMLS ID #41834741, Patrick Burbridge, SERHANT.. HAR
- $472,5003 bd4 ba2.1k sqft3508 Napavine Ln, Houston, TX 77008For SaleMLS ID #96057199, Alvaro Orozco, Grand Terra Realty. HAR
- $775,0004 bd4 ba2.9k sqft110 E 28th St, Houston, TX 77008For SaleMLS ID #9908304, Spencer Huck, SERHANT.. HAR
- $560,0003 bd3 ba2.2k sqft514 Melbourne St #B, Houston, TX 77022For SaleMLS ID #16194637, Melody Alanis, HomeSmart. HAR
- $339,0003 bd4 ba1.8k sqft1938 Laverne St, Houston, TX 77080New ConstructionMLS ID #94383749, Tracy Gremillion, Keller Williams Signature. HAR
- $499,9003 bd4 ba1.7k sqft3105 Hicks St, Houston, TX 77007New ConstructionMLS ID #20298065, Reed Coleman, City Choice Realty. HAR
- $550,0004 bd4 ba2.7k sqft3510 Saltus St, Houston, TX 77003For SaleMLS ID #17729679, Kunal Seth, eXp Realty, LLC. HAR
- $420,0003 bd4 ba1.8k sqft7739 Hammerly Blvd, Houston, TX 77055New ConstructionMLS ID #76581747, Zain Momin, Atlas Real Estate. HAR
- $749,9003 bd3 ba2.4k sqft1434 Alexander St, Houston, TX 77008New ConstructionMLS ID #61282363, Robert Wood, RE/MAX Integrity. HAR
- $549,9003 bd4 ba2.1k sqft1122 W 17th St #C, Houston, TX 77008New ConstructionMLS ID #63807894, Patrick Burbridge, SERHANT.. HAR
- $399,9903 bd4 ba1.8k sqft7729 Hammerly Blvd, Houston, TX 77055New ConstructionMLS ID #77695624, Zain Momin, Atlas Real Estate. HAR
