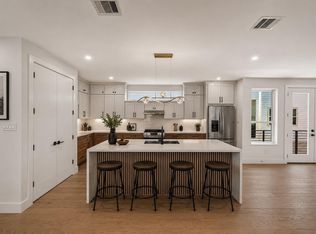
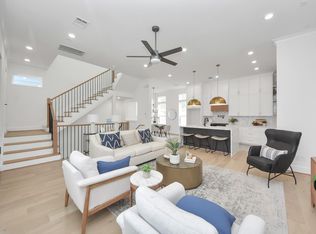
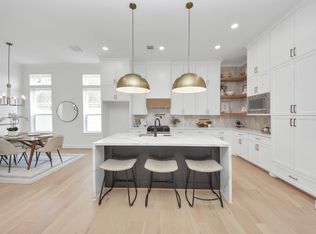
Urban Heights: Elevated Living in a Gated Houston Community- where luxury meets lifestyle in one of Houston’s most desirable gated enclaves. This thoughtfully designed home offers warm, earth tone finishes and a floor plan built for comfort and flow. Enjoy wide-open living spaces with soaring ceilings, a private terrace perfect for entertaining, and a chef-inspired kitchen with open shelving, designer lighting, and a hidden prep area to keep your space sleek and organized. The primary suite feels like a private retreat with cathedral ceilings, dual walk-in closets, and a spa-style bathroom that blends style with serenity. From the inviting foyer with built-ins to the curated textures and tones throughout, every detail is crafted for elevated urban living just minutes from the Heights, Downtown, and all of Houston’s hottest spots.
Pending
$549,900
1122 W 17th St #C, Houston, TX 77008
3beds
2,194sqft
Single Family Residence
Built in 2026
1,755 Square Feet Lot
$542,600 Zestimate®
$251/sqft
$206/mo HOA
What's special
Wide-open living spacesInviting foyer with built-insSoaring ceilingsCathedral ceilingsWarm earth tone finishesDesigner lightingDual walk-in closets
- 53 days
- 49
- 1
Zillow last checked:
Listing updated:
Listed by:
Patrick Burbridge TREC #0510219 713-581-6000,
SERHANT.,
Kory Hinton
Source: HAR,MLS#: 63807894
Facts & features
Interior
Bedrooms & bathrooms
- Bedrooms: 3
- Bathrooms: 4
- Full bathrooms: 3
- 1/2 bathrooms: 1
Primary bedroom
- Level: Third
- Area: 207.2
- Dimensions: 14.8x14
Bedroom
- Level: First
- Area: 146.3
- Dimensions: 13.3x11
Bedroom
- Level: Third
- Area: 156.18
- Dimensions: 13.7x11.4
Kitchen
- Level: Second
- Area: 217
- Dimensions: 15.5x14
Heating
- Natural Gas
Cooling
- Electric
Appliances
- Included: Disposal, Dishwasher
Features
- 1 Bedroom Down - Not Primary BR, Primary Bed - 3rd Floor, Walk-In Closet(s)
Interior area
- Total structure area: 2,194
- Total interior livable area: 2,194 sqft
Property
Parking
- Total spaces: 2
- Parking features: Attached
- Attached garage spaces: 2
Features
- Stories: 3
Lot
- Size: 1,755 Square Feet
- Features: Patio Lot, Subdivided, 0 Up To 1/4 Acre
Details
- Parcel number: 1477820010004
Construction
Type & style
- Home type: SingleFamily
- Architectural style: Contemporary
- Property subtype: Single Family Residence
Materials
- Cement Siding, Unknown
- Foundation: Pillar/Post/Pier
- Roof: Composition
Condition
- New construction: Yes
- Year built: 2026
Details
- Builder name: MDJ Construction Group
Utilities & green energy
- Sewer: Public Sewer
- Water: Public
Community & HOA
Community
- Subdivision: Urban Heights Homes
HOA
- Has HOA: Yes
- HOA fee: $206 monthly
Location
- Region: Houston
Financial & listing details
- Price per square foot: $251/sqft
- Date on market: 8/1/2026
- Listing terms: Cash,Conventional,FHA,VA Loan
- Ownership: Full Ownership
Estimated market value
$542,600
$515,000 - $570,000
$3,665/mo
Price history
| Date | Event | Price |
|---|---|---|
| 8/21/2026 | Pending sale | $549,900$251/sqft |
Source:  HAR #63807894 Report a problem HAR #63807894 Report a problem | ||
| 8/1/2026 | Listed for sale | $549,900$251/sqft |
Source: HAR #63807894 Report a problem | ||
| 8/1/2026 | Listing removed | $549,900$251/sqft |
Source: HAR #86945968 Report a problem | ||
| 6/11/2026 | Listed for sale | $549,900$251/sqft |
Source: HAR #86945968 Report a problem | ||
Public tax history
Tax history is unavailable.
Monthly payment
Est. payment
Payment breakdown
Explore the cost of this home by adjusting the details. Changes won't be saved.Climate risks
Neighborhood: Greater Heights
Nearby schools
Schools provided by the listing agent
- Elementary: Sinclair Elementary School (Houston)
- Middle: Black Middle School
- High: Waltrip High School
Source: HAR. This data may not be complete. We recommend contacting the local school district to confirm school assignments for this home.

Similar homes
- $574,7003 bd4 ba2.2k sqft1181 W 19th St, Houston, TX 77008New Construction
 MLS ID #77274518, Michael Afshari, OakHouse Real Estate. HAR
 - $509,0003 bd4 ba2k sqft1424 W 23rd St #B, Houston, TX 77008New Construction
 MLS ID #90453357, Haydee Oviedo, The Agency Team. HAR
 - $565,0003 bd4 ba2.1k sqft923 Fisher St #E, Houston, TX 77018New Construction
 MLS ID #74881851, Melissa Leiskau, Compass RE Texas, LLC - The Heights. HAR
 - $570,0003 bd4 ba2.1k sqft927 Fisher St #B, Houston, TX 77018New Construction
 MLS ID #23638269, Melissa Leiskau, Compass RE Texas, LLC - The Heights. HAR
