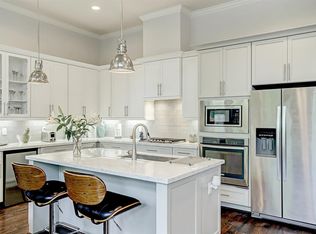
Five bedrooms, two living areas, and no neighbors directly behind you, all inside the gated community just minutes from the Energy Corridor and Memorial City. The 1st floor is made for gathering: an open family room, an island kitchen with breakfast bar, stainless appliances, and under-cabinet lighting, and a sunny breakfast area beneath a statement chandelier, with a built-in wine cooler ready for hosting. Upstairs, the primary suite is a comfortable retreat with a soaking tub, separate shower, double sinks, and a walk-in closet, joined by two more bedrooms and a laundry room on the same floor. The 3rd floor lives like its own getaway: a game room wired for movie nights with the included projector, plus 2 more bedrooms that flex easily into a media room, office, or guest suite. Wood & tile floors, high ceilings, and refrigerator/washer/dryer all stay. Out back, a private fenced yard, a balcony up top, a community pool, and an HOA that covers water & trash. Zoned to Spring Branch ISD.
For sale
$464,900
11012 Avenu Malkenu Ave, Houston, TX 77043
5beds
2,546sqft
Single Family Residence
Built in 2018
1,720 Square Feet Lot
$454,400 Zestimate®
$183/sqft
$224/mo HOA
What's special
Balcony up topHigh ceilingsPrivate fenced yardStainless appliancesFive bedroomsOpen family roomWood and tile floors
- 13 days |
- 219 |
- 17 |
Likely to sell faster than
Zillow last checked:
Listing updated:
Listed by:
Alice Liang TREC #0698361 346-766-3000,
eXp Realty LLC,
Khai Tran TREC #0646179 832-479-3287,
eXp Realty LLC
Source: HAR,MLS#: 86048523
Facts & features
Interior
Bedrooms & bathrooms
- Bedrooms: 5
- Bathrooms: 4
- Full bathrooms: 3
- 1/2 bathrooms: 1
Rooms
- Room types: Family Room, Utility Room
Primary bedroom
- Level: Second
- Area: 247
- Dimensions: 19 x 13
Bedroom
- Level: Third
- Area: 120
- Dimensions: 12 x 10
Bedroom
- Level: Third
- Area: 110
- Dimensions: 11 x 10
Bedroom
- Level: Second
- Area: 120
- Dimensions: 12 x 10
Bedroom
- Level: Second
- Area: 143
- Dimensions: 13 x 11
Dining room
- Level: First
- Area: 132
- Dimensions: 12 x 11
Family room
- Level: First
- Area: 240
- Dimensions: 16 x 15
Game room
- Level: Third
- Area: 306
- Dimensions: 18 x 17
Kitchen
- Level: First
- Area: 180
- Dimensions: 18 x 10
Utility room
- Level: Second
- Area: 24
- Dimensions: 6 x 4
Heating
- Natural Gas, Zoned
Cooling
- Ceiling Fan(s), Electric, Zoned
Appliances
- Included: ENERGY STAR Qualified Appliances, Disposal, Dryer, Refrigerator, Washer, Electric Oven, Oven, Microwave, Gas Range, Dishwasher
- Laundry: Electric Dryer Hookup, Gas Dryer Hookup, Washer Hookup
Features
- High Ceilings, Wired for Sound, All Bedrooms Up, Primary Bed - 2nd Floor, Walk-In Closet(s)
- Flooring: Tile, Wood
- Windows: Window Coverings
Interior area
- Total structure area: 2,546
- Total interior livable area: 2,546 sqft
Video & virtual tour
Property
Parking
- Total spaces: 2
- Parking features: Attached, Garage Door Opener
- Attached garage spaces: 2
Features
- Stories: 3
- Exterior features: Balcony
- Fencing: Back Yard
Lot
- Size: 1,720 Square Feet
- Features: Subdivided, 0 Up To 1/4 Acre
Details
- Parcel number: 1361960060002
Construction
Type & style
- Home type: SingleFamily
- Architectural style: Traditional
- Property subtype: Single Family Residence
Materials
- Cement Siding
- Foundation: Slab
- Roof: Composition
Condition
- New construction: No
- Year built: 2018
Utilities & green energy
- Sewer: Public Sewer
- Water: Public
Green energy
- Energy efficient items: HVAC>13 SEER
Community & HOA
Community
- Subdivision: Live Oak Lndg Pt Rep 1
HOA
- Has HOA: Yes
- Amenities included: Controlled Access, Pool
- HOA fee: $2,690 annually
Location
- Region: Houston
Financial & listing details
- Price per square foot: $183/sqft
- Tax assessed value: $434,000
- Annual tax amount: $10,234
- Date on market: 8/4/2026
- Listing terms: Cash,Conventional,FHA,VA Loan
- Ownership: Full Ownership
Estimated market value
$454,400
$432,000 - $477,000
$4,183/mo
Price history
| Date | Event | Price |
|---|---|---|
| 8/4/2026 | Listed for sale | $464,900-2.9%$183/sqft |
Source:  HAR #86048523 Report a problem HAR #86048523 Report a problem | ||
| 8/4/2026 | Listing removed | $479,000$188/sqft |
Source: HAR #45656624 Report a problem | ||
| 7/3/2026 | Listed for sale | $479,000-2%$188/sqft |
Source: HAR #45656624 Report a problem | ||
| 6/24/2026 | Listing removed | $489,000$192/sqft |
Source: HAR #55746397 Report a problem | ||
| 5/19/2026 | Listed for sale | $489,000$192/sqft |
Source: HAR #55746397 Report a problem | ||
| 4/21/2026 | Listing removed | $489,000$192/sqft |
Source: HAR #55746397 Report a problem | ||
| 2/11/2026 | Price change | $489,000-2%$192/sqft |
Source: HAR #55746397 Report a problem | ||
| 2/11/2026 | Price change | $499,000+1.8%$196/sqft |
Source: HAR #60338024 Report a problem | ||
| 2/2/2026 | Price change | $489,999-2%$192/sqft |
Source: HAR #60338024 Report a problem | ||
| 8/20/2025 | Listed for sale | $499,995+6.4%$196/sqft |
Source: HAR #18873752 Report a problem | ||
| 2/1/2022 | Listing removed | -- |
Source: HAR #37903608 Report a problem | ||
| 12/16/2021 | Pending sale | $469,900$185/sqft |
Source: HAR #37903608 Report a problem | ||
| 12/1/2021 | Listed for sale | $469,900$185/sqft |
Source: HAR #37903608 Report a problem | ||
Public tax history
| Year | Property taxes | Tax assessment |
|---|---|---|
| 2025 | $3,986 -7.2% | $434,000 -8.8% |
| 2024 | $4,293 +6.1% | $475,831 -0.8% |
| 2023 | $4,046 +5.8% | $479,745 +9.5% |
| 2022 | $3,825 | $438,212 +8.1% |
| 2021 | -- | $405,396 +1.2% |
| 2020 | $3,736 -2.6% | $400,539 -1% |
| 2019 | $3,835 +199.3% | $404,653 +725.4% |
| 2018 | $1,281 | $49,025 |
| 2017 | $1,281 | $49,025 |
Find assessor info on the county website
Monthly payment
Est. payment
Payment breakdown
Explore the cost of this home by adjusting the details. Changes won't be saved.Climate risks
Neighborhood: Spring Branch West
Nearby schools
GreatSchools rating
- 6/10Sherwood Elementary SchoolGrades: PK-5Distance: 0.3 mi
- 6/10Spring Forest Middle SchoolGrades: 6-8Distance: 2.3 mi
- 7/10Stratford High SchoolGrades: 9-12Distance: 2.5 mi
Schools provided by the listing agent
- Elementary: Sherwood Elementary School
- Middle: Spring Forest Middle School
- High: Stratford High School (Spring Branch)
Source: HAR. This data may not be complete. We recommend contacting the local school district to confirm school assignments for this home.
- $2,437-- bd-- ba-- sqftPrivate Sts, Houston, TX 77043Off Market
- $490,7005 bd4 ba2.5k sqft11010 Avenue Malkenu Ave, Houston, TX 77043Off Market
- $479,6005 bd3 ba2.5k sqft11010 Avenu Malkenu Ave, Houston, TX 77043Off Market

- $539,5004 bd4 ba2.4k sqft11010 Avenue Malkenu, Houston, TX 77043Off Market
- $--4 bd4 ba2.4k sqft11016 Avenu Malkenu Ave, Houston, TX 77043Sold
- $484,2004 bd3 ba2.5k sqft11016 Avenue Malkenu, Houston, TX 77043Off Market
- $455,4003 bd3 ba2.5k sqft11018 Avenue Malkenu Ave, Houston, TX 77043Off Market
- $464,3004 bd4 ba2.4k sqft11018 Avenu Malkenu Ave, Houston, TX 77043Off Market
A local agent can set up tours, give advice and negotiate with sellers.
Similar homes
- $490,0003 bd4 ba2.7k sqft10950 Wrenwood Grn, Houston, TX 77043For Sale
 MLS ID #64626938, LaQuesha Spivey, Greenwood King Properties - Voss Office. HAR
 - $470,0005 bd4 ba2.4k sqft11119 Sherwood Forest Glen Dr, Houston, TX 77043For Sale
 MLS ID #98064344, Brian Varvel, Keller Williams Premier Realty. HAR
 - $585,0003 bd4 ba2.6k sqft1010 Savannah Cedar Ln, Houston, TX 77043For Sale
 MLS ID #67103607, Erik Finchler, Shannon Property Management. HAR
 - $465,0003 bd4 ba2.1k sqft1041 W 17th St, Houston, TX 77008For Sale
 MLS ID #47290740, Jessica Githens, CB&A, Realtors. HAR
 - $449,0003 bd4 ba2.6k sqft5313 Inker St, Houston, TX 77007For SaleMLS ID #61211352, Khai Tran, Martha Turner Sotheby's International Realty. HAR
- $485,0003 bd4 ba2k sqft1429 W 21st St, Houston, TX 77008For SaleMLS ID #87504839, Rae Lynn White, Berkshire Hathaway HomeServices Premier Properties. HAR
- $499,0003 bd4 ba2.2k sqft1502 Nashua St #B, Houston, TX 77008For SaleMLS ID #53579015, Kyla Phung Linn, Compass RE Texas, LLC - Houston. HAR
- $507,0004 bd4 ba2.7k sqft2823 Sherwin St, Houston, TX 77007For SaleMLS ID #39917464, Blake Jessee, Keller Williams Realty Metropolitan. HAR
- $454,5003 bd4 ba2.3k sqft1244 W 23rd St, Houston, TX 77008For SaleMLS ID #29816952, Eileen Hartman, Compass RE Texas, LLC - The Heights. HAR
- $499,0003 bd4 ba2.3k sqft3838 Brinkman St, Houston, TX 77018For SaleMLS ID #62463597, Dana Johnson, Douglas Elliman Real Estate. HAR
- $505,0003 bd3 ba2.3k sqft1704 Oak Leaf Pass Dr, Houston, TX 77055For SaleMLS ID #2432187, Heidi Wehring, Nan & Company Properties - Corporate Office (Heights). HAR
- $469,0003 bd4 ba2.2k sqft960 W 24th St, Houston, TX 77008For SaleMLS ID #28386085, Joseph Ray Diosana, Keller Williams Memorial. HAR
- $499,9003 bd4 ba2.7k sqft1360 W 25th St, Houston, TX 77008For SaleMLS ID #21056750, Ashley Burton-Smith, Keller Williams Memorial. HAR
- $425,0003 bd4 ba2.1k sqft5809 E Post Oak Ln, Houston, TX 77055For SaleMLS ID #95802307, Richard Stone, Martha Turner Sotheby's International Realty. HAR
- $499,0003 bd4 ba2.6k sqft1565 W 22nd St, Houston, TX 77008For SaleMLS ID #64416482, Terri Lockler, Brooks Ballard International Real Estate. HAR
- $499,0003 bd4 ba2.1k sqft1226 W 21st St, Houston, TX 77008For SaleMLS ID #77714650, Shawn Manderscheid, eXp Realty LLC. HAR
- $450,0003 bd4 ba2.2k sqft864 Wakefield Dr APT E, Houston, TX 77018For SaleMLS ID #22102040, Catherine Sdao, Texas Living Company. HAR
- $474,9993 bd4 ba2.1k sqft1010 W 24th St Unit O, Houston, TX 77008For SaleMLS ID #63097943, Mary Eyuboglu, Berkshire Hathaway HomeServices Premier Properties. HAR
- $459,9004 bd4 ba2.4k sqft2813 Clinton Dr, Houston, TX 77020For SaleMLS ID #54179036, Blake Hillegeist, Blake Hillegeist Real Estate. HAR
- $509,0003 bd4 ba2.5k sqft1514 W 23rd St, Houston, TX 77008For SaleMLS ID #96930657, Zain Khan, Gregtxrealty - Central. HAR
