Exceptional opportunity in highly desirable Camp Logan! This spacious home is ready for your personal touches and updates, offering a fantastic floor plan designed for entertaining and everyday living. Quality craftsmanship is showcased throughout with both formals, private study, family room, game room, media room and an oversized flex room. The large primary suite features a spacious bath and huge walk-in closet. Generous living spaces provide a great foundation for creating your ideal home. Enjoy a beautiful backyard with plenty of room to relax and entertain. Additional highlights include a 3-car garage, whole-home generator and new roof. Ideally located near Memorial Park with convenient access to Downtown, the Galleria and Texas Medical Center. A rare opportunity to customize a substantial home in one of Houston's most desirable neighborhoods!
For sale
$1,295,000
6202 Pickens St, Houston, TX 77007
3beds
4,088sqft
Single Family Residence
Built in 1992
6,865 Square Feet Lot
$1,243,600 Zestimate®
$317/sqft
$-- HOA
What's special
Quality craftsmanshipGenerous living spacesFamily roomSpacious bathPrivate studyOversized flex roomGame room
- 31 days
- 542
- 21
Zillow last checked:
Listing updated:
Listed by:
Brad Fleming TREC #0460342 713-240-6200,
Better Homes and Gardens Real Estate Gary Greene - Memorial
Source: HAR,MLS#: 51703270
Facts & features
Interior
Bedrooms & bathrooms
- Bedrooms: 3
- Bathrooms: 3
- Full bathrooms: 2
- 1/2 bathrooms: 1
Primary bedroom
- Level: First
- Area: 285
- Dimensions: 19x15
Bedroom
- Level: Second
- Area: 195
- Dimensions: 15x13
Bedroom
- Level: Second
- Area: 198
- Dimensions: 18x11
Other
- Level: First
- Area: 144
- Dimensions: 12x12
Breakfast
- Level: First
- Area: 234
- Dimensions: 18x13
Dining room
- Level: First
- Area: 225
- Dimensions: 15x15
Other
- Level: Second
- Area: 378
- Dimensions: 21x18
Family room
- Level: First
- Area: 529
- Dimensions: 23x23
Game room
- Level: Second
- Area: 252
- Dimensions: 21x12
Kitchen
- Level: First
- Area: 260
- Dimensions: 20x13
Living room
- Level: First
- Area: 144
- Dimensions: 12x12
Media room
- Level: Second
- Area: 280
- Dimensions: 20x14
Heating
- Natural Gas, Zoned
Cooling
- Electric, Zoned
Appliances
- Included: Disposal, Refrigerator, Convection Oven, Double Oven, Microwave, Gas Range, Dishwasher
- Laundry: Electric Dryer Hookup, Washer Hookup
Features
- High Ceilings, Wet Bar, 2 Bedrooms Up, Primary Bed - 1st Floor
- Flooring: Carpet, Tile, Wood
- Windows: Insulated/Low-E windows
- Number of fireplaces: 2
- Fireplace features: Gas Log, Wood Burning
Interior area
- Total structure area: 4,088
- Total interior livable area: 4,088 sqft
Property
Parking
- Total spaces: 3
- Parking features: Attached, Garage Door Opener
- Attached garage spaces: 3
Features
- Stories: 2
- Patio & porch: Patio/Deck
- Exterior features: Sprinkler System
- Has spa: Yes
- Fencing: Back Yard
Lot
- Size: 6,865 Square Feet
- Features: Corner Lot, Subdivided, 0 Up To 1/4 Acre
Details
- Parcel number: 0541240000007
Construction
Type & style
- Home type: SingleFamily
- Architectural style: Mediterranean
- Property subtype: Single Family Residence
Materials
- Stucco
- Foundation: Slab
- Roof: Other
Condition
- New construction: No
- Year built: 1992
Utilities & green energy
- Sewer: Public Sewer
- Water: Public
Community & HOA
Community
- Subdivision: Camp Logan Sec 01
Location
- Region: Houston
Financial & listing details
- Price per square foot: $317/sqft
- Tax assessed value: $1,315,000
- Annual tax amount: $26,227
- Date on market: 9/4/2026
- Listing terms: Cash,Conventional
Estimated market value
$1,243,600
$1.18M - $1.31M
$4,776/mo
Price history
| Date | Event | Price |
|---|---|---|
| 9/22/2026 | Listed for sale | $1,295,000$317/sqft |
Source:  HAR #51703270 Report a problem HAR #51703270 Report a problem | ||
| 9/12/2026 | Pending sale | $1,295,000$317/sqft |
Source: HAR #51703270 Report a problem | ||
| 9/4/2026 | Listed for sale | $1,295,000$317/sqft |
Source: HAR #51703270 Report a problem | ||
Public tax history
| Year | Property taxes | Tax assessment |
|---|---|---|
| 2025 | $9,948 +3.3% | $1,315,000 +17.2% |
| 2024 | $9,630 +10.2% | $1,121,881 -1.1% |
| 2023 | $8,740 -21.3% | $1,134,397 +9.1% |
| 2022 | $11,108 | $1,039,627 +20% |
| 2021 | -- | $866,644 |
| 2020 | $11,445 -4.1% | $866,644 +0.2% |
| 2019 | $11,938 -14.8% | $864,755 -16.7% |
| 2018 | $14,017 | $1,038,466 |
| 2017 | $14,017 +3.3% | $1,038,466 +4.3% |
| 2016 | $13,576 +0% | $995,723 |
| 2015 | $13,574 | $995,723 +9.9% |
| 2014 | $13,574 | $905,652 +5.8% |
| 2013 | -- | $855,825 +5.6% |
| 2012 | -- | $810,782 +0.3% |
| 2011 | -- | $808,361 |
| 2010 | -- | $808,361 |
| 2009 | -- | $808,361 +6.8% |
| 2007 | -- | $756,878 +11.2% |
| 2006 | -- | $680,497 |
| 2005 | -- | -- |
| 2004 | -- | $686,200 +10% |
| 2003 | -- | $623,900 +10% |
| 2002 | -- | $567,200 +10% |
| 2001 | -- | $515,700 +10% |
| 2000 | -- | $468,900 |
Find assessor info on the county website
Monthly payment
Est. payment
Payment breakdown
Explore the cost of this home by adjusting the details. Changes won't be saved.Climate risks
Neighborhood: Washington Avenue Coalition - Memorial Park
Nearby schools
Schools provided by the listing agent
- Elementary: Memorial Elementary School (Houston)
- Middle: Hogg Middle School (Houston)
- High: Lamar High School (Houston)
Source: HAR. This data may not be complete. We recommend contacting the local school district to confirm school assignments for this home.

Similar homes
- $1,090,0003 bd3 ba3.2k sqft6635 Minola St, Houston, TX 77007For Sale
 MLS ID #66632583, Lauren Laigle, Martha Turner Sotheby's International Realty. HAR
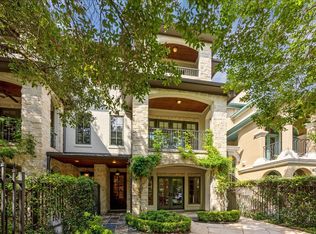
 - $1,240,0004 bd5 ba3.8k sqft6308 Pickens St Unit B, Houston, TX 77007For Sale
 MLS ID #81183645, Clayton Simms, Nan & Company Properties - Corporate Office (Heights). HAR
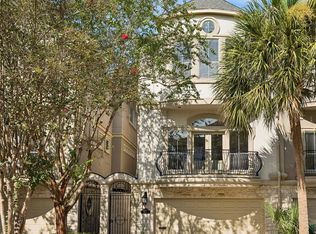
 - $799,0003 bd4 ba2.7k sqft6406 Rodrigo St #B, Houston, TX 77007For Sale
 MLS ID #64782979, Andreas Weber, Martha Turner Sotheby's International Realty. HAR
 - $749,0003 bd4 ba3.4k sqft5411 Gibson St, Houston, TX 77007For Sale
 MLS ID #38749634, Leann Salmons, Martha Turner Sotheby's International Realty. HAR
