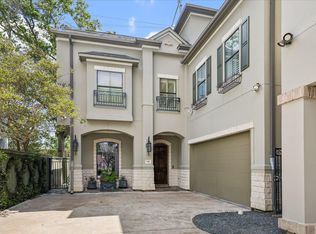
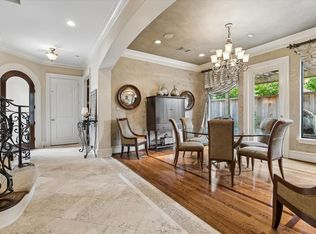
Located in a gated enclave, this inviting brick home offers a light-filled floorplan with hardwood floors, banks of windows, & French doors to the garden and deck. The living room features French doors, a fireplace, & built-in bookshelves. An elegant, apse-shaped dining room has casement windows, a serving cabinet with granite countertop, & a pivot door to the kitchen. The granite-clad kitchen includes an island, honed travertine floors, Thermador wall oven & induction cooktop, & a SubZero refrigerator/freezer. The adjoining family room features a raised fireplace, media/storage cabinets, French doors, & garage access. Upstairs, the primary suite includes plush carpet, casement windows, & a marble-clad bath with dual sinks, vanity, jetted tub, glass-enclosed shower with etched-glass door, & two walk-in closets. Two additional bedrooms with walk-in closets share a large Hollywood bath. Finished 3rd-floor offers flexible living space with dormer windows, window seats, & a full bath.
For sale
Price cut: $100K (9/25)
$1,150,000
28 Hackberry Ln APT C, Houston, TX 77027
3beds
3,798sqft
Single Family Residence
Built in 2001
4,242 Square Feet Lot
$1,102,100 Zestimate®
$303/sqft
$425/mo HOA
What's special
- 13 days
- 167
- 8
Likely to sell faster than
Zillow last checked:
Listing updated:
Listed by:
Walter Bering TREC #0281846 713-851-9753,
Martha Turner Sotheby's International Realty
Source: HAR,MLS#: 48248342
Facts & features
Interior
Bedrooms & bathrooms
- Bedrooms: 3
- Bathrooms: 4
- Full bathrooms: 3
- 1/2 bathrooms: 1
Primary bedroom
- Level: Second
- Area: 255
- Dimensions: 17x15
Bedroom
- Level: Second
- Area: 156
- Dimensions: 13x12
Bedroom
- Level: Second
- Area: 156
- Dimensions: 13x12
Other
- Level: First
- Area: 72
- Dimensions: 12x6
Other
- Level: First
- Area: 21
- Dimensions: 7x3
Other
- Level: Second
- Area: 60
- Dimensions: 12x5
Other
- Level: Third
- Area: 48
- Dimensions: 8x6
Dining room
- Level: First
- Area: 247
- Dimensions: 19x13
Other
- Level: Third
- Area: 240
- Dimensions: 20x12
Family room
- Level: First
- Area: 342
- Dimensions: 19x18
Kitchen
- Level: First
- Area: 285
- Dimensions: 19x15
Living room
- Level: First
- Area: 285
- Dimensions: 19x15
Primary bath
- Level: Second
- Area: 252
- Dimensions: 28x9
Utility room
- Level: Second
- Area: 81
- Dimensions: 9x9
Heating
- Natural Gas, Zoned
Cooling
- Ceiling Fan(s), Electric, Zoned
Appliances
- Included: Disposal, Convection Oven, Electric Oven, Microwave, Gas Cooktop, Dishwasher
- Laundry: Electric Dryer Hookup, Gas Dryer Hookup, Washer Hookup
Features
- Balcony, Crown Molding, Elevator Shaft, Formal Entry/Foyer, High Ceilings, All Bedrooms Up, En-Suite Bath, Sitting Area, Walk-In Closet(s)
- Flooring: Carpet, Tile, Wood
- Windows: Window Coverings
- Number of fireplaces: 2
- Fireplace features: Gas
Interior area
- Total structure area: 3,798
- Total interior livable area: 3,798 sqft
Property
Parking
- Total spaces: 2
- Parking features: Attached, Garage Door Opener
- Attached garage spaces: 2
Accessibility
- Accessibility features: Adaptable For Elevator
Features
- Stories: 3
- Patio & porch: Patio/Deck
- Exterior features: Back Green Space, Side Yard, Sprinkler System
- Has spa: Yes
- Fencing: Back Yard
Lot
- Size: 4,242 Square Feet
- Features: Subdivided, 0 Up To 1/4 Acre
Details
- Parcel number: 1216930010006
Construction
Type & style
- Home type: SingleFamily
- Architectural style: Traditional
- Property subtype: Single Family Residence
Materials
- Brick
- Foundation: Slab
- Roof: Composition
Condition
- New construction: No
- Year built: 2001
Utilities & green energy
- Sewer: Public Sewer
- Water: Public
Green energy
- Energy efficient items: Thermostat
Community & HOA
Community
- Subdivision: Hutchinson 04 Hackberry
HOA
- Has HOA: Yes
- Amenities included: Controlled Access
- HOA fee: $425 monthly
Location
- Region: Houston
Financial & listing details
- Price per square foot: $303/sqft
- Tax assessed value: $1,036,850
- Annual tax amount: $22,035
- Date on market: 9/25/2026
- Listing terms: Cash,Conventional
- Road surface type: Concrete
Estimated market value
$1,102,100
$1.05M - $1.16M
$7,349/mo
Price history
| Date | Event | Price |
|---|---|---|
| 9/25/2026 | Price change | $1,150,000-8%$303/sqft |
Source:  HAR #48248342 Report a problem HAR #48248342 Report a problem | ||
| 7/24/2026 | Listed for sale | $1,250,000$329/sqft |
Source: HAR #80355930 Report a problem | ||
Public tax history
| Year | Property taxes | Tax assessment |
|---|---|---|
| 2025 | $9,433 -0.4% | $1,036,850 +8% |
| 2024 | $9,473 -3.1% | $960,000 -11.7% |
| 2023 | $9,777 -19.1% | $1,086,980 +18.9% |
| 2022 | $12,081 | $914,122 +2.4% |
| 2021 | -- | $892,962 -8.1% |
| 2020 | $13,022 -1.8% | $971,216 +12.6% |
| 2019 | $13,256 -5.2% | $862,646 -3% |
| 2018 | $13,988 | $889,600 -2.2% |
| 2017 | $13,988 -0.1% | $910,000 |
| 2016 | $14,001 +1.9% | $910,000 -1.1% |
| 2015 | $13,741 | $920,000 +15% |
| 2014 | $13,741 | $800,000 +7% |
| 2013 | -- | $747,692 |
| 2012 | -- | $747,692 -0.3% |
| 2011 | -- | $750,100 |
| 2010 | -- | $750,100 -0.8% |
| 2009 | -- | $756,500 +36.5% |
| 2007 | -- | $554,372 -6.5% |
| 2006 | -- | $593,000 +2.7% |
| 2005 | -- | $577,143 |
Find assessor info on the county website
Monthly payment
Est. payment
Payment breakdown
Explore the cost of this home by adjusting the details. Changes won't be saved.Climate risks
Neighborhood: Afton Oaks - River Oaks Area
Nearby schools
Schools provided by the listing agent
- Elementary: School At St George Place
- Middle: Lanier Middle School
- High: Lamar High School (Houston)
Source: HAR. This data may not be complete. We recommend contacting the local school district to confirm school assignments for this home.
Similar homes
- $1,099,0004 bd4 ba3.5k sqft24 Hackberry Ln Unit B, Houston, TX 77027For Sale
 MLS ID #20224644, Claudette Callebs, Real Broker, LLC. HAR
 - $1,348,0004 bd4 ba4.1k sqft3016 Mid Ln Unit B, Houston, TX 77027For Sale
 MLS ID #17990006, Philip Alter, Martha Turner Sotheby's International Realty. HAR
 - $1,150,0004 bd4 ba3.8k sqft5108 Aspen St, Bellaire, TX 77401For Sale
 MLS ID #85883515, Kristin Tillman, Greenwood King Properties - Kirby Office. HAR
 - $749,0003 bd4 ba2.8k sqft3928 W Main St, Houston, TX 77027For Sale
 MLS ID #49738299, Robert Bland, Compass RE Texas, LLC - Houston. HAR
