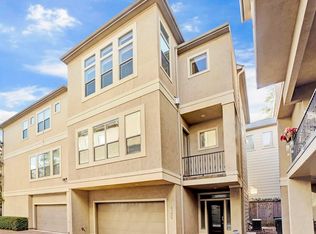
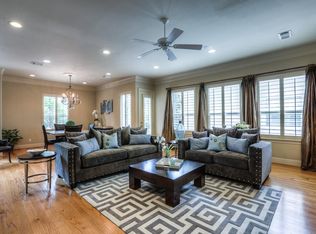
Great location! This stunning three-story townhouse boast three bedrooms and 3.5 bathrooms. The property features a wonderful lay out, hardwood flooring, and elegant crown molding, high ceilings and much more. The modern kitchen is equipped with stainless steel appliances, granite countertops, and a center island. This townhouse includes all major appliances and a generator. Each bedroom offers an en-suite bathroom. The carpet was installed in November 2025. Two water heaters were recently installed and the two AC units are zoned. The versatile first-floor suite includes a full bath and is ideally suited for a bedroom, home office or fitness room. The primary suite is huge, featuring a jetted tub, separate shower, two vanities areas and spacious walk-in closets. Ideally situated near the River Oaks Shopping Center, this property is located outside the flood zone. The tax rate is 2.15, and the property is NOT subject to Homeowners Association (HOA). Room Measurements are approximate.
For sale
$625,000
4732 Banning Dr, Houston, TX 77027
3beds
2,807sqft
Townhouse
Built in 2004
1,886 Square Feet Lot
$606,500 Zestimate®
$223/sqft
$-- HOA
What's special
High ceilingsHardwood flooringStainless steel appliancesWonderful layoutThree bedroomsGranite countertopsModern kitchen
- 54 days
- 214
- 23
Zillow last checked:
Listing updated:
Listed by:
Yolanda Trevino TREC #0525569 832-594-4236,
REALM Real Estate Professionals - West Houston
Source: HAR,MLS#: 44973706
Facts & features
Interior
Bedrooms & bathrooms
- Bedrooms: 3
- Bathrooms: 4
- Full bathrooms: 3
- 1/2 bathrooms: 1
Rooms
- Room types: Utility Room
Primary bedroom
- Level: Third
- Area: 270
- Dimensions: 18x15
Bedroom
- Level: Third
- Area: 169
- Dimensions: 13x13
Bedroom
- Level: First
- Area: 195
- Dimensions: 15x13
Other
- Level: Second
- Area: 21
- Dimensions: 7x3
Other
- Level: First
- Area: 77
- Dimensions: 11x7
Other
- Level: First
- Area: 40
- Dimensions: 8x5
Other
- Level: Third
- Area: 50
- Dimensions: 10x5
Dining room
- Level: Second
- Area: 200
- Dimensions: 10x20
Other
- Level: Second
- Area: 72
- Dimensions: 8x9
Family room
- Level: Second
- Area: 380
- Dimensions: 19x20
Kitchen
- Level: Second
- Area: 240
- Dimensions: 16x15
Primary bath
- Level: Third
- Area: 176
- Dimensions: 16x11
Utility room
- Level: Third
- Area: 28
- Dimensions: 7x4
Heating
- Electric, Zoned
Cooling
- Ceiling Fan(s), Electric, Zoned
Appliances
- Included: Disposal, Refrigerator, Electric Oven, Microwave, Gas Range, Dryer, Full Size, Washer, Dishwasher
- Laundry: Gas Dryer Hookup, Inside
Features
- Balcony, Crown Molding, High Ceilings, 1 Bedroom Down - Not Primary BR, 2 Bedrooms Up, En-Suite Bath, Primary Bed - 3rd Floor, Walk-In Closet(s)
- Flooring: Carpet, Tile, Wood
- Windows: Window Coverings
- Number of fireplaces: 1
- Fireplace features: Gas, Gas Log
Interior area
- Total structure area: 2,807
- Total interior livable area: 2,807 sqft
Property
Parking
- Total spaces: 2
- Parking features: Attached, Auto Garage Door Opener, Paved
- Attached garage spaces: 2
Features
- Levels: Levels 1, 2 and 3
- Stories: 3
- Patio & porch: Patio/Deck
- Exterior features: Balcony
- Has spa: Yes
- Spa features: Private
- Fencing: Fenced
- Has view: Yes
- View description: South
Lot
- Size: 1,886 Square Feet
- Features: Back Yard, On Street
Details
- Parcel number: 1249670010004
Construction
Type & style
- Home type: Townhouse
- Architectural style: Contemporary
- Property subtype: Townhouse
Materials
- Cement Siding, Stucco
- Foundation: Slab
- Roof: Composition
Condition
- New construction: No
- Year built: 2004
Utilities & green energy
- Sewer: Public Sewer
- Water: Public
Green energy
- Energy efficient items: Thermostat, Insulation
Community & HOA
Community
- Subdivision: Banning Ctyd Hms Amd
Location
- Region: Houston
Financial & listing details
- Price per square foot: $223/sqft
- Tax assessed value: $576,588
- Annual tax amount: $12,254
- Date on market: 8/21/2026
- Listing terms: Cash,Conventional,FHA
- Ownership: Full Ownership
Estimated market value
$606,500
$576,000 - $637,000
$4,132/mo
Price history
| Date | Event | Price |
|---|---|---|
| 8/21/2026 | Listed for sale | $625,000-10.6%$223/sqft |
Source:  HAR #44973706 Report a problem HAR #44973706 Report a problem | ||
| 8/8/2026 | Listing removed | $699,000$249/sqft |
Source: HAR #52209861 Report a problem | ||
| 7/10/2026 | Price change | $699,000-2.2%$249/sqft |
Source: HAR #52209861 Report a problem | ||
| 7/1/2026 | Listed for sale | $715,000-11.5%$255/sqft |
Source: HAR #52209861 Report a problem | ||
| 3/5/2026 | Listing removed | $808,000$288/sqft |
Source: HAR #69208189 Report a problem | ||
| 2/5/2026 | Listed for sale | $808,000+79.6%$288/sqft |
Source: HAR #69208189 Report a problem | ||
| 2/21/2010 | Listing removed | $450,000$160/sqft |
Source: Keller Williams Realty #9959571 Report a problem | ||
| 10/29/2009 | Price change | $450,000-7.2%$160/sqft |
Source: Keller Williams Realty #9959571 Report a problem | ||
| 9/10/2009 | Listed for sale | $485,000$173/sqft |
Source: Keller Williams Realty #9959571 Report a problem | ||
| 9/1/2009 | Listing removed | $485,000$173/sqft |
Source: Mark Willis #9959571 Report a problem | ||
| 10/31/2008 | Listed for sale | $485,000$173/sqft |
Source: Mark Willis #9959571 Report a problem | ||
Public tax history
| Year | Property taxes | Tax assessment |
|---|---|---|
| 2025 | $4,015 -18.1% | $576,588 -2.9% |
| 2024 | $4,903 +8.1% | $593,646 +11.9% |
| 2023 | $4,534 -14.9% | $530,332 +7.2% |
| 2022 | $5,325 | $494,618 +0.5% |
| 2021 | -- | $492,284 -2.1% |
| 2020 | $6,821 -6.5% | $502,636 |
| 2019 | $7,292 -6.2% | $502,636 -1.2% |
| 2018 | $7,778 | $508,700 |
| 2017 | $7,778 -16.8% | $508,700 -1.2% |
| 2016 | $9,350 +17.9% | $515,000 +14.9% |
| 2015 | $7,932 | $448,300 -0.9% |
| 2014 | $7,932 | $452,339 +26.8% |
| 2013 | -- | $356,700 |
| 2012 | -- | $356,700 |
| 2011 | -- | $356,700 |
| 2010 | -- | $356,700 -10.9% |
| 2009 | -- | $400,303 +16.8% |
| 2007 | -- | $342,853 |
| 2006 | -- | -- |
Find assessor info on the county website
Monthly payment
Est. payment
Payment breakdown
Explore the cost of this home by adjusting the details. Changes won't be saved.Climate risks
Neighborhood: Afton Oaks - River Oaks Area
Nearby schools
Schools provided by the listing agent
- Elementary: School At St George Place
- Middle: Lanier Middle School
- High: Lamar High School (Houston)
Source: HAR. This data may not be complete. We recommend contacting the local school district to confirm school assignments for this home.

Similar homes
- $625,0003 bd4 ba3.3k sqft4720 Post Oak Timber Dr Unit 23, Houston, TX 77056For Sale
 MLS ID #47890098, Rickey Chavez, Better Homes and Gardens Real Estate Gary Greene - Cypress. HAR
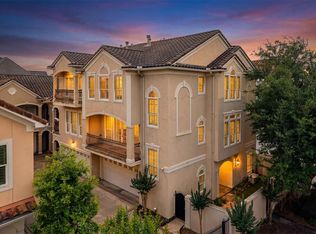
 - $595,0003 bd3 ba2.8k sqft5507 Val Verde St, Houston, TX 77056For Sale
 MLS ID #85874772, Courtney Thrasher, Keller Williams Memorial. HAR
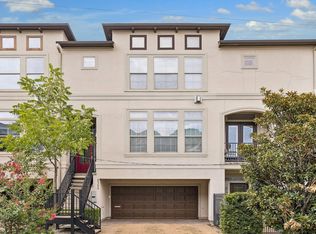
 - $579,0003 bd4 ba2.1k sqft6304 Prague St, Houston, TX 77007For Sale
 MLS ID #25674484, Marie Daly, The LaRose Kaileh Group. HAR
 - $749,0003 bd4 ba2.8k sqft3928 W Main St, Houston, TX 77027For Sale
 MLS ID #49738299, Robert Bland, Compass RE Texas, LLC - Houston. HAR
 - $629,0003 bd3 ba2.6k sqft829 W 20th St, Houston, TX 77008For Sale
 MLS ID #271432, Shirah Kennedy, Coldwell Banker Southern Homes. BBOR
