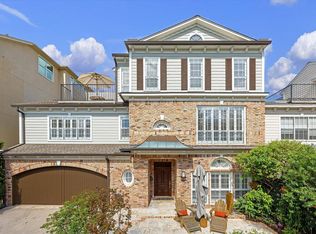
On a coveted one-sided-parking block in the heart of Montrose, this brick traditional at 1613 Norfolk blends timeless charm with an unbeatable location. A gated porte-cochere adds welcome extra parking, while inside, rich hardwood floors and soaring ceilings anchor three living areas, a formal dining room, and an extra den area off kitchen. The kitchen features an island cooktop, walk-in pantry, and under-cabinet lighting. Upstairs, three bedrooms include a primary suite with dual vanities, separate shower, and soaking tub, plus a versatile third-floor game room ideal as a study or play space. Step outside to your private pool (with premium PebbleTec surface finish) and spa, a perfect retreat after long Houston days. Zoned to sought-after Poe Elementary and just steps from a Ervin Chew Park and dog park, this home puts the Menil Collection, Rice University, and Montrose's best restaurants and bars all within easy walking distance.
For sale
$1,075,000
1613 Norfolk St, Houston, TX 77006
3beds
2,824sqft
Townhouse
Built in 1990
4,756 Square Feet Lot
$1,024,300 Zestimate®
$381/sqft
$-- HOA
What's special
Rich hardwood floorsFormal dining roomBrick traditionalSoaking tubSoaring ceilingsCoveted one-sided-parking blockWalk-in pantry
- 33 days
- 474
- 46
Zillow last checked:
Listing updated:
Listed by:
David Houston TREC #0535397 713-705-3180,
New Leaf Real Estate
Source: HAR,MLS#: 60545904
Facts & features
Interior
Bedrooms & bathrooms
- Bedrooms: 3
- Bathrooms: 3
- Full bathrooms: 2
- 1/2 bathrooms: 1
Primary bedroom
- Level: Second
- Area: 304
- Dimensions: 16x19
Bedroom
- Level: Second
- Area: 168
- Dimensions: 14x12
Bedroom
- Level: Second
- Area: 144
- Dimensions: 12x12
Den
- Level: First
- Area: 195
- Dimensions: 13x15
Dining room
- Level: First
- Area: 132
- Dimensions: 12x11
Game room
- Level: Third
- Area: 396
- Dimensions: 18x22
Kitchen
- Level: First
- Area: 132
- Dimensions: 12x11
Living room
- Level: First
- Area: 441
- Dimensions: 21x21
Heating
- Natural Gas, Zoned
Cooling
- Ceiling Fan(s), Electric, Zoned
Appliances
- Included: Disposal, Dishwasher
Features
- All Bedrooms Up
- Flooring: Carpet, Wood
- Number of fireplaces: 1
Interior area
- Total structure area: 2,824
- Total interior livable area: 2,824 sqft
Property
Parking
- Total spaces: 2
- Parking features: Driveway Gate, Detached, Additional Parking, Auto Garage Door Opener
- Garage spaces: 2
Features
- Levels: Ground Level
- Stories: 3
- Has private pool: Yes
- Pool features: Gunite
Lot
- Size: 4,756 Square Feet
Details
- Parcel number: 0392240040013
Construction
Type & style
- Home type: Townhouse
- Architectural style: Traditional
- Property subtype: Townhouse
Materials
- Brick
- Foundation: Slab
- Roof: Composition
Condition
- New construction: No
- Year built: 1990
Utilities & green energy
- Sewer: Public Sewer
Green energy
- Energy efficient items: Thermostat
Community & HOA
Community
- Subdivision: Castle Court
Location
- Region: Houston
Financial & listing details
- Price per square foot: $381/sqft
- Tax assessed value: $900,979
- Annual tax amount: $19,148
- Date on market: 9/9/2026
- Listing terms: Cash,Conventional
- Ownership: Full Ownership
- Road surface type: Concrete, Curbs
Estimated market value
$1,024,300
$973,000 - $1.08M
$4,946/mo
Price history
| Date | Event | Price |
|---|---|---|
| 9/9/2026 | Listed for sale | $1,075,000$381/sqft |
Source:  HAR #60545904 Report a problem HAR #60545904 Report a problem | ||
Public tax history
| Year | Property taxes | Tax assessment |
|---|---|---|
| 2025 | $5,518 +3.4% | $900,979 |
| 2024 | $5,336 +16.3% | $900,979 -1.9% |
| 2023 | $4,587 -29% | $917,979 +31.5% |
| 2022 | $6,460 | $697,822 -3.5% |
| 2021 | -- | $723,000 -4.5% |
| 2020 | $7,085 +2% | $757,326 +26.2% |
| 2019 | $6,947 +1.2% | $600,000 +3.7% |
| 2018 | $6,863 | $578,774 |
| 2017 | $6,863 +2.5% | $578,774 |
| 2016 | $6,697 +4.2% | $578,774 +5.2% |
| 2015 | $6,427 | $550,000 +18.3% |
| 2014 | $6,427 | $465,000 +7.7% |
| 2013 | -- | $431,851 |
| 2012 | -- | $431,851 |
| 2011 | -- | $431,851 |
| 2010 | -- | $431,851 -7.3% |
| 2009 | -- | $466,099 +11.8% |
| 2007 | -- | $417,000 +4.2% |
| 2006 | -- | $400,211 |
| 2005 | -- | $400,211 +8.4% |
| 2004 | -- | $369,100 |
| 2003 | -- | $369,100 +3.3% |
| 2002 | -- | $357,200 +10% |
| 2001 | -- | $324,800 +10% |
| 2000 | -- | $295,300 |
Find assessor info on the county website
Monthly payment
Est. payment
Payment breakdown
Explore the cost of this home by adjusting the details. Changes won't be saved.Climate risks
Neighborhood: Neartown - Montrose
Nearby schools
Schools provided by the listing agent
- Elementary: Poe Elementary School
- Middle: Lanier Middle School
- High: Lamar High School (Houston)
Source: HAR. This data may not be complete. We recommend contacting the local school district to confirm school assignments for this home.
Similar homes
- $720,0003 bd4 ba2.9k sqft1614 Castle Ct, Houston, TX 77006For Sale
 MLS ID #39509332, Holly Smith, Compass RE Texas, LLC - The Heights. HAR
 - $1,025,0003 bd4 ba2.9k sqft6512 Minola St, Houston, TX 77007For Sale
 MLS ID #36700681, Caroline Schlemmer, Compass RE Texas, LLC - The Heights. HAR
 - $750,0003 bd4 ba2.6k sqft1119 Banks St, Houston, TX 77006For Sale
 MLS ID #37209459, Lisa Kornhauser, Compass RE Texas, LLC - Houston. HAR
 - $1,150,0003 bd4 ba3.7k sqft521 Lovett Blvd, Houston, TX 77006For Sale
 MLS ID #5406148, Jennifer Thomas, Pinnacle Realty Advisors. HAR
