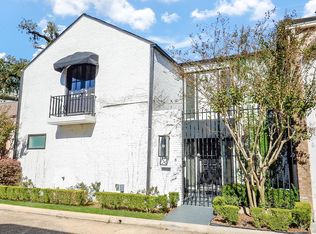
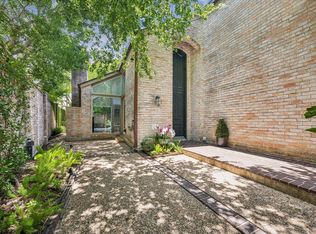
Escape to an exclusive 24 hour guard-gated enclave near River Oaks and the Memorial Park jogging trails that is perfect for art enthusiasts and lavish entertainers. Designed by Roger Rasbach, this spacious townhome radiates modern elegance with soaring ceilings, abundant natural light, automatic shades and a gourmet kitchen featuring stainless steel soft closing cabinets and drawers, two sub-zero refrigerators, and premium appliances. The property boasts two primary suites -- the one upstairs has 2 separate, full baths. There is an oversized study/gameroom up and extensive storage, closets, and built-ins throughout. The private patio with a relaxing spa next to the water wall and a gas fire-pit are so calming! Original plans available. This home offers luxurious amenities and flexible living spaces.
106 days
|
334
|
18
|
Zillow last checked:
Listing updated:
Listed by:
Bonnie AssadTREC #0132311713-823-5981,
Jim Assad & Assoc., Inc.
Source: HAR,MLS#: 79670625
Loading...
Facts & features
Interior
Bedrooms & bathrooms
Bedrooms: 3
Bathrooms: 5
Full bathrooms: 4
1/2 bathrooms: 1
Rooms
Room types: Family Room
Primary bathroom
Features: Full Secondary Bathroom Down, Half Bath, Primary Bath: Double Sinks, Primary Bath: Jetted Tub, Primary Bath: Separate Shower, Primary Bath: Tub/Shower Combo, Two Primary Baths
Kitchen
Features: Island w/ Cooktop, Kitchen open to Family Room, Pots/Pans Drawers, Soft Closing Cabinets, Soft Closing Drawers
Heating
Natural Gas, Zoned
Cooling
Electric, Zoned
Appliances
Included: Disposal, Refrigerator, Double Oven, Electric Oven, Gas Cooktop, Dishwasher, Washer/Dryer
Laundry: In Garage
Features
Balcony, Formal Entry/Foyer, High Ceilings, Wet Bar, 2 Bedrooms Up, 2 Primary Bedrooms, En-Suite Bath, Primary Bed - 1st Floor, Primary Bed - 2nd Floor, Sitting Area, Walk-In Closet(s)
Flooring: Carpet, Tile
Windows: Window Coverings
Number of fireplaces: 1
Fireplace features: Gas Log
Interior area
Total structure area: 3,792
Total interior livable area: 3,792 sqft
Property
Parking
Total spaces: 2
Parking features: Attached, Additional Parking, Auto Garage Door Opener, Secured
Attached garage spaces: 2
Features
Levels: Ground Level
Stories: 2
Patio & porch: Patio/Deck
Exterior features: Balcony
Has spa: Yes
Spa features: Spa/Hot Tub, Private
Fencing: Fenced
Has view: Yes
View description: East
Lot
Size: 3,659 Square Feet
Features: On Street
Details
Parcel number: 1031850000005
Construction
Type & style
Home type: Townhouse
Architectural style: Contemporary
Property subtype: Townhouse
Materials
Brick
Foundation: Slab, Slab on Builders Pier
Roof: Built-Up,Composition
Condition
New construction: No
Year built: 1972
Details
Builder name: Roger Rasbach Designer
Utilities & green energy
Sewer: Public Sewer
Water: Public
Green energy
Energy efficient items: Thermostat, Exposure/Shade
Explore the cost of this home by adjusting the details. Changes won't be saved.
Principal & interest
$1,547
Mortgage insurance
$0
Property taxes
$170
Home insurance
$105
HOA fees
$0
Utilities
Not included
All calculations are estimates and provided by Zillow, Inc. for informational purposes only. Actual amounts may vary.
HOA fees may include property taxes on listings classified as Co-Ops. Contact the listing agent and/or owner for fee details.
Mortgage interest rates are dependent on a number of factors, including credit score, down payment, and repayment length. Interest rate data provided by Zillow Group Marketplace, Inc. as of 1/1/1970 from various mortgage lenders with which we have lead or other similar arrangements; the Estimated Payment is an average of those rates.
See how much you could borrow to make a competitive offer.