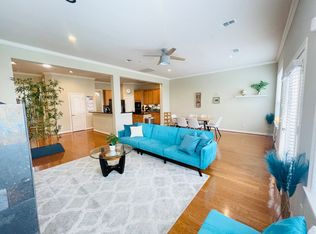
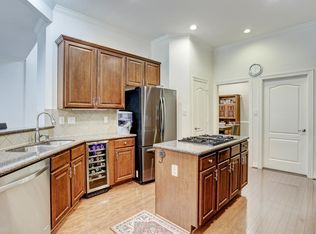
Beautiful open concept home with a fantastic floor plan 4 Bedrooms 2 full Bath and 2 half bath ,,high ceilings, Decorative notch circular staircase, Hardwood floor all down stair ,Quartz kitchen counter New Gas cooktop, Wine cooler ,Big Laundry room with sink, Nice backyard for your BBQ party ,Huge primary Bedroom with 8x10 Balcony ,Newly remodel bathroom, Its easy to make this place your home, close to the Galleria mall and All the main restaurants and night life, Very easy to access 610 ,59, Westpark toll
For sale
$749,000
5449 Fairdale Ln, Houston, TX 77056
4beds
3,518sqft
Single Family Residence
Built in 2002
3,301 Square Feet Lot
$724,100 Zestimate®
$213/sqft
$57/mo HOA
What's special
High ceilingsFantastic floor planNewly remodel bathroomQuartz kitchen counterWine coolerDecorative notch circular staircaseNew gas cooktop
- 49 days
- 251
- 2
Zillow last checked:
Listing updated:
Listed by:
Salah Kaspo TREC #0563807 832-877-5151,
RE/MAX Signature
Source: HAR,MLS#: 90079895
Facts & features
Interior
Bedrooms & bathrooms
- Bedrooms: 4
- Bathrooms: 4
- Full bathrooms: 2
- 1/2 bathrooms: 2
Primary bedroom
- Level: Second
- Area: 256
- Dimensions: 16X16
Bedroom
- Level: Second
- Area: 132
- Dimensions: 12 x 11
Bedroom
- Level: Second
- Area: 156
- Dimensions: 13X12
Bedroom
- Level: Second
- Area: 144
- Dimensions: 12X12
Other
- Area: 234
- Dimensions: 18X13
Breakfast
- Level: First
- Area: 81
- Dimensions: 09 x 09
Den
- Level: First
- Area: 150
- Dimensions: 15 x 10
Dining room
- Level: First
- Area: 168
- Dimensions: 14 x 12
Dining room
- Level: First
- Area: 154
- Dimensions: 14X11
Dining room
- Area: 154
- Dimensions: 14X11
Game room
- Level: Second
- Area: 520
- Dimensions: 26X20
Game room
- Level: Second
- Area: 414
- Dimensions: 23 x 18
Kitchen
- Level: First
- Area: 96
- Dimensions: 12 x 08
Living room
- Level: First
- Area: 435
- Dimensions: 29 x 15
Living room
- Level: First
- Area: 468
- Dimensions: 18X26
Utility room
- Level: First
- Area: 72
- Dimensions: 12 x 06
Heating
- Natural Gas
Cooling
- Electric
Appliances
- Included: Disposal, Refrigerator, Convection Oven, Gas Cooktop, Dishwasher
- Laundry: Gas Dryer Hookup, Washer Hookup
Features
- High Ceilings, All Bedrooms Up, Primary Bed - 2nd Floor
- Flooring: Carpet, Wood
- Number of fireplaces: 1
- Fireplace features: Gas Log
Interior area
- Total structure area: 3,518
- Total interior livable area: 3,518 sqft
Video & virtual tour
Property
Parking
- Total spaces: 2
- Parking features: Attached
- Attached garage spaces: 2
Features
- Stories: 3
Lot
- Size: 3,301 Square Feet
- Features: Subdivided, 0 Up To 1/4 Acre
Details
- Parcel number: 1218810010005
Construction
Type & style
- Home type: SingleFamily
- Architectural style: Traditional
- Property subtype: Single Family Residence
Materials
- Brick, Wood Siding
- Foundation: Slab
- Roof: Composition
Condition
- New construction: No
- Year built: 2002
Utilities & green energy
- Sewer: Public Sewer
- Water: Public
Community & HOA
Community
- Subdivision: Courts At St George Place 02
HOA
- Has HOA: Yes
- HOA fee: $680 annually
Location
- Region: Houston
Financial & listing details
- Price per square foot: $213/sqft
- Tax assessed value: $589,761
- Annual tax amount: $13,212
- Date on market: 7/23/2026
Estimated market value
$724,100
$688,000 - $760,000
$5,061/mo
Price history
| Date | Event | Price |
|---|---|---|
| 8/30/2026 | Listed for sale | $749,000$213/sqft |
Source:  HAR #90079895 Report a problem HAR #90079895 Report a problem | ||
| 8/25/2026 | Pending sale | $749,000$213/sqft |
Source: HAR #90079895 Report a problem | ||
| 7/23/2026 | Listed for sale | $749,000+97.2%$213/sqft |
Source: HAR #90079895 Report a problem | ||
| 10/7/2011 | Listing removed | $379,900$108/sqft |
Source: Elbar Investments, Inc. Three #71038114 Report a problem | ||
| 8/30/2011 | Price change | $379,900-2.6%$108/sqft |
Source: Elbar Investments, Inc. Three #71038114 Report a problem | ||
| 8/24/2011 | Price change | $389,900-1.3%$111/sqft |
Source: Elbar Investments, Inc. Three #71038114 Report a problem | ||
| 8/17/2011 | Price change | $394,900-1.3%$112/sqft |
Source: Elbar Investments, Inc. Three #71038114 Report a problem | ||
| 7/20/2011 | Price change | $399,900-4.8%$114/sqft |
Source: Elbar Investments, Inc. Three #71038114 Report a problem | ||
| 7/5/2011 | Price change | $419,900-2.3%$119/sqft |
Source: Elbar Investments, Inc. Three #71038114 Report a problem | ||
| 6/7/2011 | Listed for sale | $429,900$122/sqft |
Source: Elbar Investments, Inc. Three #71038114 Report a problem | ||
| 12/10/2009 | Sold | -- |
Source: Public Record Report a problem | ||
Public tax history
| Year | Property taxes | Tax assessment |
|---|---|---|
| 2025 | $4,045 -17% | $589,761 -0.2% |
| 2024 | $4,876 -6.8% | $590,838 -7.3% |
| 2023 | $5,234 -19.5% | $637,265 +13.6% |
| 2022 | $6,501 | $561,218 +2% |
| 2021 | -- | $550,000 +0.5% |
| 2020 | $7,679 -24.2% | $547,224 +2.1% |
| 2019 | $10,126 -10.5% | $536,002 -0.9% |
| 2018 | $11,309 | $541,000 |
| 2017 | $11,309 -2.9% | $541,000 -13% |
| 2016 | $11,648 +21.9% | $621,909 +1% |
| 2015 | $9,557 | $615,781 +10.2% |
| 2014 | $9,557 | $558,891 +20.6% |
| 2013 | -- | $463,424 +22% |
| 2012 | -- | $380,000 -20% |
| 2011 | -- | $475,250 |
| 2010 | -- | $475,250 -3.5% |
| 2009 | -- | $492,470 |
| 2007 | -- | $492,470 +14.5% |
| 2006 | -- | $430,189 +10% |
| 2005 | -- | $391,081 +1.4% |
| 2004 | -- | $385,800 |
| 2003 | -- | $385,800 +285.8% |
| 2002 | -- | $100,000 |
Find assessor info on the county website
Monthly payment
Est. payment
Payment breakdown
Explore the cost of this home by adjusting the details. Changes won't be saved.Climate risks
Neighborhood: Greater Uptown
Nearby schools
Schools provided by the listing agent
- Elementary: School At St George Place
- Middle: Tanglewood Middle School
- High: Wisdom High School
Source: HAR. This data may not be complete. We recommend contacting the local school district to confirm school assignments for this home.

Similar homes
- $750,0005 bd3 ba3.1k sqft5001 Jackson St, Houston, TX 77004For Sale
 MLS ID #2880605, David Minter Dunn, Richards & Associates Real Est. HAR
 - $449,0004 bd4 ba2.6k sqft5638 Winsome Ln, Houston, TX 77057For Sale
 MLS ID #32634989, John Prell, Creekview Realty. HAR
 - $749,0004 bd4 ba4.8k sqft10406 Shanley Trace Ln, Richmond, TX 77407For Sale
 MLS ID #45012105, Asma Tyebally, Keller Williams Preferred. HAR
 - $600,0004 bd3 ba2.9k sqft10103 Lazy Lagoon, Houston, TX 77065For Sale
 MLS ID #79551124, Andrea Curran, Compass RE Texas, LLC - Memorial. HAR
