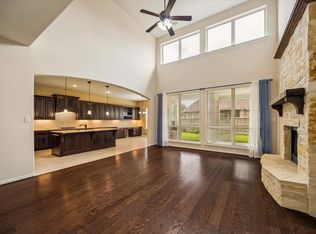
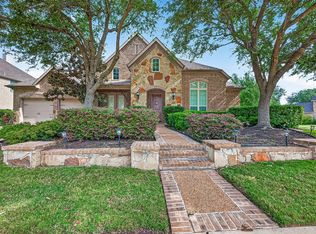
Welcome Home to Aliana's Best-Kept Secret!Tucked away on a quiet cul-de-sac, this 4,600+ sq ft beauty sits on one of the largest lots in Aliana.A long driveway welcomes you home, leading to a beautifully updated exterior featuring a new roof & fresh paint.Step inside to a grand entry with a dramatic spiral staircase& soaring high ceilings in the living rm. No carpet downstairs — just gorgeous, easy-care flooring thruout the main level. The traditional kitchen shines with a gas cooktop, bar counter,&abundant cabinetry.
4 bedrooms (3 up!), 3.1 baths, game room, media room, both formals, & a study give you room to live &entertain. The primary suite impresses with bay windows, a his-and-hers closet, and separate tub/shower.
Outside, your backyard oasis awaits — complete with a sparkling swimming pool, a charming arbor, and a stately crepe myrtle, creating the perfect setting for relaxing or hosting friends and family.This home truly has it all — space, style, and an unbeatable location .
For sale
Price cut: $50K (7/10)
$825,000
10406 Shanley Trace Ln, Richmond, TX 77407
4beds
4,812sqft
:
Get pre-qualified$6,046/mo
Single Family Residence
Built in 2008
0.37 Acres Lot
$794,900 Zestimate®
$171/sqft
$108/mo HOA
What's special
Sparkling swimming poolStately crepe myrtleFresh paintBeautifully updated exteriorCharming arborBackyard oasisGrand entry
- 30 days |
- 188 |
- 1 |
Zillow last checked:
Listing updated:
Listed by:
Asma Tyebally TREC #0485857 281-216-0995,
Keller Williams Preferred
Source: HAR,MLS#: 88332376
Facts & features
Interior
Bedrooms & bathrooms
- Bedrooms: 4
- Bathrooms: 4
- Full bathrooms: 3
- 1/2 bathrooms: 1
Rooms
- Room types: Media Room
Primary bathroom
- Features: Half Bath, Primary Bath: Separate Shower
Kitchen
- Features: Breakfast Bar, Kitchen Island, Pantry, Walk-in Pantry
Heating
- Natural Gas
Cooling
- Attic Fan, Ceiling Fan(s), Electric
Appliances
- Included: Disposal, Oven, Microwave, Gas Cooktop, Dishwasher
Features
- 2 Staircases, Crown Molding, Formal Entry/Foyer, High Ceilings, Primary Bed - 1st Floor, Sitting Area, Split Plan, Walk-In Closet(s)
- Flooring: Carpet, Tile
- Number of fireplaces: 2
- Fireplace features: Free Standing, Gas
Interior area
- Total structure area: 4,812
- Total interior livable area: 4,812 sqft
Video & virtual tour
Property
Parking
- Total spaces: 3
- Parking features: Attached, Garage Door Opener
- Attached garage spaces: 3
Features
- Levels: Multi/Split,Split Level
- Stories: 2
- Patio & porch: Patio/Deck
- Exterior features: Side Yard, Sprinkler System
- Has private pool: Yes
- Pool features: In Ground
Lot
- Size: 0.37 Acres
- Features: Cul-De-Sac, Subdivided, 0 Up To 1/4 Acre
Details
- Parcel number: 1001100010130907
Construction
Type & style
- Home type: SingleFamily
- Architectural style: Traditional
- Property subtype: Single Family Residence
Materials
- Brick
- Foundation: Slab
- Roof: Composition
Condition
- New construction: No
- Year built: 2008
Utilities & green energy
- Water: Water District
Green energy
- Energy efficient items: Attic Vents
Community & HOA
Community
- Subdivision: Aliana Sec 10
HOA
- Has HOA: Yes
- Amenities included: Clubhouse, Party Room
- HOA fee: $1,300 annually
Location
- Region: Richmond
Financial & listing details
- Price per square foot: $171/sqft
- Tax assessed value: $872,606
- Annual tax amount: $19,912
- Date on market: 7/2/2026
- Listing terms: Cash,Conventional,FHA,VA Loan
- Road surface type: Concrete, Curbs
Estimated market value
$794,900
$755,000 - $835,000
$4,872/mo
Price history
| Date | Event | Price |
|---|---|---|
| 7/10/2026 | Price change | $825,000-5.7%$171/sqft |
Source:  HAR #88332376 Report a problem HAR #88332376 Report a problem | ||
| 7/2/2026 | Listed for sale | $875,000$182/sqft |
Source: HAR #88332376 Report a problem | ||
Public tax history
| Year | Property taxes | Tax assessment |
|---|---|---|
| 2025 | $17,315 +8.6% | $787,393 +10% |
| 2024 | $15,938 +5.3% | $715,812 +10% |
| 2023 | $15,135 -2.7% | $650,738 +10% |
| 2022 | $15,563 +4.2% | $591,580 +10% |
| 2021 | $14,930 -0.2% | $537,800 +3.1% |
| 2020 | $14,960 -2.9% | $521,550 +5.3% |
| 2019 | $15,403 +2.7% | $495,280 -1.7% |
| 2018 | $14,991 -1.1% | $503,590 -1.7% |
| 2017 | $15,155 | $512,250 -0.2% |
| 2016 | $15,155 +4.5% | $513,060 +4.7% |
| 2015 | $14,508 +7.1% | $490,070 +10% |
| 2014 | $13,547 | $445,520 +9.2% |
| 2013 | -- | $408,100 +5.9% |
| 2012 | -- | $385,380 -8% |
| 2011 | -- | $418,690 +10% |
| 2010 | -- | $380,630 +10% |
| 2009 | -- | $346,030 +1284.1% |
| 2008 | -- | $25,000 |
Find assessor info on the county website
Monthly payment
Est. payment
Payment breakdown
Explore the cost of this home by adjusting the details. Changes won't be saved.Climate risks
Neighborhood: Aliana
Nearby schools
GreatSchools rating
- 10/10Carolyn And Vernon Madden Elementary SchoolGrades: PK-5Distance: 0.7 mi
- 9/10Macario Garcia Middle SchoolGrades: 6-8Distance: 1.9 mi
- 7/10William B Travis High SchoolGrades: 9-12Distance: 1.8 mi
Schools provided by the listing agent
- Elementary: Madden Elementary School
- Middle: Garcia Middle School (Fort Bend)
- High: Travis High School (Fort Bend)
Source: HAR. This data may not be complete. We recommend contacting the local school district to confirm school assignments for this home.
- $757,7004 bd4 ba4.5k sqft10403 Shanley Trace Ln, Richmond, TX 77407Off Market
- $689,3004 bd4 ba4.2k sqft10410 Shanley Trace Ln, Richmond, TX 77407Off Market
- $648,0004 bd3 ba3.3k sqft10407 Viscount Lndg, Richmond, TX 77407Off Market

- $291,1000.25 Acres10411 Viscount Lndg, Richmond, TX 77407Off Market
- $861,5004 bd5 ba4.6k sqft10407 Shanley Trace Ln, Richmond, TX 77407Off Market
- $618,5004 bd3 ba3.6k sqft10411 Shanley Trace Ln, Richmond, TX 77407Off Market
- $641,9005 bd5 ba3.8k sqft10403 Viscount Lndg, Richmond, TX 77407Off Market
- $619,9004 bd3 ba3.3k sqft10415 Shanley Trace Ln, Richmond, TX 77407Off Market
A local agent can set up tours, give advice and negotiate with sellers.
A local lender can help you make sure your offer is ready when you are.
Similar homes
- $695,0005 bd6 ba4.1k sqft17403 Astrachan Rd, Richmond, TX 77407For Sale
 MLS ID #30995582, Anita Singh, Signature Collection,Inc. HAR
 - $465,0004 bd4 ba3.9k sqft20523 Stoneroses Trl, Richmond, TX 77407For Sale
 MLS ID #30075653, Gayla Gayden, Realm Real Estate Professionals - Katy. HAR
 - $520,0004 bd4 ba3.4k sqft16910 Kilgarth Dr, Richmond, TX 77407For Sale
 MLS ID #77529730, Josephine Ontiveros, Realm Real Estate Professionals - Katy. HAR
 - $849,9004 bd5 ba4.1k sqft222 Chatham Ave, Sugar Land, TX 77479For Sale
 MLS ID #26665439, Yasir Zulfiqar, Texas Tier Realty. HAR
 - $995,0005 bd5 ba4.1k sqft2702 Fort Caney Dr, Richmond, TX 77406For SaleMLS ID #36417686, Sharon Parker, Keller Williams Realty Southwest. HAR
- $869,0005 bd5 ba4.1k sqft1730 Harmony Ave, Sugar Land, TX 77479For SaleMLS ID #63926634, Daisy Fernandes, REALM Real Estate Professionals - Sugar Land. HAR
- $775,0005 bd4 ba3.3k sqft3602 River Bend Dr, Rosenberg, TX 77471For SaleMLS ID #97360728, Amy Green, Keller Williams Premier Realty. HAR
- $482,1235 bd4 ba3.1k sqft13127 Barn Course Dr, Richmond, TX 77407For SaleMLS ID #41494954, Jacob Chackonal, MIH REALTY, LLC. HAR
- $455,0005 bd4 ba3.4k sqft7330 Kainer Springs Ln, Richmond, TX 77407For SaleMLS ID #48580773, James Kwon, Douglas Elliman Real Estate. HAR
- $790,0004 bd4 ba4.1k sqft20103 Emery Spur Ln, Cypress, TX 77433For SaleMLS ID #74064356, Hang Bui, LPT Realty, LLC. HAR
- $439,0004 bd3 ba3k sqft21410 Pebble Grove Ct, Richmond, TX 77407For SaleMLS ID #69182738, Adel Hazim, RE/MAX Grand. HAR
- $435,0004 bd4 ba2.7k sqft21303 Beverly Chase Dr, Richmond, TX 77406For SaleMLS ID #24092759, Diana Power, Texas Power Real Estate. HAR
- $764,0004 bd4 ba3.9k sqft3906 Point Cuero Ct, Katy, TX 77494For SaleMLS ID #10096290, Arif Qadir, M&M Realty. HAR
- $424,9004 bd4 ba2.9k sqft7811 Ravens Point Dr, Richmond, TX 77406For SaleMLS ID #37170161, Joann Garza, Better Homes and Gardens Real Estate Gary Greene - Sugar Land. HAR
- $739,0004 bd4 ba3.9k sqft10402 Kingston Creek Ln, Cypress, TX 77433For SaleMLS ID #22451838, Shane Kresta, RA Brokers. HAR
- $550,0004 bd4 ba3.6k sqft13903 Wilde Forest Ct, Sugar Land, TX 77498For SaleMLS ID #60885356, Melissa Pompa, Keller Williams Summit. HAR
- $629,7774 bd4 ba3.6k sqft21603 Statfield Glen Ct, Katy, TX 77450For SaleMLS ID #96250047, Rob Roy, Texas Flat Fee, REALTORS. HAR
- $712,0004 bd5 ba3.5k sqft3902 Breaux Bridge Ln, Sugar Land, TX 77479For SaleMLS ID #67514057, Minnie Chen, Priority Realty. HAR
- $437,7775 bd4 ba3.4k sqft21111 Somervell Ct, Richmond, TX 77406For SaleMLS ID #16345039, Dionne Randle, MOD Realty, LLC. HAR
- $610,0004 bd4 ba3.7k sqft5303 Riverstone Crossing Dr, Sugar Land, TX 77479For SaleMLS ID #66896344, Ann Magoon, Berkshire Hathaway HomeServices Premier Properties. HAR
