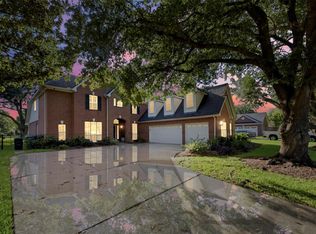
Updated 1.5-story home on an oversized lot featuring an open concept layout with high ceilings. This move-in ready home offers all bedrooms and primary living spaces downstairs, plus an oversized upstairs game/media room for added flexibility.
The kitchen features new quartz countertops, a modern backsplash and new kitchen sink and faucet.
Bathrooms have been tastefully renovated with updated lighting, mirrors, toilets, fixtures, & upgraded glasswork in the primary suite.
Major updates include new roof (2026), HVAC (2023), microwave, dishwasher (2023), replaced sewer lines, new carpet in upstairs areas, stairs, and primary bedroom, updated laminate wood flooring in one of the bedroom, extensive lighting improvements throughout and fresh garage flooring.
Conveniently located near the Texas Medical Center (TMC), Bellaire, shopping, dining, and major highways.No flood history.
For sale
Price cut: $25K (7/10)
$749,990
10117 Woodwind Dr, Houston, TX 77025
4beds
3,491sqft
:
Get pre-qualified$5,362/mo
Single Family Residence
Built in 2006
9,761 Square Feet Lot
$725,900 Zestimate®
$215/sqft
$-- HOA
What's special
High ceilingsFresh garage flooringNew quartz countertopsExtensive lighting improvements throughoutModern backsplashOversized lotOpen concept layout
- 36 days |
- 298 |
- 15 |
Zillow last checked:
Listing updated:
Listed by:
Maria-Carmen Zavalla TREC #0642811 832-748-0675,
REALM Real Estate Professionals - Sugar Land
Source: HAR,MLS#: 59847164
Facts & features
Interior
Bedrooms & bathrooms
- Bedrooms: 4
- Bathrooms: 3
- Full bathrooms: 3
Rooms
- Room types: Family Room, Utility Room
Primary bathroom
- Features: Primary Bath: Double Sinks, Primary Bath: Separate Shower, Primary Bath: Soaking Tub, Secondary Bath(s): Double Sinks, Secondary Bath(s): Soaking Tub
Kitchen
- Features: Kitchen open to Family Room, Pantry
Heating
- Natural Gas
Cooling
- Ceiling Fan(s), Electric
Appliances
- Included: Disposal, Gas Oven, Microwave, Gas Range, Dishwasher
Features
- All Bedrooms Down, Primary Bed - 1st Floor, Walk-In Closet(s)
- Flooring: Carpet, Laminate, Tile, Vinyl, Wood
Interior area
- Total structure area: 3,491
- Total interior livable area: 3,491 sqft
Property
Parking
- Total spaces: 2
- Parking features: Attached, Double-Wide Driveway
- Attached garage spaces: 2
Features
- Stories: 1
- Patio & porch: Patio/Deck
- Exterior features: Sprinkler System
- Fencing: Back Yard
Lot
- Size: 9,761 Square Feet
- Features: Back Yard, Subdivided, 0 Up To 1/4 Acre
Details
- Parcel number: 0805790000002
Construction
Type & style
- Home type: SingleFamily
- Architectural style: Traditional
- Property subtype: Single Family Residence
Materials
- Brick
- Foundation: Slab
- Roof: Composition
Condition
- New construction: No
- Year built: 2006
Utilities & green energy
- Sewer: Public Sewer
- Water: Public, Water District
Community & HOA
Community
- Subdivision: Westwood
Location
- Region: Houston
Financial & listing details
- Price per square foot: $215/sqft
- Tax assessed value: $644,921
- Annual tax amount: $13,706
- Date on market: 6/18/2026
- Listing terms: Cash,Conventional,FHA
- Road surface type: Concrete
Estimated market value
$725,900
$690,000 - $762,000
$3,504/mo
Price history
| Date | Event | Price |
|---|---|---|
| 7/10/2026 | Price change | $749,990-3.2%$215/sqft |
Source:  HAR #59847164 Report a problem HAR #59847164 Report a problem | ||
| 6/18/2026 | Listed for sale | $774,990$222/sqft |
Source: HAR #59847164 Report a problem | ||
Public tax history
| Year | Property taxes | Tax assessment |
|---|---|---|
| 2025 | $13,706 -15.3% | $644,921 -16.6% |
| 2024 | $16,185 -2.3% | $773,511 -5.9% |
| 2023 | $16,566 +18.3% | $822,200 +29.3% |
| 2022 | $14,003 | $635,969 +13.8% |
| 2021 | -- | $558,918 0% |
| 2020 | $13,411 -14.2% | $558,920 -13.4% |
| 2019 | $15,622 +3.6% | $645,106 |
| 2018 | $15,074 | $645,106 +8.1% |
| 2017 | $15,074 -1% | $596,662 -0.9% |
| 2016 | $15,230 +18.5% | $602,313 |
| 2015 | $12,852 | $602,313 +20.5% |
| 2014 | $12,852 | $499,965 +12.6% |
| 2013 | -- | $444,000 |
| 2012 | -- | $444,000 |
| 2011 | -- | $444,000 |
| 2010 | -- | $444,000 |
| 2009 | -- | $444,000 +26.9% |
| 2007 | -- | $350,000 +133.1% |
| 2006 | -- | $150,167 |
| 2005 | -- | $150,167 +7.6% |
| 2004 | -- | $139,500 +32.2% |
| 2003 | -- | $105,500 |
| 2002 | -- | $105,500 +6.6% |
| 2001 | -- | $99,000 +10% |
| 2000 | -- | $90,000 |
Find assessor info on the county website
Monthly payment
Est. payment
Payment breakdown
Explore the cost of this home by adjusting the details. Changes won't be saved.Climate risks
Neighborhood: Willow Meadows - Willowbend Area
Nearby schools
GreatSchools rating
- 4/10Shearn Elementary SchoolGrades: PK-5Distance: 0.4 mi
- 7/10Pershing Middle SchoolGrades: 6-8Distance: 2.2 mi
- 4/10Westbury High SchoolGrades: 9-12Distance: 2.7 mi
Schools provided by the listing agent
- Elementary: Shearn Elementary School
- Middle: Pershing Middle School
- High: Westbury High School
Source: HAR. This data may not be complete. We recommend contacting the local school district to confirm school assignments for this home.
- $684,9004 bd3 ba2.8k sqft4077 Omeara Dr, Houston, TX 77025Off Market
- $251,2003 bd1 ba1.1k sqft4073 Omeara Dr, Houston, TX 77025Off Market
- $282,9003 bd1 ba1.8k sqft4078 Silverwood Dr, Houston, TX 77025Off Market
- $259,2003 bd1 ba1.4k sqft4074 Silverwood Dr, Houston, TX 77025Off Market
- $251,0003 bd2 ba1.6k sqft4069 Omeara Dr, Houston, TX 77025Off Market
- $289,8003 bd2 ba1.8k sqft4070 Silverwood Dr, Houston, TX 77025Off Market
- $342,5004 bd2 ba1.9k sqft10114 Woodwind Dr, Houston, TX 77025Off Market
- $328,0003 bd2 ba2.3k sqft10118 Woodwind Dr, Houston, TX 77025Off Market
A local agent can set up tours, give advice and negotiate with sellers.
Similar homes
- $750,0005 bd4 ba3.9k sqft2010 Shepherds Pl, Sugar Land, TX 77479For Sale
 MLS ID #35680877, Audra O'Neal, ONTX Realty Partners. HAR
 - $1,079,0004 bd4 ba3.8k sqft4714 Holt St, Bellaire, TX 77401For Sale
 MLS ID #26936324, Mike Livingston, Keller Williams Realty Metropolitan. HAR
 - $610,0004 bd4 ba3.5k sqft2319 Quarterpath Dr, Richmond, TX 77406For Sale
 MLS ID #91600292, Fallon Lawson, Fallon & Co. HAR
 - $775,0003 bd3 ba2k sqft2406 Droxford Dr, Houston, TX 77008For Sale
 MLS ID #67649152, Ryan Ward, Ryan Ward. HAR
 - $675,0004 bd4 ba3.1k sqft1423 Clarkdale Ct, Houston, TX 77094For SaleMLS ID #56280914, Kasey Sharretts, Coldwell Banker Realty - Katy. HAR
- $750,0005 bd5 ba4.7k sqft9619 Silver Birch Ct, Missouri City, TX 77459For SaleMLS ID #77917342, Tai Docarmo, Keller Williams Memorial. HAR
- $719,0005 bd4 ba4.3k sqft9227 N Fitzgerald Way, Missouri City, TX 77459For SaleMLS ID #79599606, Ryan Adams, Real Broker, LLC. HAR
- $487,9004 bd4 ba3.9k sqft4319 Oak Forest Dr, Missouri City, TX 77459For SaleMLS ID #35458361, Brandon Montealvo, Realty Of America, LLC. HAR
- $815,5005 bd5 ba3.5k sqft5515 Mangrove Creek Ln, Sugar Land, TX 77479For SaleMLS ID #25546100, Kunal Seth, eXp Realty, LLC. HAR
- $499,0004 bd4 ba3.7k sqft16911 N Aliana Rd, Richmond, TX 77407For SaleMLS ID #89180287, Stony Naquin, CB&A, Realtors- Loop Central. HAR
- $775,0005 bd4 ba4.7k sqft8915 Stones Throw Ln, Missouri City, TX 77459For SaleMLS ID #57626875, Morad Fiki, Future Real Estate. HAR
- $609,0004 bd4 ba3.9k sqft9003 S Fitzgerald Way, Missouri City, TX 77459For SaleMLS ID #77125338, Lauren Amaro, Compass RE Texas, LLC - The Heights. HAR
- $669,0004 bd3 ba2.7k sqft803 Woodcrest Dr, Friendswood, TX 77546For SaleMLS ID #10220057, Patricia Savage, Martha Turner Sotheby's International Realty - Bay Area. HAR
- $780,0004 bd4 ba4.1k sqft2322 Vinemead Ct, Katy, TX 77450For SaleMLS ID #85939399, Ken Lewis, RE/MAX Signature. HAR
- $585,0004 bd3 ba2.6k sqft1526 Haven Lock Dr, Houston, TX 77077For SaleMLS ID #97389565, Kristin Tillman, Greenwood King Properties - Kirby Office. HAR
- $410,0005 bd4 ba3k sqft4707 Lakes Of Pine Forest Ct, Houston, TX 77084For SaleMLS ID #24750045, Richard Mason, RE/MAX Cinco Ranch. HAR
- $595,0005 bd4 ba4.1k sqft3102 Purple Finch, Missouri City, TX 77459For SaleMLS ID #34053364, Jincy Jose, Land & Luxe Realty. HAR
- $549,9004 bd4 ba3k sqft3010 Peekskill Ct, Pearland, TX 77584For SaleMLS ID #5056710, Jon Caballero, Happen Houston. HAR
- $629,0004 bd4 ba3.5k sqft513 Meadow Bend Dr, Friendswood, TX 77546For SaleMLS ID #67593529, Kristen Cook, Stanfield Properties. HAR
- $490,0004 bd3 ba3.7k sqft2723 Sterling Fields Dr, Pearland, TX 77584For SaleMLS ID #85134168, Jimmy Franklin, eXp Realty LLC. HAR
