Skip main navigation
For sale
  • Price cut: $20K (5/11)
    $775,000

    2406 Droxford Dr, Houston, TX 77008

    3beds
    2,048sqft
    : 
    Loading
    Get pre-qualified
    Single Family Residence
    Built in 1990
    0.31 Acres Lot
    $754,300 Zestimate®
    $378/sqft
    $-- HOA

    What's special

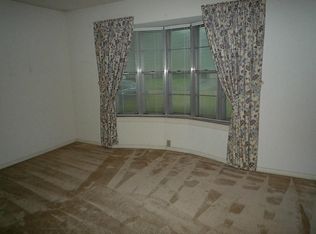
    All-brick homeFresh interior paintFreshly painted cabinetsCommercial-style stoveGranite countertopsDouble-pane windowsNew carpet
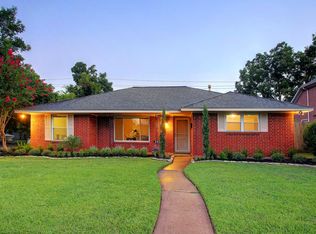
    Welcome to this beautifully updated all-brick home in the highly desirable Houston Heights, where charm, durability, and modern upgrades come together. Situated on a generously sized lot, this property offers both space and functionality. Inside, you’ll find a well-appointed kitchen featuring granite countertops and a commercial-style stove. Recent updates throughout the home include fresh interior paint, new carpet, and freshly painted cabinets. The home is equipped with double-pane windows for improved energy efficiency and comfort, while the garage boasts a newly finished epoxy floor. A large rolling gate provides convenient access to the backyard, perfect for additional parking, storage, or outdoor projects. The backyard also includes a brand-new shed for extra storage, along with a covered patio, ideal for relaxing or entertaining year-round. Additional features include a water softener system and a Generac generator, providing both comfort and peace of mind.
    113 days
    |
    142
    |
    11
    |

    Zillow last checked:

    Listing updated:

    Listed by:

    Ryan Ward TREC #0593120 832-545-3031,

    Ryan Ward

    Source: HAR,MLS#: 67649152MLS Logo

    Loading...

      Facts & features

      Interior

      Bedrooms & bathrooms
      • Bedrooms: 3
      • Bathrooms: 3
      • Full bathrooms: 2
      • 1/2 bathrooms: 1
      Primary bathroom
      • Features: Half Bath, Primary Bath: Double Sinks, Primary Bath: Shower Only, Secondary Bath(s): Tub/Shower Combo
      Kitchen
      • Features: Breakfast Bar
      Heating
      • Natural Gas
      Cooling
      • Ceiling Fan(s), Electric
      Appliances
      • Included: ENERGY STAR Qualified Appliances, Disposal, Refrigerator, Water Softener, Gas Oven, Microwave, Gas Range, Dishwasher
      • Laundry: Electric Dryer Hookup, Gas Dryer Hookup, Washer Hookup
      Features
      • High Ceilings, 2 Bedrooms Up, Primary Bed - 1st Floor, Walk-In Closet(s)
      • Flooring: Carpet, Engineered Hardwood, Tile
      • Has fireplace: No
      Interior area
      • Total structure area: 2,048
      • Total interior livable area: 2,048 sqft

      Property

      Parking
      • Total spaces: 2
      • Parking features: Attached, Electric Gate, Garage Door Opener, Boat, Double-Wide Driveway, RV Access/Parking
      • Attached garage spaces: 2
      Features
      • Stories: 2
      • Patio & porch: Covered
      • Exterior features: Back Green Space
      • Fencing: Back Yard
      Lot
      • Size: 0.31 Acres
      • Features: Subdivided, 1/4 Up to 1/2 Acre
      Details
      • Additional structures: Shed(s)
      • Parcel number: 0921760000017

      Construction

      Type & style
      • Home type: SingleFamily
      • Architectural style: Traditional
      • Property subtype: Single Family Residence
      Materials
      • Batts Insulation, Brick
      • Foundation: Slab
      • Roof: Composition
      Condition
      • New construction: No
      • Year built: 1990

      Utilities & green energy

      • Sewer: Public Sewer
      • Water: Public
      Green energy
      • Energy efficient items: Thermostat

      Community & HOA

      Community
      • Subdivision: Timbergrove Manor
      HOA
      • Amenities included: Park
      Location
      • Region: Houston

      Financial & listing details

      • Price per square foot: $378/sqft
      • Tax assessed value: $738,301
      • Annual tax amount: $15,691
      • Date on market: 3/26/2026
      • Listing terms: Cash,Conventional,FHA,VA Loan
      • Road surface type: Concrete

        Estimated market value

        $754,300

        $717,000 - $792,000

        $4,032/mo

        Price history

        DateEventPrice
        5/11/2026Price change$775,000-2.5%$378/sqft
        Source: HAR #67649152 Report a problem
        3/30/2026Price change$795,000-2.5%$388/sqft
        Source: HAR #67649152 Report a problem
        3/27/2026Listed for sale$815,000$398/sqft
        Source: HAR #67649152 Report a problem

        Public tax history

        YearProperty taxesTax assessment
        2025$11,345 +6.7%$738,301 +7.6%
        2024$10,634 +88.7%$685,980 -6%
        2023$5,635 -23.2%$729,700 +15.9%
        2022$7,336 $629,402 +6%
        2021-- $593,894 +5.4%
        2020$7,619 -0.5%$563,481 +8%
        2019$7,658 -21.2%$521,952 +5.7%
        2018$9,724 $493,583
        2017$9,724 +4.3%$493,583
        2016$9,323 +17.9%$493,583
        2015$7,910 $493,583 +7.8%
        2014$7,910 $457,671 +28.7%
        2013-- $355,729 +2.4%
        2012-- $347,275
        2011-- $347,275 +8.3%
        2010-- $320,513
        2009-- $320,513 +19.3%
        2007-- $268,576 +5.4%
        2006-- $254,707 +6.3%
        2005-- $239,580 +10%
        2004-- $217,800 +10%
        2003-- $198,000 +10%
        2002-- $180,000 +4.5%
        2001-- $172,200 +10%
        2000-- $156,600
        Find assessor info on the county website

        Monthly payment

        Est. payment

        Payment breakdown

        Explore the cost of this home by adjusting the details. Changes won't be saved.
        All calculations are estimates and provided by Zillow, Inc. for informational purposes only. Actual amounts may vary.
        HOA fees may include property taxes on listings classified as Co-Ops. Contact the listing agent and/or owner for fee details.
        Mortgage interest rates are dependent on a number of factors, including credit score, down payment, and repayment length. Interest rate data provided by Zillow Group Marketplace, Inc. as of 1/1/1970 from various mortgage lenders with which we have lead or other similar arrangements; the Estimated Payment is an average of those rates.
        See how much you could borrow to make a competitive offer.

        Climate risks

        Neighborhood: Lazy Brook - Timbergrove

        Getting around

        50 / 100
        Somewhat Walkable
        39 / 100
        Some Transit
        39 / 100
        Somewhat Bikeable

        Nearby schools

        GreatSchools rating
        Schools provided by the listing agent
        • Elementary: Sinclair Elementary School (Houston)
        • Middle: Black Middle School
        • High: Waltrip High School

        Source: HAR. This data may not be complete. We recommend contacting the local school district to confirm school assignments for this home.

        A local agent can set up tours, give advice and negotiate with sellers.

        A local lender can help you make sure your offer is ready when you are.

        Browse local experts

        Similar homes