Stunning 2-year-old custom home by Kiew Custom Builders,ideally situated on a quiet cul-de-sac in the heart of Bellaire. Built with exceptional quality and high-end craftsmanship, this home features spray foam insulation for enhanced energy efficiency and sound reduction, along with 12-foot ceilings throughout the first floor, creating a bright, open living space.Custom finishes and luxury details set this home apart, while the thoughtfully designed floor plan offers both elegance and functionality. A private first-floor office can also serve as a guest suite. Upstairs, three spacious secondary bedrooms each feature an en-suite bath, offering comfort and privacy.The luxurious primary suite includes his-and-her walk-in closets and a spa-inspired bath with a separate soaking tub and oversized walk-in shower.A dedicated media room is perfect for movie nights and game days.A standout feature is the large,accessible crawlspace, providing exceptional storage rarely found in Bellaire homes.
For sale
Price cut: $54K (9/30)
$1,395,000
4303 Dorothy St, Bellaire, TX 77401
4beds
4,385sqft
Single Family Residence
Built in 2023
5,127 Square Feet Lot
$1,357,900 Zestimate®
$318/sqft
$-- HOA
What's special
Bright open living spaceThoughtfully designed floor planQuiet cul-de-sacHis-and-her walk-in closetsDedicated media roomPrivate first-floor officeLuxurious primary suite
- 70 days
- 586
- 51
Zillow last checked:
Listing updated:
Listed by:
Bee Vines TREC #0717909 832-792-6331,
Keller Williams Memorial
Source: HAR,MLS#: 4676542
Facts & features
Interior
Bedrooms & bathrooms
- Bedrooms: 4
- Bathrooms: 5
- Full bathrooms: 4
- 1/2 bathrooms: 1
Primary bedroom
- Level: Second
- Area: 333.31
- Dimensions: 20.6X16.18
Bedroom
- Level: Second
- Area: 193.44
- Dimensions: 15.6X12.4
Bedroom
- Level: Second
- Area: 262.8
- Dimensions: 18X14.6
Bedroom
- Level: Second
- Area: 173.6
- Dimensions: 14X12.4
Other
- Level: First
- Area: 177.1
- Dimensions: 16.1X11
Game room
- Level: Second
- Area: 434.16
- Dimensions: 21.6X20.1
Heating
- Natural Gas
Cooling
- Electric, Zoned
Appliances
- Included: Disposal, Ice Maker, Refrigerator, Wine Refrigerator, Microwave, Gas Cooktop, Gas Range, Dishwasher, Instant Hot Water
- Laundry: Electric Dryer Hookup, Gas Dryer Hookup, Washer Hookup
Features
- Formal Entry/Foyer, High Ceilings, Prewired for Alarm System, Wet Bar, Wired for Sound, 1 Bedroom Down - Not Primary BR, En-Suite Bath, Primary Bed - 2nd Floor, Walk-In Closet(s)
- Flooring: Engineered Hardwood
- Windows: Insulated/Low-E windows, Window Coverings
- Number of fireplaces: 1
- Fireplace features: Electric, Gas
Interior area
- Total structure area: 4,385
- Total interior livable area: 4,385 sqft
Property
Parking
- Total spaces: 2
- Parking features: Attached, Garage Door Opener, Electric Vehicle Charging Station(s)
- Attached garage spaces: 2
Features
- Stories: 2
- Patio & porch: Covered, Patio/Deck, Porch
- Exterior features: Outdoor Kitchen, Side Yard, Sprinkler System
- Fencing: Back Yard,Full
Lot
- Size: 5,127 Square Feet
- Features: Back Yard, Cul-De-Sac, Subdivided, 0 Up To 1/4 Acre
Details
- Parcel number: 0591270350002
Construction
Type & style
- Home type: SingleFamily
- Architectural style: Contemporary
- Property subtype: Single Family Residence
Materials
- Spray Foam Insulation, Brick, Stucco
- Foundation: Pillar/Post/Pier
- Roof: Composition
Condition
- New construction: No
- Year built: 2023
Details
- Builder name: Kiew Custom Builders
Utilities & green energy
- Sewer: Public Sewer
- Water: Public
Green energy
- Green verification: Other Green Certification
- Energy efficient items: Exposure/Shade, Other Energy Features
Community & HOA
Community
- Security: Prewired for Alarm System
- Subdivision: Southdale
Location
- Region: Bellaire
Financial & listing details
- Price per square foot: $318/sqft
- Tax assessed value: $1,188,859
- Annual tax amount: $24,056
- Date on market: 8/7/2026
- Listing terms: Cash,Conventional
- Road surface type: Concrete
Estimated market value
$1,357,900
$1.29M - $1.43M
$6,135/mo
Price history
| Date | Event | Price |
|---|---|---|
| 9/30/2026 | Price change | $1,395,000-3.7%$318/sqft |
Source:  HAR #4676542 Report a problem HAR #4676542 Report a problem | ||
| 9/3/2026 | Price change | $1,449,000-3.1%$330/sqft |
Source: HAR #4676542 Report a problem | ||
| 8/7/2026 | Listed for sale | $1,495,000-3.5%$341/sqft |
Source: HAR #4676542 Report a problem | ||
| 7/1/2026 | Listing removed | $1,549,000$353/sqft |
Source: HAR #10412220 Report a problem | ||
| 6/12/2026 | Listed for sale | $1,549,000$353/sqft |
Source: HAR #10412220 Report a problem | ||
| 5/19/2026 | Listing removed | $1,549,000$353/sqft |
Source: HAR #62844177 Report a problem | ||
| 4/10/2026 | Price change | $1,549,000-2.9%$353/sqft |
Source: HAR #62844177 Report a problem | ||
| 3/18/2026 | Listed for sale | $1,595,000+433.4%$364/sqft |
Source: HAR #19399503 Report a problem | ||
| 5/21/2021 | Listing removed | -- |
Source: HAR #69941450 Report a problem | ||
| 4/24/2021 | Pending sale | $299,000$68/sqft |
Source: HAR #69941450 Report a problem | ||
| 4/8/2021 | Listed for sale | $299,000-68.5%$68/sqft |
Source: HAR #69941450 Report a problem | ||
| 12/8/2020 | Listing removed | $950,000$217/sqft |
Source: New Leaf Real Estate #82910416 Report a problem | ||
| 6/16/2020 | Price change | $950,000-2.6%$217/sqft |
Source: New Leaf Real Estate #82910416 Report a problem | ||
| 2/7/2020 | Price change | $975,000+230.5%$222/sqft |
Source: New Leaf Real Estate #82910416 Report a problem | ||
| 12/31/2019 | Listed for sale | $295,000$67/sqft |
Source: New Leaf Real Estate #56021715 Report a problem | ||
| 12/2/2019 | Pending sale | $295,000$67/sqft |
Source: New Leaf Real Estate #56021715 Report a problem | ||
| 11/27/2019 | Listed for sale | $295,000$67/sqft |
Source: New Leaf Real Estate #56021715 Report a problem | ||
| 11/19/2019 | Pending sale | $295,000$67/sqft |
Source: New Leaf Real Estate #56021715 Report a problem | ||
| 7/6/2019 | Price change | $295,000-0.3%$67/sqft |
Source: New Leaf Real Estate #56021715 Report a problem | ||
| 5/6/2019 | Price change | $296,000-0.3%$68/sqft |
Source: New Leaf Real Estate #56021715 Report a problem | ||
| 4/25/2019 | Price change | $297,000-0.3%$68/sqft |
Source: New Leaf Real Estate #56021715 Report a problem | ||
| 4/10/2019 | Price change | $298,000-0.7%$68/sqft |
Source: New Leaf Real Estate #56021715 Report a problem | ||
| 11/28/2018 | Listed for sale | $299,999-1%$68/sqft |
Source: New Leaf Real Estate #56021715 Report a problem | ||
| 5/22/2018 | Price change | $303,000-1.9%$69/sqft |
Source: New Leaf Real Estate #56021715 Report a problem | ||
| 4/26/2018 | Listed for sale | $309,000$70/sqft |
Source: New Leaf Real Estate #56021715 Report a problem | ||
Public tax history
| Year | Property taxes | Tax assessment |
|---|---|---|
| 2025 | $18,050 +5.2% | $1,188,859 +2.1% |
| 2024 | $17,163 +243.3% | $1,164,812 +350.3% |
| 2023 | $5,000 -4.7% | $258,694 +4.3% |
| 2022 | $5,248 | $248,063 +2.5% |
| 2021 | -- | $242,062 |
| 2020 | $4,153 -0.7% | $242,062 |
| 2019 | $4,184 +7.2% | $242,062 -5.7% |
| 2018 | $3,903 | $256,621 -16.6% |
| 2017 | $3,903 +12.3% | $307,612 |
| 2016 | $3,475 +17.9% | $307,612 |
| 2015 | $2,948 | $307,612 +27.2% |
| 2014 | $2,948 | $241,768 +59.6% |
| 2013 | -- | $151,444 +2.4% |
| 2012 | -- | $147,872 -7.9% |
| 2011 | -- | $160,615 |
| 2010 | -- | $160,615 -10.1% |
| 2009 | -- | $178,653 +3% |
| 2007 | -- | $173,400 +38.3% |
| 2006 | -- | $125,344 +10% |
| 2005 | -- | $113,949 +8.5% |
| 2004 | -- | $105,000 |
| 2003 | -- | $105,000 +6.6% |
| 2002 | -- | $98,500 +9.9% |
| 2001 | -- | $89,600 +9.9% |
| 2000 | -- | $81,500 |
Find assessor info on the county website
Monthly payment
Est. payment
Payment breakdown
Explore the cost of this home by adjusting the details. Changes won't be saved.Climate risks
Neighborhood: Southdale
Nearby schools
Schools provided by the listing agent
- Elementary: Horn Elementary School (Houston)
- Middle: Pershing Middle School
- High: Bellaire High School
Source: HAR. This data may not be complete. We recommend contacting the local school district to confirm school assignments for this home.


Similar homes
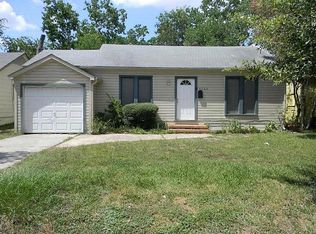
- $1,550,0004 bd6 ba4k sqft5009 Holt St, Bellaire, TX 77401New Construction
 MLS ID #12748000, Zaran Engineer, Cornerstone Prop Mngt, Inc. HAR
 - $1,749,0004 bd5 ba4.7k sqft4629 Pine St, Bellaire, TX 77401New Construction
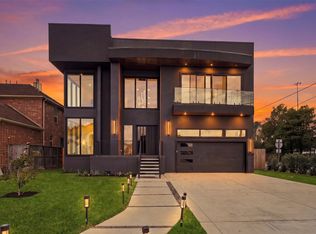 MLS ID #73561065, Modupe Adebiyi, The Sears Group. HAR
 - $1,799,9995 bd6 ba4.5k sqft4313 Lula St, Bellaire, TX 77401New Construction
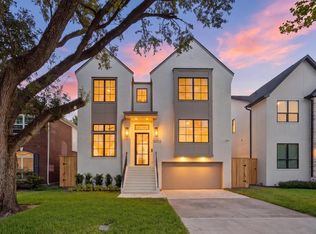 MLS ID #77272662, Zoya Alam, eXp Realty LLC. HAR
 - $1,385,0003 bd4 ba3.8k sqft5497 Lampasas St, Houston, TX 77056For Sale
 MLS ID #85047898, Julie Wells, Nan & Company Properties - Corporate Office (Heights). HAR
