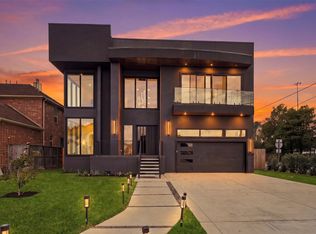
SLEEK, NEW CONSTRUCTION, CONTEMPORARY home in Bellaire! The home is a true work of art, fine tuned by quality materials & attention to detail. Gorgeous interior design features floating ceilings w/recessed lighting. 5 bedrooms, 6 full (w/dedicated pool bath) & 2 half baths w/full bedroom suite on first floor, & study w/built ins. Open concept first floor living w/ 12' ceilings, large windows for natural light & stone fireplace. Designer kitchen displaying an abundance of cabinets, quartz counters/backsplash & Thermador appliance package w/ 48" range, double ovens & 42" built in fridge. Pantry features second fridge. Formal dining w/ wet bar. Upstairs w/10’ ceilings features a luxurious primary suite, spacious secondary rms, gameroom w/wet bar & gym/flex/media rm. 2 EV plugs. Elevator shaft! Prewired AV w/7.1 channel for Living, Game, Media & primary. Great location! Huge backyard, oversized covered patio w/outdoor kitchen. Large backyard for a pool. Call the Aida Younis Team!
New construction
Price cut: $81K (7/23)
$1,999,000
4714 Tamarisk St, Bellaire, TX 77401
5beds
5,109sqft
Single Family Residence
Built in 2026
8,123 Square Feet Lot
$1,936,800 Zestimate®
$391/sqft
$-- HOA
What's special
Stone fireplaceElevator shaftHuge backyardDesigner kitchenPantry features second fridgeAbundance of cabinetsLuxurious primary suite
- 78 days
- 428
- 35
Zillow last checked:
Listing updated:
Listed by:
Sammy Younis TREC #0629757 713-857-9156,
RE/MAX Southwest
Source: HAR,MLS#: 50437112
Facts & features
Interior
Bedrooms & bathrooms
- Bedrooms: 5
- Bathrooms: 8
- Full bathrooms: 6
- 1/2 bathrooms: 2
Primary bedroom
- Level: Second
- Area: 323
- Dimensions: 19x17
Bedroom
- Level: First
- Area: 168
- Dimensions: 14x12
Bedroom
- Level: Second
- Area: 180
- Dimensions: 15x12
Bedroom
- Level: Second
- Area: 192
- Dimensions: 16x12
Bedroom
- Level: Second
- Area: 225
- Dimensions: 15x15
Other
- Level: First
- Area: 143
- Dimensions: 13x11
Breakfast
- Level: First
- Area: 120
- Dimensions: 12x10
Dining room
- Level: First
- Area: 198
- Dimensions: 18x11
Game room
- Level: Second
- Area: 475
- Dimensions: 25x19
Kitchen
- Level: First
- Dimensions: 22xx13
Living room
- Level: First
- Area: 440
- Dimensions: 22x20
Media room
- Level: Second
- Area: 156
- Dimensions: 13x12
Heating
- Natural Gas, Zoned
Cooling
- Ceiling Fan(s), Electric, Zoned
Appliances
- Included: Water Heater, Disposal, Ice Maker, Refrigerator, Wine Refrigerator, Double Oven, Microwave, Gas Cooktop, Gas Range, Dishwasher
- Laundry: Electric Dryer Hookup, Gas Dryer Hookup, Washer Hookup
Features
- Elevator Shaft, Formal Entry/Foyer, High Ceilings, Prewired for Alarm System, Vaulted Ceiling, Wet Bar, Wired for Sound, 1 Bedroom Down - Not Primary BR, En-Suite Bath, Primary Bed - 2nd Floor, Sitting Area, Walk-In Closet(s)
- Flooring: Stone, Tile, Wood
- Doors: Insulated Doors
- Windows: Insulated/Low-E windows
- Number of fireplaces: 1
- Fireplace features: Gas Log
Interior area
- Total structure area: 5,109
- Total interior livable area: 5,109 sqft
Property
Parking
- Total spaces: 2
- Parking features: Attached
- Attached garage spaces: 2
Features
- Stories: 2
- Patio & porch: Covered, Patio/Deck, Porch
- Exterior features: Outdoor Kitchen, Side Yard, Sprinkler System
- Fencing: Back Yard
Lot
- Size: 8,123 Square Feet
- Features: Subdivided, 0 Up To 1/4 Acre
Details
- Parcel number: 0771690010008
Construction
Type & style
- Home type: SingleFamily
- Architectural style: Contemporary
- Property subtype: Single Family Residence
Materials
- Batts Insulation, Stone, Stucco
- Foundation: Pillar/Post/Pier
- Roof: Composition
Condition
- New construction: Yes
- Year built: 2026
Details
- Builder name: Urbyz Green
Utilities & green energy
- Sewer: Public Sewer
- Water: Public
Green energy
- Energy efficient items: Attic Vents, Thermostat, Lighting, HVAC, HVAC>15 SEER, Other Energy Features
Community & HOA
Community
- Security: Prewired for Alarm System
- Subdivision: West Post Oak
Location
- Region: Bellaire
Financial & listing details
- Price per square foot: $391/sqft
- Tax assessed value: $429,302
- Annual tax amount: $1,259
- Date on market: 7/29/2026
- Listing terms: Cash,Conventional
- Road surface type: Concrete, Curbs, Gutters
Estimated market value
$1,936,800
$1.84M - $2.03M
$6,162/mo
Price history
| Date | Event | Price |
|---|---|---|
| 7/23/2026 | Price change | $1,999,000-3.9%$391/sqft |
Source:  HAR #34394533 Report a problem HAR #34394533 Report a problem | ||
| 6/10/2026 | Price change | $2,080,000-0.7%$407/sqft |
Source: HAR #34394533 Report a problem | ||
| 5/12/2026 | Price change | $2,095,000-2.6%$410/sqft |
Source: HAR #72527219 Report a problem | ||
| 4/14/2026 | Listed for sale | $2,150,000+368.4%$421/sqft |
Source: HAR #72527219 Report a problem | ||
| 6/28/2024 | Sold | -- |
Source: Agent Provided Report a problem | ||
| 5/30/2024 | Pending sale | $459,000$90/sqft |
Source: HAR #33831289 Report a problem | ||
| 5/2/2024 | Listed for sale | $459,000$90/sqft |
Source: HAR #33831289 Report a problem | ||
Public tax history
| Year | Property taxes | Tax assessment |
|---|---|---|
| 2025 | $8,094 +543% | -- |
| 2024 | $1,259 | $429,302 +8.8% |
| 2023 | -- | $394,687 +0.6% |
| 2022 | $2,005 | $392,216 +2.3% |
| 2021 | -- | $383,220 -1.9% |
| 2020 | $2,175 -16.6% | $390,681 |
| 2019 | $2,608 +5.3% | $390,681 |
| 2018 | $2,476 | $390,681 -12.5% |
| 2017 | $2,476 +17% | $446,402 |
| 2016 | $2,117 +21.5% | $446,402 |
| 2015 | $1,743 | $446,402 +25.7% |
| 2014 | $1,743 | $355,166 +37.8% |
| 2013 | -- | $257,775 |
| 2012 | -- | $257,775 |
| 2011 | -- | $257,775 |
| 2010 | -- | $257,775 -6.9% |
| 2009 | -- | $276,978 +16.7% |
| 2007 | -- | $237,434 +44.1% |
| 2006 | -- | $164,802 +10% |
| 2005 | -- | $149,820 +10% |
| 2004 | -- | $136,200 +9.9% |
| 2003 | -- | $123,900 +9.9% |
| 2001 | -- | $112,700 +10% |
| 2000 | -- | $102,500 |
Find assessor info on the county website
Monthly payment
Est. payment
Payment breakdown
Explore the cost of this home by adjusting the details. Changes won't be saved.Climate risks
Neighborhood: 77401
Nearby schools
Schools provided by the listing agent
- Elementary: Condit Elementary School
- Middle: Pershing Middle School
- High: Bellaire High School
Source: HAR. This data may not be complete. We recommend contacting the local school district to confirm school assignments for this home.


Similar homes
- $1,749,0004 bd5 ba4.7k sqft4629 Pine St, Bellaire, TX 77401New Construction
 MLS ID #73561065, Modupe Adebiyi, CB&A, Realtors-Katy. HAR
 - $1,550,0004 bd6 ba4k sqft5009 Holt St, Bellaire, TX 77401New Construction
 MLS ID #12748000, Zaran Engineer, Cornerstone Prop Mngt, Inc. HAR
 - $1,995,0004 bd5 ba4.5k sqft4638 Merwin St, Houston, TX 77027For Sale
 MLS ID #62840783, Kyla Phung Linn, Compass RE Texas, LLC - Houston. HAR
 - $1,650,0005 bd6 ba4.5k sqft1959 Portsmouth St, Houston, TX 77098For Sale
 MLS ID #70967037, Adriana Banks, Douglas Elliman Real Estate. HAR
