This contemporary home design offers everything you need with a thoughtfully crafted floor plan that balances formal entertaining with casual family living. Key features include an impressive foyer, a study, a formal dining room, and a wine room, alongside a butler's pantry.
The family room, complete with a fireplace, seamlessly connects to the backyard deck through a multi-slide door. The island kitchen boasts a top-notch appliance package and a cozy breakfast room, complemented by a convenient mud room. The Primary suite is conveniently located on the first floor, featuring a luxurious bath and an expensive wardrobe in a large functional closet.
Upstairs have 3 bedrooms,plus prime bedroom, and game room with a vaulted ceiling, a full wet bar, and built-in storage. Additional highlights include a three-car garage and an elevator shaft. The large backyard is perfect for outdoor gatherings. The complete layout is in the attachment.
New construction
Price increase: $159K (7/31)
$2,449,000
4800 Tamarisk St, Bellaire, TX 77401
6beds
5,770sqft
Single Family Residence
Built in 2026
8,123 Square Feet Lot
$2,362,300 Zestimate®
$424/sqft
$-- HOA
What's special
Backyard deckImpressive foyerFormal dining roomBuilt-in storageCozy breakfast roomThoughtfully crafted floor planThree-car garage
- 78 days
- 101
- 5
Zillow last checked:
Listing updated:
Listed by:
Luan Pham TREC #0735821 713-899-5422,
Chodrow Realty Advisors
Source: HAR,MLS#: 79664110
Facts & features
Interior
Bedrooms & bathrooms
- Bedrooms: 6
- Bathrooms: 8
- Full bathrooms: 7
- 1/2 bathrooms: 1
Primary bedroom
- Level: First
- Area: 320
- Dimensions: 16x20
Bedroom
- Level: Second
- Area: 100
- Dimensions: 10X10
Bedroom
- Level: First
- Area: 120
- Dimensions: 12x10
Bedroom
- Level: Second
- Area: 180
- Dimensions: 12X15
Bedroom
- Level: Second
- Area: 121
- Dimensions: 11x11
Bedroom
- Level: Second
- Area: 100
- Dimensions: 10x10
Heating
- Natural Gas
Cooling
- Electric
Appliances
- Included: Disposal, Refrigerator, Double Oven, Gas Oven, Microwave, Gas Range, Indoor Grill, Dishwasher
- Laundry: Gas Dryer Hookup, Washer Hookup
Features
- Crown Molding, Elevator Shaft, High Ceilings, Prewired for Alarm System, 3 Bedrooms Up, 2 Primary Bedrooms
- Flooring: Wood
- Number of fireplaces: 1
- Fireplace features: Electric
Interior area
- Total structure area: 5,770
- Total interior livable area: 5,770 sqft
Property
Parking
- Total spaces: 3
- Parking features: Attached, Oversized
- Attached garage spaces: 3
Features
- Stories: 2
- Patio & porch: Covered, Patio/Deck
- Fencing: Back Yard,Full
Lot
- Size: 8,123 Square Feet
- Features: Back Yard, Other, 0 Up To 1/4 Acre
Details
- Parcel number: 0771690010010
Construction
Type & style
- Home type: SingleFamily
- Architectural style: Other
- Property subtype: Single Family Residence
Materials
- Brick, Stone, Stucco
- Foundation: Slab
- Roof: Tile
Condition
- New construction: Yes
- Year built: 2026
Details
- Builder name: TEXAS FSG
Utilities & green energy
- Sewer: Public Sewer
- Water: Public
Community & HOA
Community
- Security: Prewired for Alarm System
- Subdivision: West Post Oak
Location
- Region: Bellaire
Financial & listing details
- Price per square foot: $424/sqft
- Tax assessed value: $419,175
- Annual tax amount: $7,718
- Date on market: 7/30/2026
- Road surface type: Concrete
Estimated market value
$2,362,300
$2.24M - $2.48M
$6,546/mo
Price history
| Date | Event | Price |
|---|---|---|
| 7/31/2026 | Price change | $2,449,000+6.9%$424/sqft |
Source:  HAR #79664110 Report a problem HAR #79664110 Report a problem | ||
| 7/30/2026 | Listed for sale | $2,290,000+4.3%$397/sqft |
Source: HAR #79664110 Report a problem | ||
| 10/20/2024 | Listing removed | $2,195,000$380/sqft |
Source: HAR #17040015 Report a problem | ||
| 10/19/2024 | Listed for sale | $2,195,000+455.7%$380/sqft |
Source: HAR #17040015 Report a problem | ||
| 6/6/2023 | Listing removed | -- |
Source: HAR #50335122 Report a problem | ||
| 5/14/2023 | Pending sale | $395,000$68/sqft |
Source: HAR #50335122 Report a problem | ||
| 1/25/2023 | Listed for sale | $395,000-1%$68/sqft |
Source: HAR #50335122 Report a problem | ||
| 11/17/2022 | Listing removed | -- |
Source: HAR #77774050 Report a problem | ||
| 3/1/2022 | Listed for sale | $399,000-6.1%$69/sqft |
Source: HAR #77774050 Report a problem | ||
| 3/1/2022 | Listing removed | -- |
Source: HAR #30137416 Report a problem | ||
| 3/23/2021 | Listed for sale | $425,000$74/sqft |
Source: HAR #30137416 Report a problem | ||
Public tax history
| Year | Property taxes | Tax assessment |
|---|---|---|
| 2025 | $8,482 -2.6% | $419,175 -3.4% |
| 2024 | $8,708 +12.8% | $434,000 +8.7% |
| 2023 | $7,718 -5.1% | $399,367 +3.9% |
| 2022 | $8,131 | $384,344 -2.8% |
| 2021 | -- | $395,573 |
| 2020 | $9,038 -0.7% | $395,573 |
| 2019 | $9,102 -13.8% | $395,573 |
| 2018 | $10,564 | $395,573 -11.7% |
| 2017 | $10,564 +1.2% | $448,000 |
| 2016 | $10,436 +29.3% | $448,000 -0.5% |
| 2015 | $8,073 | $450,134 +30.1% |
| 2014 | $8,073 | $346,000 +41.2% |
| 2013 | -- | $245,000 -6.7% |
| 2012 | -- | $262,670 +4.2% |
| 2011 | -- | $252,000 |
| 2010 | -- | $252,000 -5.3% |
| 2009 | -- | $266,000 -4.6% |
| 2008 | -- | $278,938 +16.4% |
| 2007 | -- | $239,671 +12% |
| 2006 | -- | $213,982 +12% |
| 2005 | -- | $190,974 +24% |
| 2004 | -- | $154,000 +0.5% |
| 2003 | -- | $153,300 -5.8% |
| 2002 | -- | $162,800 |
| 2001 | -- | $162,800 +17.9% |
| 2000 | -- | $138,100 |
Find assessor info on the county website
Monthly payment
Est. payment
Payment breakdown
Explore the cost of this home by adjusting the details. Changes won't be saved.Climate risks
Neighborhood: 77401
Nearby schools
Schools provided by the listing agent
- Elementary: Condit Elementary School
- Middle: Pershing Middle School
- High: Bellaire High School
Source: HAR. This data may not be complete. We recommend contacting the local school district to confirm school assignments for this home.


Similar homes
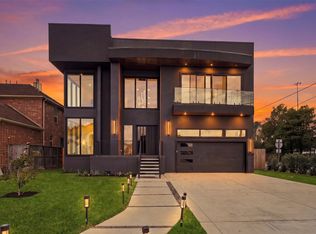
- $2,150,0005 bd7 ba5k sqft4904 Imperial St, Bellaire, TX 77401New Construction
 MLS ID #60507106, Charles Ho, REALM Real Estate Professionals - Sugar Land. HAR
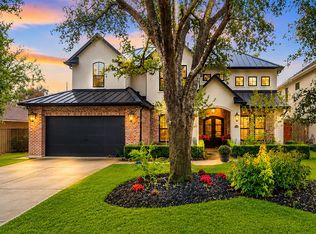
 - $1,749,0004 bd5 ba4.7k sqft4629 Pine St, Bellaire, TX 77401New Construction
 MLS ID #73561065, Modupe Adebiyi, CB&A, Realtors-Katy. HAR
 - $2,498,0005 bd5 ba4.8k sqft4719 Waring St, Houston, TX 77027For Sale
 MLS ID #65468534, Patrick Banks, Coldwell Banker Realty - Heights. HAR
 - $2,500,0004 bd4 ba4.9k sqft2510 Underwood St, Houston, TX 77030For Sale
 MLS ID #59324824, Ashwin Kewalramani, New Age. HAR
