95% Completed. Exquisite semi-custom new build nested in the heart of Meyerland. This residence elegantly balances a sophisticated contemporary design with modern functionality to deliver a truly one of a kind luxury living experience. The open floor plan prioritizes family living & guest entertainment which is showcased throughout the home. High 12ft ceiling, natural light from large windows, European White Oak wood floors, custom wall paneling, & designer inspired finishes. Custom Kosher chef-style kitchen plus dirty kitchen & high end professional Thermador appliances (48" range, double ovens, 2 dishwashers, coffee maker, fridge & freezer columns with cabinet panel finishes). Custom floor-to-ceiling wine cellar. 3 panel slider door joins the living area with the huge covered patio & summer kitchen. Primary spa inspired bath is finished with stunning stonework & a spa steamer system. 3 Car Oversized Garage. Pool & Generator ready. Dog/Pet shower. Full bed & bath plus office on 1st fl
New construction
$1,890,000
4918 Wigton Dr, Houston, TX 77096
5beds
4,847sqft
Single Family Residence
Built in 2026
9,313 Square Feet Lot
$1,827,600 Zestimate®
$390/sqft
$48/mo HOA
What's special
Summer kitchenHuge covered patioCustom floor-to-ceiling wine cellarSophisticated contemporary designDirty kitchenModern functionalityDesigner inspired finishes
- 34 days
- 220
- 22
Zillow last checked:
Listing updated:
Listed by:
Andre Vysotskiy TREC #0602816 832-455-4008,
Keller Williams Memorial
Source: HAR,MLS#: 36457725
Facts & features
Interior
Bedrooms & bathrooms
- Bedrooms: 5
- Bathrooms: 5
- Full bathrooms: 4
- 1/2 bathrooms: 1
Primary bedroom
- Level: Second
- Area: 255
- Dimensions: 17x15
Bedroom
- Level: Second
- Area: 156
- Dimensions: 13x12
Bedroom
- Level: Second
- Area: 196
- Dimensions: 14x14
Bedroom
- Level: Second
- Area: 168
- Dimensions: 14x12
Bedroom
- Level: First
- Area: 182
- Dimensions: 14x13
Other
- Level: First
Other
- Level: First
Other
- Level: First
Breakfast
- Level: First
Dining room
- Level: First
Other
- Level: First
Game room
- Level: Second
Kitchen
- Level: First
Living room
- Level: First
Utility room
- Level: Second
Other
- Level: First
Heating
- Natural Gas
Cooling
- Ceiling Fan(s), Electric
Appliances
- Included: Water Heater, Disposal, Refrigerator, Wine Refrigerator, Convection Oven, Double Oven, Electric Oven, Gas Oven, Microwave, Gas Range, Dishwasher, Exhaust Fan, Secondary Kitchen
- Laundry: Gas Dryer Hookup, Washer Hookup
Features
- Formal Entry/Foyer, High Ceilings, Prewired for Alarm System, Vaulted Ceiling, Wet Bar, 1 Bedroom Down - Not Primary BR, Primary Bed - 2nd Floor, Walk-In Closet(s)
- Flooring: Tile, Wood
- Doors: Insulated Doors
- Windows: Insulated/Low-E windows
- Number of fireplaces: 1
- Fireplace features: Gas Log
Interior area
- Total structure area: 4,847
- Total interior livable area: 4,847 sqft
Property
Parking
- Total spaces: 3
- Parking features: Attached, Oversized, Additional Parking, Double-Wide Driveway
- Attached garage spaces: 3
Features
- Stories: 2
Lot
- Size: 9,313 Square Feet
- Features: Subdivided, 0 Up To 1/4 Acre
Details
- Parcel number: 0902770000011
Construction
Type & style
- Home type: SingleFamily
- Architectural style: Traditional
- Property subtype: Single Family Residence
Materials
- Batts Insulation, Blown-In Insulation, Spray Foam Insulation, Brick, Cement Siding
- Foundation: Pillar/Post/Pier
- Roof: Composition,Metal
Condition
- New construction: Yes
- Year built: 2026
Details
- Builder name: Influence by Design Construction /LM Builders Inc
Utilities & green energy
- Sewer: Public Sewer
- Water: Public
Green energy
- Energy efficient items: Attic Vents, Thermostat, HVAC, HVAC>15 SEER
Community & HOA
Community
- Security: Prewired for Alarm System
- Subdivision: Meyerland Sec 07 R/P A
HOA
- Has HOA: Yes
- HOA fee: $576 annually
Location
- Region: Houston
Financial & listing details
- Price per square foot: $390/sqft
- Tax assessed value: $306,255
- Annual tax amount: $18,341
- Date on market: 10/4/2026
- Listing terms: Cash,Conventional
Estimated market value
$1,827,600
$1.74M - $1.92M
$6,784/mo
Price history
| Date | Event | Price |
|---|---|---|
| 10/4/2026 | Listed for sale | $1,890,000+397.5%$390/sqft |
Source:  HAR #36457725 Report a problem | ||
| 2/5/2024 | Listing removed | -- |
Source: HAR #23567600 Report a problem | ||
| 1/17/2024 | Pending sale | $379,900$78/sqft |
Source: HAR #23567600 Report a problem | ||
| 12/22/2023 | Listed for sale | $379,900+5.8%$78/sqft |
Source: HAR #23567600 Report a problem | ||
| 4/7/2022 | Listing removed | -- |
Source: HAR #8481536 Report a problem | ||
| 1/27/2022 | Listed for sale | $359,000+4.1%$74/sqft |
Source: HAR #8481536 Report a problem | ||
| 12/26/2018 | Sold | -- |
Source: Public Record Report a problem | ||
| 7/9/2015 | Listing removed | $345,000$71/sqft |
Source: Sotheby's International Realty - Briar Hollow Brokerage #3663574 Report a problem | ||
| 6/25/2015 | Listed for sale | $345,000$71/sqft |
Source: Martha Turner Sotheby''s International Realty #3663574 Report a problem | ||
| 6/22/2015 | Pending sale | $345,000$71/sqft |
Source: Martha Turner Sotheby''s International Realty #3663574 Report a problem | ||
| 6/18/2015 | Listed for sale | $345,000$71/sqft |
Source: Martha Turner Sotheby''s International Realty #3663574 Report a problem | ||
Public tax history
| Year | Property taxes | Tax assessment |
|---|---|---|
| 2025 | $6,509 -2.7% | $306,255 -4.2% |
| 2024 | $6,686 +8.1% | $319,560 +0.2% |
| 2023 | $6,188 -2.8% | $318,805 +6.9% |
| 2022 | $6,366 | $298,272 +23.5% |
| 2021 | -- | $241,576 +8.3% |
| 2020 | $5,351 +2.2% | $223,008 +3.1% |
| 2019 | $5,237 -50.6% | $216,280 -11.1% |
| 2018 | $10,611 | $243,303 -42.1% |
| 2017 | $10,611 +18.7% | $420,000 +23.5% |
| 2016 | $8,938 -0.3% | $340,000 -28.9% |
| 2015 | $8,967 | $478,000 +8% |
| 2014 | $8,967 | $442,441 +20.4% |
| 2013 | -- | $367,542 +3.5% |
| 2012 | -- | $355,000 |
| 2011 | -- | $355,000 |
| 2010 | -- | $355,000 |
| 2009 | -- | $355,000 +4.6% |
| 2007 | -- | $339,376 +7.4% |
| 2006 | -- | $316,000 |
| 2005 | -- | $316,000 +3.5% |
| 2004 | -- | $305,210 |
| 2003 | -- | $305,210 +43.4% |
| 2002 | -- | $212,900 +10% |
| 2001 | -- | $193,600 +10% |
| 2000 | -- | $176,000 |
Find assessor info on the county website
Monthly payment
Est. payment
Payment breakdown
Explore the cost of this home by adjusting the details. Changes won't be saved.Climate risks
Neighborhood: Meyerland Area
Nearby schools
Schools provided by the listing agent
- Elementary: Kolter Elementary School
- Middle: Meyerland Middle School
- High: Bellaire High School
Source: HAR. This data may not be complete. We recommend contacting the local school district to confirm school assignments for this home.
Similar homes
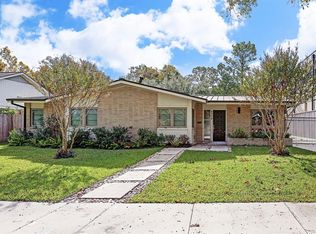
- $1,995,0004 bd5 ba4.5k sqft4638 Merwin St, Houston, TX 77027For Sale
 MLS ID #62840783, Kyla Phung Linn, Compass RE Texas, LLC - Houston. HAR
- $1,525,0004 bd6 ba4k sqft5009 Holt St, Bellaire, TX 77401New Construction
 MLS ID #12748000, Zaran Engineer, Cornerstone Prop Mngt, Inc. HAR
- $2,135,0005 bd5 ba5.1k sqft5702 Bayou Glen Rd, Houston, TX 77057For Sale
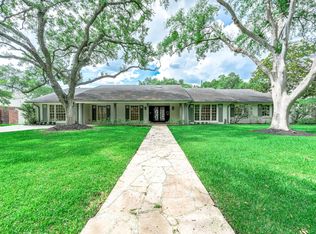 MLS ID #56027293, Perry Wong, Champions NextGen Real Estate. HAR
- $1,050,0004 bd4 ba3.2k sqft5411 Yarwell Dr, Houston, TX 77096For Sale
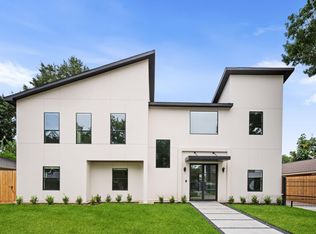 MLS ID #15342757, Anita Bormaster, Bernstein Realty. HAR
