Discover modern luxury and exceptional design at 5006 Heatherglen Dr. Located in Houston, this 6,141 sqft home boasts 5 bedrooms, 6.5 bathrooms, an extra-large Primary bedroom with dual toilets and walk-in closets, an Executive Office, 3 car garage, elevator, and a raised concrete enclosed pool. Privacy and elegance await in this spacious residence on a 12,000 sqft lot. Perfect for professionals working from home, this property offers a unique blend of comfort and sophistication. Don't miss the opportunity to make this your dream home in the heart of Houston.
New construction
$2,400,000
5006 Heatherglen Dr, Houston, TX 77096
5beds
6,141sqft
Single Family Residence
Built in 2026
0.27 Acres Lot
$2,323,300 Zestimate®
$391/sqft
$49/mo HOA
What's special
Executive officeExtra-large primary bedroomWalk-in closetsDual toilets
- 426 days
- 466
- 54
Zillow last checked:
Listing updated:
Listed by:
Orian Caldwell TREC #0565733 281-773-6875,
Coldwell Banker Realty - Bellaire-Metropolitan
Source: HAR,MLS#: 55282075
Facts & features
Interior
Bedrooms & bathrooms
- Bedrooms: 5
- Bathrooms: 7
- Full bathrooms: 6
- 1/2 bathrooms: 1
Rooms
- Room types: Guest Suite, Utility Room
Primary bedroom
- Level: First
- Area: 380
- Dimensions: 20 x 19
Bedroom
- Level: First
- Area: 210
- Dimensions: 15 x 14
Bedroom
- Level: Second
- Area: 210
- Dimensions: 14 x 15
Bedroom
- Level: Second
- Area: 182
- Dimensions: 14 x 13
Bedroom
- Level: Second
- Area: 196
- Dimensions: 14 x 14
Other
- Level: First
- Area: 14
- Dimensions: 7 x 2
Other
- Level: First
- Area: 210
- Dimensions: 15 x 14
Breakfast
- Level: First
- Area: 108
- Dimensions: 12 x 9
Dining room
- Level: First
- Area: 221
- Dimensions: 17 x 13
Kitchen
- Level: First
- Area: 285
- Dimensions: 15 x 19
Living room
- Level: First
- Area: 450
- Dimensions: 30 x 15
Primary bath
- Level: First
- Area: 312
- Dimensions: 26 x 12
Utility room
- Level: Second
- Area: 84
- Dimensions: 7 x 12
Heating
- Natural Gas
Cooling
- Electric
Appliances
- Included: ENERGY STAR Qualified Appliances, Water Heater, Disposal, Refrigerator, Wine Refrigerator, Gas Oven, Microwave, Gas Range, Dishwasher
- Laundry: Electric Dryer Hookup, Washer Hookup
Features
- Balcony, Elevator, Formal Entry/Foyer, High Ceilings, Beamed Ceilings, 2 Bedrooms Down, En-Suite Bath, Primary Bed - 1st Floor, Walk-In Closet(s)
- Flooring: Engineered Hardwood, Tile
- Doors: Insulated Doors
- Windows: Insulated/Low-E windows
- Number of fireplaces: 1
- Fireplace features: Gas
Interior area
- Total structure area: 6,141
- Total interior livable area: 6,141 sqft
Property
Parking
- Total spaces: 3
- Parking features: Attached, Garage Door Opener, Circular Driveway, Double-Wide Driveway
- Attached garage spaces: 3
Features
- Stories: 2
- Patio & porch: Patio/Deck
- Exterior features: Balcony, Outdoor Kitchen
- Has private pool: Yes
- Pool features: In Ground
- Has spa: Yes
- Spa features: Private
- Fencing: Back Yard,Full
Lot
- Size: 0.27 Acres
- Features: Subdivided, 1/4 Up to 1/2 Acre
Details
- Parcel number: 0921460000016
Construction
Type & style
- Home type: SingleFamily
- Architectural style: Contemporary
- Property subtype: Single Family Residence
Materials
- Blown-In Insulation, Spray Foam Insulation, Stucco, Wood Siding
- Foundation: Other, Pillar/Post/Pier
- Roof: Metal,Energy Star/Reflective Roof
Condition
- New construction: Yes
- Year built: 2026
Details
- Builder name: BOND BUILDERS, LLC
Utilities & green energy
- Sewer: Public Sewer
- Water: Public
Green energy
- Green verification: Other Energy Report
- Energy efficient items: Thermostat, HVAC, HVAC>15 SEER
Community & HOA
Community
- Subdivision: Meyerland Sec 08 R/P E
HOA
- Has HOA: Yes
- HOA fee: $584 annually
Location
- Region: Houston
Financial & listing details
- Price per square foot: $391/sqft
- Tax assessed value: $345,929
- Annual tax amount: $7,238
- Date on market: 7/10/2025
- Listing terms: Cash,Conventional,VA Loan
Estimated market value
$2,323,300
$2.21M - $2.44M
$7,773/mo
Price history
| Date | Event | Price |
|---|---|---|
| 3/13/2026 | Price change | $2,400,000+3.2%$391/sqft |
Source:  HAR #55282075 Report a problem HAR #55282075 Report a problem | ||
| 1/6/2026 | Price change | $2,325,000+9.9%$379/sqft |
Source: HAR #55282075 Report a problem | ||
| 7/15/2025 | Price change | $2,115,000+0.7%$344/sqft |
Source: HAR #55282075 Report a problem | ||
| 7/10/2025 | Listed for sale | $2,100,000+366.7%$342/sqft |
Source: HAR #55282075 Report a problem | ||
| 8/17/2024 | Listing removed | $450,000$73/sqft |
Source: HAR #9481515 Report a problem | ||
| 2/13/2024 | Price change | $450,000-10%$73/sqft |
Source: HAR #9481515 Report a problem | ||
| 1/4/2024 | Listed for sale | $500,000+38.9%$81/sqft |
Source: HAR #9481515 Report a problem | ||
| 5/19/2023 | Sold | -- |
Source: Agent Provided Report a problem | ||
| 4/28/2023 | Pending sale | $360,000$59/sqft |
Source: HAR #36903101 Report a problem | ||
| 4/11/2023 | Listed for sale | $360,000+9.1%$59/sqft |
Source: HAR #36903101 Report a problem | ||
| 4/1/2022 | Listing removed | -- |
Source: HAR #13533400 Report a problem | ||
| 3/4/2022 | Pending sale | $330,000$54/sqft |
Source: HAR #13533400 Report a problem | ||
| 2/24/2022 | Price change | $330,000-4.3%$54/sqft |
Source: HAR #13533400 Report a problem | ||
| 2/10/2022 | Listed for sale | $345,000-34.8%$56/sqft |
Source: HAR #13533400 Report a problem | ||
| 7/20/2015 | Listing removed | $529,000$86/sqft |
Source: Coldwell Banker United, Realtors #4538828 Report a problem | ||
| 4/2/2015 | Sold | -- |
Source: Agent Provided Report a problem | ||
| 3/19/2015 | Pending sale | $529,000$86/sqft |
Source: Coldwell Banker United, Realtors #4538828 Report a problem | ||
| 3/7/2015 | Listed for sale | $529,000$86/sqft |
Source: Coldwell Banker United, #4538828 Report a problem | ||
| 2/27/2015 | Pending sale | $529,000$86/sqft |
Source: Coldwell Banker United, #4538828 Report a problem | ||
| 2/21/2015 | Listed for sale | $529,000$86/sqft |
Source: Coldwell Banker United, #4538828 Report a problem | ||
Public tax history
| Year | Property taxes | Tax assessment |
|---|---|---|
| 2025 | $7,352 +1.6% | $345,929 |
| 2024 | $7,238 +3.8% | $345,929 |
| 2023 | $6,970 -8.5% | $345,929 |
| 2022 | $7,617 | $345,929 +24% |
| 2021 | -- | $278,975 +6.4% |
| 2020 | $6,292 -0.9% | $262,237 |
| 2019 | $6,350 -26.6% | $262,237 +4.4% |
| 2018 | $8,655 | $251,178 -26.7% |
| 2017 | $8,655 +17.5% | $342,577 -9.2% |
| 2016 | $7,366 +197.1% | $377,190 -9% |
| 2015 | $2,479 | $414,631 +23.6% |
| 2014 | $2,479 | $335,328 +8.5% |
| 2013 | -- | $309,184 -6.5% |
| 2012 | -- | $330,552 |
| 2011 | -- | $330,552 |
| 2010 | -- | $330,552 |
| 2009 | -- | $330,552 +6.7% |
| 2007 | -- | $309,931 +3.8% |
| 2006 | -- | $298,530 +0.8% |
| 2005 | -- | $296,233 +9.9% |
| 2004 | -- | $269,600 +3.9% |
| 2003 | -- | $259,500 -8.9% |
| 2001 | -- | $285,000 +6.9% |
| 2000 | -- | $266,700 |
Find assessor info on the county website
Monthly payment
Est. payment
Payment breakdown
Explore the cost of this home by adjusting the details. Changes won't be saved.Climate risks
Neighborhood: Meyerland Area
Nearby schools
Schools provided by the listing agent
- Elementary: Kolter Elementary School
- Middle: Meyerland Middle School
- High: Bellaire High School
Source: HAR. This data may not be complete. We recommend contacting the local school district to confirm school assignments for this home.
- $858,3005 bd3 ba3.4k sqft5014 Heatherglen Dr, Houston, TX 77096Off Market
- $1,851,6004 bd5 ba5.2k sqft5002 Heatherglen Dr, Houston, TX 77096Off Market
- $1,162,8004 bd3 ba3.6k sqft5007 Braesheather Dr, Houston, TX 77096Off Market
- $1,233,7004 bd3 ba4.2k sqft5011 Braesheather Dr, Houston, TX 77096Off Market
Similar homes
- $2,100,0004 bd6 ba5.3k sqft4927 Heatherglen Dr, Houston, TX 77096New Construction
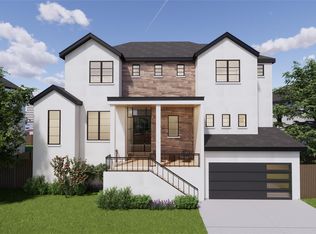 MLS ID #39045769, Ed Wolff, Beth Wolff Realtors. HAR
 - $2,000,0004 bd5 ba5.8k sqft5014 N Braeswood Blvd, Houston, TX 77096New Construction
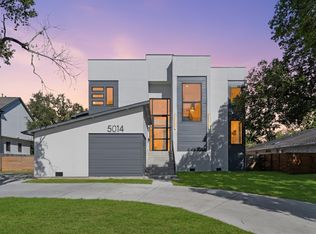 MLS ID #55702751, Abdullah Omari, Texas Ally Real Estate Group, LLC. HAR
 - $2,699,9997 bd8 ba8.8k sqft5327 S Braeswood Blvd, Houston, TX 77096For Sale
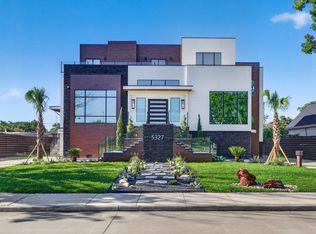 MLS ID #95225869, Nancy Almodovar, Nan & Company Properties - Corporate Office (Heights). HAR
 - $1,399,0004 bd4 ba3.8k sqft5215 Jason St, Houston, TX 77096For Sale
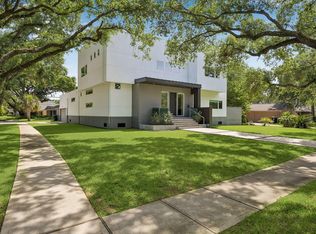 MLS ID #65070031, Shahar Zarfati, Compass RE Texas, LLC - Houston. HAR
