Discover luxury living at 5538 Indigo Street, a new construction gem in Meyerland. This stunning home features a chef-inspired kitchen, vaulted ceilings, and premium finishes. Enjoy an open-concept layout perfect for entertaining, a game room with a bar alcove, and a primary suite with a soaking tub and oversized walk-in closet. One bedroom down offers an ensuite bathroom or could be second primary suite. Situated on a corner lot, this property also includes a butler's pantry, home office/study, and an island kitchen with casual dining. Embrace elegance with a covered porch, back yard ready for a pool, cedar fencing, and brick accents. Contact us for more information.
New construction
$1,399,000
5538 Indigo St, Houston, TX 77096
4beds
4,438sqft
Single Family Residence
Built in 2026
7,923 Square Feet Lot
$-- Zestimate®
$315/sqft
$-- HOA
What's special
Cedar fencingPremium finishesBrick accentsCorner lotVaulted ceilingsOversized walk-in closetEnsuite bathroom
- 14 hours
- 51
- 3
Zillow last checked:
Listing updated:
Listed by:
Dennis Pow-Sang TREC #0442159 713-291-1222,
Compass RE Texas, LLC - Houston
Source: HAR,MLS#: 19533647
Facts & features
Interior
Bedrooms & bathrooms
- Bedrooms: 4
- Bathrooms: 5
- Full bathrooms: 5
Primary bedroom
- Level: Second
- Area: 391
- Dimensions: 23x17
Bedroom
- Level: Second
- Area: 153
- Dimensions: 17x9
Bedroom
- Level: First
- Area: 165
- Dimensions: 15x11
Bedroom
- Level: Second
- Area: 121
- Dimensions: 11x11
Other
- Level: First
- Area: 40
- Dimensions: 10x4
Other
- Level: First
- Area: 143
- Dimensions: 13x11
Dining room
- Level: First
- Area: 130
- Dimensions: 13x10
Game room
- Level: Second
- Area: 375
- Dimensions: 25x15
Kitchen
- Level: First
- Area: 234
- Dimensions: 18x13
Living room
- Level: First
- Area: 396
- Dimensions: 22x18
Utility room
- Level: Second
- Area: 77
- Dimensions: 11x7
Heating
- Electric
Cooling
- Gas
Appliances
- Included: Disposal, Gas Oven, Microwave, Gas Range, Dishwasher
- Laundry: Electric Dryer Hookup, Gas Dryer Hookup, Washer Hookup
Features
- Formal Entry/Foyer, High Ceilings, Vaulted Ceiling, Wet Bar, 1 Bedroom Down - Not Primary BR, En-Suite Bath, Primary Bed - 2nd Floor, Walk-In Closet(s)
- Flooring: Engineered Hardwood, Tile
- Windows: Insulated/Low-E windows
- Number of fireplaces: 1
- Fireplace features: Gas, Gas Log
Interior area
- Total structure area: 4,438
- Total interior livable area: 4,438 sqft
Property
Parking
- Total spaces: 2
- Parking features: Attached
- Attached garage spaces: 2
Features
- Stories: 2
- Patio & porch: Patio/Deck
- Exterior features: Balcony, Sprinkler System
- Fencing: Back Yard,Full
Lot
- Size: 7,923 Square Feet
- Features: Back Yard, Corner Lot, Subdivided, 0 Up To 1/4 Acre
Details
- Parcel number: 0922860000011
Construction
Type & style
- Home type: SingleFamily
- Architectural style: Contemporary,Other
- Property subtype: Single Family Residence
Materials
- Batts Insulation, Brick, Cement Siding
- Foundation: Block & Beam, Other
- Roof: Composition
Condition
- New construction: Yes
- Year built: 2026
Details
- Builder name: Oracle City Homes
Utilities & green energy
- Sewer: Public Sewer
- Water: Public
Green energy
- Energy efficient items: Thermostat, HVAC, HVAC>13 SEER
Community & HOA
Community
- Subdivision: Norwood Meadows
Location
- Region: Houston
Financial & listing details
- Price per square foot: $315/sqft
- Tax assessed value: $299,935
- Annual tax amount: $6,374
- Date on market: 10/7/2026
- Road surface type: Concrete, Curbs
Estimated market value
Not available
Estimated sales range
Not available
$2,607/mo
Price history
| Date | Event | Price |
|---|---|---|
| 10/7/2026 | Listed for sale | $1,399,000+7.6%$315/sqft |
Source:  HAR #19533647 Report a problem HAR #19533647 Report a problem | ||
| 8/3/2026 | Listing removed | $1,300,000$293/sqft |
Source: HAR #17476095 Report a problem | ||
| 7/20/2026 | Listed for sale | $1,300,000$293/sqft |
Source: HAR #17476095 Report a problem | ||
| 2/4/2025 | Listing removed | $2,200 |
Source:  HAR #75927560 Report a problem HAR #75927560 Report a problem | ||
| 1/11/2025 | Listed for rent | $2,200 |
Source: HAR #75927560 Report a problem | ||
Public tax history
| Year | Property taxes | Tax assessment |
|---|---|---|
| 2025 | $6,374 -2.6% | $299,935 -4.1% |
| 2024 | $6,545 +3.8% | $312,813 |
| 2023 | $6,303 -4.9% | $312,813 +4% |
| 2022 | $6,625 | $300,863 +14.3% |
| 2021 | -- | $263,152 -1.9% |
| 2020 | $6,437 -0.1% | $268,289 +0.8% |
| 2019 | $6,447 +2.1% | $266,217 +6.5% |
| 2018 | $6,316 | $250,000 |
| 2017 | $6,316 -0.1% | $250,000 |
| 2016 | $6,321 +14.8% | $250,000 -11.2% |
| 2015 | $5,508 | $281,425 +31.4% |
| 2014 | $5,508 | $214,247 +5.3% |
| 2013 | -- | $203,549 |
| 2012 | -- | $203,549 |
| 2011 | -- | $203,549 |
| 2010 | -- | $203,549 |
| 2009 | -- | $203,549 +7.5% |
| 2007 | -- | $189,335 +18.4% |
| 2006 | -- | $159,883 |
| 2005 | -- | $159,883 +3.2% |
| 2004 | -- | $154,900 +7.3% |
| 2003 | -- | $144,400 +10% |
| 2002 | -- | $131,300 +10% |
| 2001 | -- | $119,400 +9.9% |
| 2000 | -- | $108,600 |
Find assessor info on the county website
Monthly payment
Est. payment
Payment breakdown
Explore the cost of this home by adjusting the details. Changes won't be saved.Climate risks
Neighborhood: Meyerland Area
Nearby schools
Schools provided by the listing agent
- Elementary: Herod Elementary School
- Middle: Fondren Middle School
- High: Bellaire High School
Source: HAR. This data may not be complete. We recommend contacting the local school district to confirm school assignments for this home.

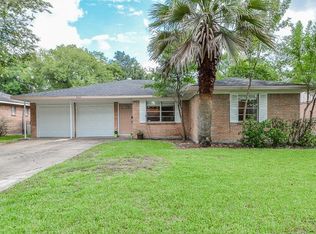

Similar homes
- $1,350,0004 bd5 ba4.5k sqft5535 Birdwood Rd, Houston, TX 77096New Construction
 MLS ID #48208635, Oron Peer, Mira Properties. HAR
 - $1,250,0004 bd4 ba4.4k sqft5107 Contour Pl, Houston, TX 77096For Sale
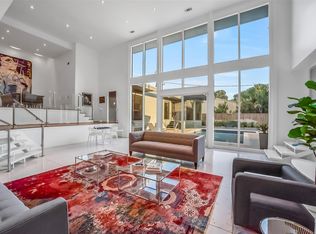 MLS ID #20990545, Ed Wolff, Beth Wolff Realtors. HAR
 - $1,200,0004 bd5 ba4.1k sqft5323 S Braeswood Blvd, Houston, TX 77096For Sale
 MLS ID #15730074, Sydney Peterson, eXp Realty LLC. HAR
 - $1,295,0004 bd4 ba4.6k sqft5734 N Braeswood Blvd, Houston, TX 77096New Construction
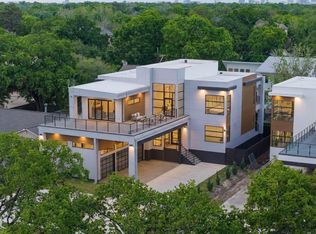 MLS ID #39822938, Anita Bormaster, Bernstein Realty. HAR
