Est. completion early Oct. Beautifully crafted by Cunningham, this stunning residence blends timeless design, thoughtful functionality, high end appliances, designer finishes, & custom cabinetry. ENERGY EFFICIENT, spray foam insulation and tankless H2O. Luxurious first-floor primary suite showcases vaulted ceilings w/ a white oak beam, a spa-inspired bath w/ dual vanities, freestanding soaking tub, walk-in shower w/ dual shower heads, elegant his-and-her closets. Designed w/ entertaining in mind, first floor also offers a guest suite/flex room, private study, formal dining room, expansive family room w/ custom fireplace and wet bar, chef-inspired kitchen. Upstairs features 3 spacious secondary bedrooms with en-suite baths and walk-in closets, large game room, and versatile flex/exercise room. Covered patio and spacious backyard with room for a pool. SBISD. This is a MUST SEE! Buyer to verify all info and features
New construction
$1,479,000
7414 Schiller St, Houston, TX 77055
5beds
4,028sqft
Single Family Residence
Built in 2026
6,899 Square Feet Lot
$1,444,500 Zestimate®
$367/sqft
$-- HOA
What's special
Designer finishesFormal dining roomCovered patioElegant his-and-her closetsFreestanding soaking tubPrivate studyLarge game room
- 19 days
- 237
- 7
Likely to sell faster than
Zillow last checked:
Listing updated:
Listed by:
Kyle Cunningham TREC #0717350 832-798-9822,
Cunningham Realty Group
Source: HAR,MLS#: 37905461
Facts & features
Interior
Bedrooms & bathrooms
- Bedrooms: 5
- Bathrooms: 5
- Full bathrooms: 5
Primary bedroom
- Level: First
- Area: 273.6
- Dimensions: 15.2 x 18
Bedroom
- Level: Second
- Area: 148.74
- Dimensions: 11.1 x 13.4
Bedroom
- Level: Second
- Area: 152.4
- Dimensions: 12.7 x 12
Bedroom
- Level: Second
- Area: 156
- Dimensions: 13 x 12
Bedroom
- Level: First
- Area: 121
- Dimensions: 11 x 11
Other
- Level: First
- Area: 135.2
- Dimensions: 10.4 x 13
Dining room
- Level: First
- Area: 187.6
- Dimensions: 14 x 13.4
Other
- Level: First
- Area: 233.7
- Dimensions: 19 x 12.3
Other
- Level: Second
- Area: 142.56
- Dimensions: 10.8 x 13.2
Family room
- Level: First
- Area: 402.57
- Dimensions: 21.3 x 18.9
Game room
- Level: Second
- Area: 374
- Dimensions: 20 x 18.7
Kitchen
- Level: First
Primary bath
- Level: First
Utility room
- Level: First
Heating
- Electric, Natural Gas
Cooling
- Ceiling Fan(s), Electric, Gas
Appliances
- Included: Water Heater, Disposal, Refrigerator, Gas Oven, Microwave, Gas Range, Dishwasher
- Laundry: Electric Dryer Hookup, Gas Dryer Hookup, Washer Hookup
Features
- Crown Molding, High Ceilings, Vaulted Ceiling, Wet Bar, Wired for Sound, En-Suite Bath, Primary Bed - 1st Floor, Walk-In Closet(s)
- Flooring: Engineered Hardwood, Tile
- Windows: Insulated/Low-E windows
- Number of fireplaces: 1
- Fireplace features: Gas
Interior area
- Total structure area: 4,028
- Total interior livable area: 4,028 sqft
Property
Parking
- Parking features: Attached, Double-Wide Driveway
- Has attached garage: Yes
Features
- Stories: 2
- Patio & porch: Covered
- Exterior features: Sprinkler System
- Fencing: Back Yard
Lot
- Size: 6,899 Square Feet
- Features: Cleared, 0 Up To 1/4 Acre
Details
- Parcel number: 0821850000017
Construction
Type & style
- Home type: SingleFamily
- Architectural style: Traditional
- Property subtype: Single Family Residence
Materials
- Spray Foam Insulation, Brick, Cement Siding
- Foundation: Slab
- Roof: Composition
Condition
- New construction: Yes
- Year built: 2026
Details
- Builder name: Cunningham
Utilities & green energy
- Sewer: Public Sewer
- Water: Public
Green energy
- Green verification: HERS Index Score
- Energy efficient items: Thermostat, HVAC
Community & HOA
Community
- Subdivision: Pine Terrace Sec 04
Location
- Region: Houston
Financial & listing details
- Price per square foot: $367/sqft
- Tax assessed value: $474,583
- Annual tax amount: $11,054
- Date on market: 9/28/2026
Estimated market value
$1,444,500
$1.37M - $1.52M
$6,314/mo
Price history
| Date | Event | Price |
|---|---|---|
| 9/28/2026 | Listed for sale | $1,479,000-1.3%$367/sqft |
Source:  HAR #37905461 Report a problem HAR #37905461 Report a problem | ||
| 9/22/2026 | Listing removed | $1,499,000$372/sqft |
Source: HAR #91035003 Report a problem | ||
| 5/11/2026 | Listed for sale | $1,499,000+219.3%$372/sqft |
Source: HAR #91035003 Report a problem | ||
| 5/5/2025 | Pending sale | $469,500$117/sqft |
Source: HAR #96967473 Report a problem | ||
| 4/30/2025 | Listed for sale | $469,500+193.6%$117/sqft |
Source: HAR #96967473 Report a problem | ||
| 1/23/2020 | Listing removed | $1,450 |
Source: RE/MAX Real Estate Assoc. #95352267 Report a problem | ||
| 12/15/2019 | Listed for rent | $1,450 |
Source: RE/MAX Real Estate Assoc. #95352267 Report a problem | ||
| 11/4/2014 | Sold | -- |
Source: Agent Provided Report a problem | ||
| 4/26/2012 | Sold | -- |
Source: Agent Provided Report a problem | ||
| 3/19/2012 | Listed for sale | $159,900$40/sqft |
Source: Champions Real Estate Group #61652757 Report a problem | ||
Public tax history
| Year | Property taxes | Tax assessment |
|---|---|---|
| 2025 | $5,449 +27.2% | $474,583 +25% |
| 2024 | $4,283 +17% | $379,735 +9.3% |
| 2023 | $3,662 -0.2% | $347,310 +1.2% |
| 2022 | $3,668 | $343,104 +32.2% |
| 2021 | -- | $259,550 +1.3% |
| 2020 | $2,986 -1.6% | $256,112 |
| 2019 | $3,034 -54.3% | $256,112 -2% |
| 2018 | $6,644 | $261,396 +2.8% |
| 2017 | $6,644 -0.1% | $254,187 |
| 2016 | $6,650 +65.5% | $254,187 |
| 2015 | $4,018 | $254,187 +68.4% |
| 2014 | $4,018 | $150,962 +38.3% |
| 2013 | -- | $109,149 +23.7% |
| 2012 | -- | $88,211 -3.2% |
| 2011 | -- | $91,082 -15% |
| 2010 | -- | $107,125 |
| 2009 | -- | $107,125 -12.4% |
| 2007 | -- | $122,221 +25.8% |
| 2006 | -- | $97,123 +10% |
| 2005 | -- | $88,294 -5.7% |
| 2004 | -- | $93,600 +7.5% |
| 2003 | -- | $87,100 |
| 2002 | -- | $87,100 +4.6% |
| 2001 | -- | $83,300 +43.1% |
| 2000 | -- | $58,200 |
Find assessor info on the county website
Monthly payment
Est. payment
Payment breakdown
Explore the cost of this home by adjusting the details. Changes won't be saved.Climate risks
Neighborhood: Spring Branch East
Nearby schools
Schools provided by the listing agent
- Elementary: Housman Elementary School
- Middle: Landrum Middle School
- High: Northbrook High School
Source: HAR. This data may not be complete. We recommend contacting the local school district to confirm school assignments for this home.
Similar homes
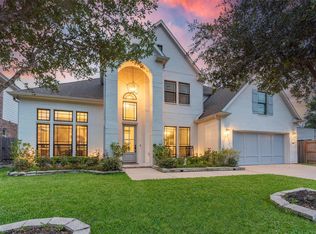
- $1,449,0005 bd6 ba4.4k sqft7302 Raton St, Houston, TX 77055New Construction
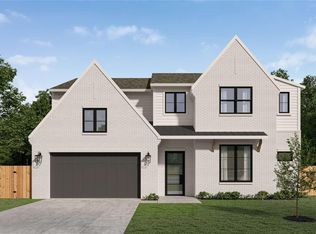 MLS ID #82588001, Jvonne Lowe, Compass RE Texas, LLC - Houston. HAR
 - $1,495,0005 bd5 ba4.1k sqft7106 Raton St, Houston, TX 77055New Construction
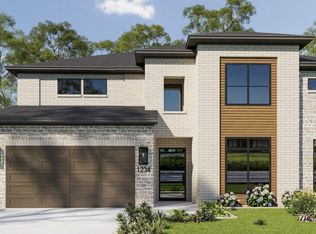 MLS ID #90146149, Mel Reyna, The Reyna Group. HAR
 - $1,400,0005 bd5 ba4k sqft6517 Remlap St, Houston, TX 77055For Sale
 MLS ID #35389069, Kaysie Smashey, Anderson Realty Advisors, LLC. HAR
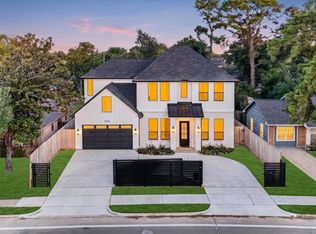
 - $1,050,0004 bd5 ba4.5k sqft1634 Antoine Dr, Houston, TX 77055New Construction
 MLS ID #98014457, Hai Huynh, Keller Williams Signature. HAR
