Welcome to an exceptional Mediterranean-inspired residence in the heart of Spring Branch. This home offers convenient access to I-10 while maintaining remarkably quiet interiors. Thoughtfully customized for elevated living and entertaining, the home features 2 first-floor primary suites, 3 additional bedrooms, 5.5 baths, private study, game room, theater, media/flex space, covered balcony, soaring ceilings, & extensive custom storage. Elegant interiors unfold from a sweeping curved staircase and crystal chandelier to a richly paneled study. Expansive living room with a floor-to-ceiling stone fireplace overlooking tranquil water features. The chef’s kitchen features marble countertops, peninsula seating, double ovens, gas cooktop, prep sink, built-in refrigerator/freezer, walk-through pantry, and abundant cabinetry. One primary retreat overlooks the resort-style backyard, offers dual closets and vanities, a soaking tub, glass-enclosed shower, and direct outdoor access. Come see today!
Pending
$1,500,000
9761 Westview Dr, Houston, TX 77055
5beds
5,943sqft
Single Family Residence
Built in 2016
0.27 Acres Lot
$1,461,900 Zestimate®
$252/sqft
$-- HOA
What's special
Floor-to-ceiling stone fireplaceCovered balconyRemarkably quiet interiorsExtensive custom storageTranquil water featuresPeninsula seatingSoaking tub
- 52 days
- 1,057
- 96
Zillow last checked:
Listing updated:
Listed by:
Cortney Cole-Hall TREC #0706213 713-899-1245,
Martha Turner Sotheby's International Realty
Source: HAR,MLS#: 89072052
Facts & features
Interior
Bedrooms & bathrooms
- Bedrooms: 5
- Bathrooms: 6
- Full bathrooms: 5
- 1/2 bathrooms: 1
Primary bedroom
- Level: First
- Area: 450
- Dimensions: 30'x15'
Primary bedroom
- Level: Second
- Area: 204
- Dimensions: 12'x17'
Bedroom
- Level: Second
- Area: 306.25
- Dimensions: 17.5'x17.5'
Bedroom
- Level: Second
- Area: 85.5
- Dimensions: 9'x9.5'
Bedroom
- Level: Second
- Area: 85.5
- Dimensions: 9.5'x9'
Other
- Level: First
- Area: 182
- Dimensions: 14'x13'
Other
- Level: First
- Area: 220
- Dimensions: 11'x20'
Other
- Level: Second
- Area: 22.5
- Dimensions: 7.5'x3"
Other
- Level: Second
- Area: 22.5
- Dimensions: 7.5'x3'
Breakfast
- Level: First
- Area: 145
- Dimensions: 14.5'x10'
Dining room
- Level: First
- Area: 204
- Dimensions: 12'x17'
Other
- Level: First
- Area: 108
- Dimensions: 9'x12'
Kitchen
- Level: First
- Area: 348
- Dimensions: 14.5'x24'
Living room
- Level: First
- Area: 651
- Dimensions: 21'x31'
Media room
- Level: Second
- Area: 333.5
- Dimensions: 23'x14.5'
Primary bath
- Level: First
- Area: 330
- Dimensions: 22'x15'
Primary bath
- Level: First
- Area: 45
- Dimensions: 9'x5'
Sunroom
- Level: First
- Area: 180
- Dimensions: 20'x9'
Utility room
- Level: First
- Area: 120
- Dimensions: 10'x12'
Heating
- Natural Gas
Cooling
- Attic Fan, Ceiling Fan(s), Electric
Appliances
- Included: ENERGY STAR Qualified Appliances, Disposal, Ice Maker, Refrigerator, Water Softener, Wine Refrigerator, Double Oven, Microwave, Gas Range, Dishwasher
- Laundry: Electric Dryer Hookup, Gas Dryer Hookup
Features
- Atrium, Balcony, Crown Molding, Dry Bar, Formal Entry/Foyer, High Ceilings, Vaulted Ceiling, Wired for Sound, 2 Bedrooms Down, 3 Bedrooms Up, 2 Primary Bedrooms, En-Suite Bath, Primary Bed - 1st Floor, Sitting Area, Walk-In Closet(s)
- Flooring: Carpet, Marble, Tile, Wood
- Windows: Window Coverings
- Number of fireplaces: 1
- Fireplace features: Gas Log
Interior area
- Total structure area: 5,943
- Total interior livable area: 5,943 sqft
Property
Parking
- Total spaces: 3
- Parking features: Detached, Additional Parking, Garage Door Opener, Circular Driveway, Double-Wide Driveway, Extra Driveway
- Garage spaces: 3
Accessibility
- Accessibility features: Customized Wheelchair Accessible, Disabled Access
Features
- Stories: 2
- Patio & porch: Covered, Patio/Deck, Porch
- Exterior features: Outdoor Kitchen, Side Yard, Sprinkler System
- Has private pool: Yes
- Pool features: Heated, In Ground, Pool/Spa Combo
- Has spa: Yes
- Spa features: Spa/Hot Tub, Private
- Fencing: Back Yard,Full
Lot
- Size: 0.27 Acres
- Features: Back Yard, Corner Lot, Other, Subdivided, 1/4 Up to 1/2 Acre
Details
- Parcel number: 0861720000014
Construction
Type & style
- Home type: SingleFamily
- Architectural style: French,Mediterranean,Traditional
- Property subtype: Single Family Residence
Materials
- Other, Stucco, Unknown
- Foundation: Slab
- Roof: Tile
Condition
- New construction: No
- Year built: 2016
Utilities & green energy
- Sewer: Public Sewer
- Water: Public
Green energy
- Energy efficient items: Attic Vents, Thermostat, Insulation
Community & HOA
Community
- Subdivision: Spring Branch Woods
Location
- Region: Houston
Financial & listing details
- Price per square foot: $252/sqft
- Tax assessed value: $1,976,836
- Annual tax amount: $42,246
- Date on market: 9/3/2026
- Listing terms: Cash,Conventional,Other
- Exclusions: None
- Ownership: Full Ownership
- Road surface type: Concrete, Curbs
Estimated market value
$1,461,900
$1.39M - $1.53M
$9,486/mo
Price history
| Date | Event | Price |
|---|---|---|
| 10/19/2026 | Pending sale | $1,500,000$252/sqft |
Source:  HAR #89072052 Report a problem HAR #89072052 Report a problem | ||
| 9/24/2026 | Listed for sale | $1,500,000$252/sqft |
Source: HAR #89072052 Report a problem | ||
| 9/9/2026 | Pending sale | $1,500,000$252/sqft |
Source: HAR #89072052 Report a problem | ||
| 9/3/2026 | Listed for sale | $1,500,000+11.1%$252/sqft |
Source: HAR #89072052 Report a problem | ||
| 5/28/2026 | Listing removed | $1,350,000$227/sqft |
Source: HAR #87208600 Report a problem | ||
| 4/28/2026 | Pending sale | $1,350,000$227/sqft |
Source: HAR #87208600 Report a problem | ||
| 3/14/2026 | Listed for sale | $1,350,000-24.2%$227/sqft |
Source: HAR #87208600 Report a problem | ||
| 9/30/2025 | Listing removed | $1,780,000$300/sqft |
Source: HAR #20960738 Report a problem | ||
| 8/15/2025 | Price change | $1,780,000-3.7%$300/sqft |
Source: HAR #79421439 Report a problem | ||
| 8/9/2025 | Price change | $1,849,000-1.4%$311/sqft |
Source: HAR #79421439 Report a problem | ||
| 7/24/2025 | Price change | $1,875,000-1.3%$315/sqft |
Source: HAR #79421439 Report a problem | ||
| 7/8/2025 | Price change | $1,900,000-5%$320/sqft |
Source: HAR #79421439 Report a problem | ||
| 3/19/2025 | Price change | $1,999,999-4.8%$337/sqft |
Source: HAR #95067885 Report a problem | ||
| 12/25/2024 | Listed for sale | $2,100,000+31.3%$353/sqft |
Source: HAR #95067885 Report a problem | ||
| 9/11/2021 | Listing removed | -- |
Source: HAR #40752706 Report a problem | ||
| 7/9/2021 | Listed for sale | $1,599,000+539.6%$269/sqft |
Source: HAR #40752706 Report a problem | ||
| 1/15/2016 | Sold | -- |
Source: Agent Provided Report a problem | ||
| 12/8/2015 | Price change | $250,000-5.7%$42/sqft |
Source: Martha Turner Sotheby''s International Realty #33952334 Report a problem | ||
| 11/9/2015 | Listed for sale | $265,000$45/sqft |
Source: Martha Turner Sotheby''s International Realty #33952334 Report a problem | ||
Public tax history
| Year | Property taxes | Tax assessment |
|---|---|---|
| 2025 | $17,085 +12% | $1,976,836 +16.9% |
| 2024 | $15,258 -12.2% | $1,690,976 -31.1% |
| 2023 | $17,372 +8.5% | $2,453,641 +31% |
| 2022 | $16,015 | $1,872,483 -5.8% |
| 2021 | -- | $1,987,248 +16.9% |
| 2020 | $14,745 -13.4% | $1,699,362 +18.3% |
| 2019 | $17,023 -31.5% | $1,437,000 +30.6% |
| 2018 | $24,847 | $1,100,000 +15.7% |
| 2017 | $24,847 +281.4% | $950,591 +281.7% |
| 2016 | $6,515 +643.4% | $249,028 |
| 2015 | $876 | $249,028 +28% |
| 2014 | $876 | $194,492 +51.3% |
| 2013 | -- | $128,561 +9.1% |
| 2012 | -- | $117,815 -3.8% |
| 2011 | -- | $122,465 |
| 2010 | -- | $122,465 |
| 2009 | -- | $122,465 +2.3% |
| 2007 | -- | $119,748 -12.7% |
| 2006 | -- | $137,167 +13.5% |
| 2005 | -- | $120,900 |
| 2004 | -- | $120,900 +3.9% |
| 2003 | -- | $116,400 +14.7% |
| 2002 | -- | $101,500 |
| 2001 | -- | $101,500 +8.9% |
| 2000 | -- | $93,200 |
Find assessor info on the county website
Monthly payment
Est. payment
Payment breakdown
Explore the cost of this home by adjusting the details. Changes won't be saved.Climate risks
Neighborhood: Spring Branch West
Nearby schools
Schools provided by the listing agent
- Elementary: Woodview Elementary School
- Middle: Spring Branch Middle School (Spring Branch)
- High: Spring Woods High School
Source: HAR. This data may not be complete. We recommend contacting the local school district to confirm school assignments for this home.

Similar homes
- $1,690,0005 bd5 ba5.3k sqft1510 Whispering Pines Dr, Houston, TX 77055For Sale
 MLS ID #75828205, Wanda Taylor, Wanda Taylor Properties. HAR
 - $1,385,0005 bd5 ba3.9k sqft1302 Springrock Ln, Houston, TX 77055New Construction
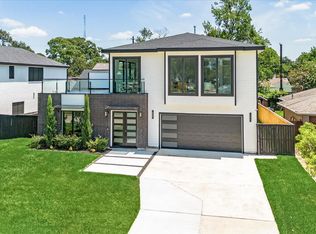 MLS ID #47155734, Anastasiia Melgar, Nan & Company Properties - Corporate Office (Heights). HAR
 - $1,817,5005 bd4 ba5.4k sqft8448 Westview Dr, Houston, TX 77055For Sale
 MLS ID #31517228, Mollie Yarborough, Compass RE Texas, LLC - Houston. HAR
 - $1,275,0004 bd5 ba4.3k sqft10070 Cedardale Dr, Houston, TX 77055For Sale
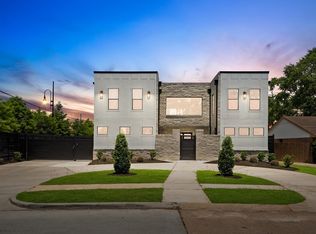 MLS ID #91811332, Brianna Johnson, REALM Real Estate Professionals - North Houston. HAR
