Discover modern luxury at 5414 Yarwell, a beautifully renovated 5-bedroom, 4.5-bath home in Marilyn Estates, zoned to highly sought-after Kolter Elementary! Double doors open to spacious living areas with 10-foot ceilings and Mohawk engineered oak hardwood floors. The oversized kitchen features European-style cabinetry, a walk-in pantry, and Fisher & Paykel appliances, including refrigerator. Downstairs offers 3 bedrooms, 2.5 baths, office, mudroom, and laundry room. Upstairs, the primary suite boasts a custom walk-in closet and spa-like bath with spacious wet area shower and soaking tub. A fifth bedroom with private bath offers endless possibilities as flex space. Enjoy peace of mind with completely new plumbing, electrical wiring and box, and roof. Exterior features include a gated driveway, new concrete driveway and walkways, patio with gas connection, sprinkler system, outdoor lighting, and French drainage. Schedule your private showing today!
For sale
$1,150,000
5414 Yarwell Dr, Houston, TX 77096
5beds
3,441sqft
Single Family Residence
Built in 1958
8,398 Square Feet Lot
$1,085,300 Zestimate®
$334/sqft
$32/mo HOA
What's special
Outdoor lightingFisher and paykel appliancesPatio with gas connectionGated drivewayFrench drainageLaundry roomWalk-in pantry
- 7 days
- 220
- 33
Likely to sell faster than
Zillow last checked:
Listing updated:
Listed by:
Irit Busany TREC #0844860 713-240-2306,
Realty Of America, LLC
Source: HAR,MLS#: 70789932
Facts & features
Interior
Bedrooms & bathrooms
- Bedrooms: 5
- Bathrooms: 5
- Full bathrooms: 4
- 1/2 bathrooms: 1
Primary bedroom
- Level: Second
- Area: 240
- Dimensions: 15x16
Bedroom
- Level: Second
- Area: 286
- Dimensions: 13x22
Bedroom
- Level: First
- Area: 224
- Dimensions: 14x16
Bedroom
- Level: First
- Area: 182
- Dimensions: 13x14
Bedroom
- Level: First
- Area: 169
- Dimensions: 13x13
Primary bathroom
- Level: Second
- Area: 147
- Dimensions: 7x21
Bathroom
- Level: First
- Area: 63
- Dimensions: 7x9
Dining room
- Level: First
- Area: 198
- Dimensions: 11x18
Kitchen
- Level: First
- Area: 312
- Dimensions: 13x24
Living room
- Level: First
- Area: 396
- Dimensions: 18x22
Office
- Level: First
- Area: 132
- Dimensions: 11x12
Heating
- Natural Gas
Cooling
- Ceiling Fan(s), Gas
Appliances
- Included: ENERGY STAR Qualified Appliances, Water Heater, Disposal, Refrigerator, Wine Refrigerator, Gas Oven, Microwave, Gas Range, Dishwasher
- Laundry: Electric Dryer Hookup, Gas Dryer Hookup, Washer Hookup
Features
- Formal Entry/Foyer, High Ceilings, Walk-In Closet(s)
- Flooring: Engineered Hardwood
- Number of fireplaces: 1
Interior area
- Total structure area: 3,441
- Total interior livable area: 3,441 sqft
Property
Parking
- Total spaces: 2
- Parking features: Detached, Driveway Gate
- Garage spaces: 2
Features
- Stories: 2
Lot
- Size: 8,398 Square Feet
- Features: Other, 0 Up To 1/4 Acre
Details
- Parcel number: 0912440000009
Construction
Type & style
- Home type: SingleFamily
- Architectural style: Contemporary
- Property subtype: Single Family Residence
Materials
- Batts Insulation, Blown-In Insulation, Stucco
- Foundation: Slab
- Roof: Composition
Condition
- New construction: No
- Year built: 1958
Utilities & green energy
- Sewer: Public Sewer
- Water: Public
Green energy
- Energy efficient items: Thermostat
Community & HOA
Community
- Subdivision: Marilyn Estates Sec 03
HOA
- Has HOA: Yes
- Amenities included: Paid Patrol
- HOA fee: $385 annually
Location
- Region: Houston
Financial & listing details
- Price per square foot: $334/sqft
- Tax assessed value: $334,590
- Annual tax amount: $7,212
- Date on market: 11/6/2026
- Listing terms: Cash,Conventional,FHA
- Road surface type: Concrete
Estimated market value
$1,085,300
$1.03M - $1.14M
$2,769/mo
Price history
| Date | Event | Price |
|---|---|---|
| 11/6/2026 | Listed for sale | $1,150,000$334/sqft |
Source:  HAR #70789932 Report a problem | ||
Public tax history
| Year | Property taxes | Tax assessment |
|---|---|---|
| 2025 | $181 -70.6% | $334,590 +3.7% |
| 2024 | $615 | $322,784 +1.6% |
| 2023 | -- | $317,624 +4.4% |
| 2022 | $1,890 | $304,324 +14.9% |
| 2021 | -- | $264,793 +2.7% |
| 2020 | $2,129 -25.3% | $257,724 -14.1% |
| 2019 | $2,850 -5.8% | $299,858 -10.7% |
| 2018 | $3,025 | $335,667 -0.3% |
| 2017 | $3,025 +11.1% | $336,599 |
| 2016 | $2,724 -41.7% | $336,599 |
| 2015 | $4,672 | $336,599 +15% |
| 2014 | $4,672 | $292,794 +37.2% |
| 2013 | -- | $213,339 |
| 2012 | -- | $213,339 |
| 2011 | -- | $213,339 |
| 2010 | -- | $213,339 |
| 2009 | -- | $213,339 +8.6% |
| 2008 | -- | $196,370 +4.6% |
| 2007 | -- | $187,785 -8.5% |
| 2006 | -- | $205,297 +2.2% |
| 2005 | -- | $200,921 +13.3% |
| 2004 | -- | $177,300 |
| 2003 | -- | $177,300 +4.7% |
| 2002 | -- | $169,300 +9.5% |
| 2001 | -- | $154,600 +10% |
| 2000 | -- | $140,600 |
Find assessor info on the county website
Monthly payment
Est. payment
Payment breakdown
Explore the cost of this home by adjusting the details. Changes won't be saved.Climate risks
Neighborhood: Meyerland Area
Nearby schools
Schools provided by the listing agent
- Elementary: Kolter Elementary School
- Middle: Meyerland Middle School
- High: Westbury High School
Source: HAR. This data may not be complete. We recommend contacting the local school district to confirm school assignments for this home.

Similar homes
- $1,050,0004 bd4 ba3.2k sqft5411 Yarwell Dr, Houston, TX 77096For Sale
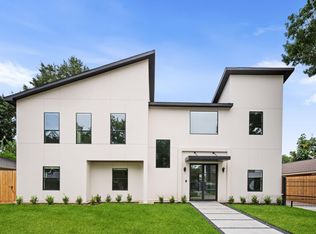 MLS ID #15342757, Anita Bormaster, Bernstein Realty. HAR
- $1,330,0004 bd4 ba3.8k sqft5215 Jason St, Houston, TX 77096For Sale
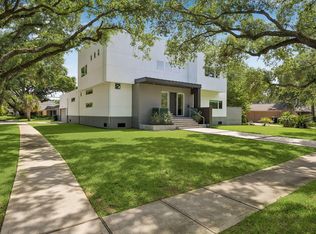 MLS ID #96231742, Shahar Zarfati, Nextgen Real Estate Properties. HAR
- $--4 bd4 ba2.5k sqft3853 Gertin St, Houston, TX 77004Auction
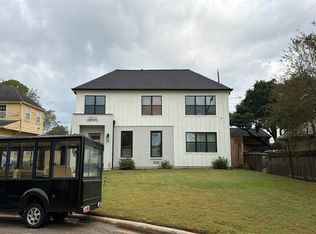 Auction.com 2
- $1,195,0004 bd4 ba4.6k sqft5734 N Braeswood Blvd, Houston, TX 77096New Construction
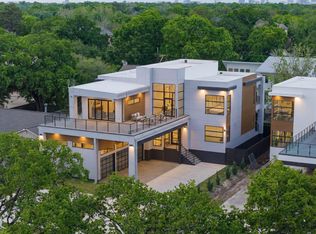 MLS ID #39822938, Anita Bormaster, Bernstein Realty. HAR
