Set on a prominent corner lot in Sweetwater Section 1, 93 Greensward Lane offers a renovated home in one of Sugar Land’s most established golf course communities. A sweeping curved staircase creates a striking entry, opening into expansive living spaces with soaring ceilings and natural light throughout. The kitchen connects seamlessly to the main living area and features quartz countertops, new cabinetry, and a full suite of updated appliances. The formal dining space is enhanced by a glass-enclosed wine display, while multiple living areas provide flexibility for entertaining and everyday living. The first-floor primary suite offers marble flooring, a soaking tub, and dual walk-in closets. Upstairs includes additional living space and a secondary utility area tucked behind a custom bookcase feature. Major upgrades include PEX plumbing, electrical, flooring and finishes. Located in Sweetwater’s golf course community with access to TPC courses and a premier country club lifestyle.
For sale
Price cut: $100K (6/8)
$1,595,000
93 Greensward Ln, Sugar Land, TX 77479
4beds
4,427sqft
Single Family Residence
Built in 1984
0.29 Acres Lot
$1,502,600 Zestimate®
$360/sqft
$186/mo HOA
What's special
Natural light throughoutMarble flooringGlass-enclosed wine displayProminent corner lotQuartz countertopsFormal dining spaceExpansive living spaces
- 75 days |
- 284 |
- 14 |
Zillow last checked:
Listing updated:
Listed by:
Diane Kingshill TREC #0585921 713-300-1449,
Martha Turner Sotheby's International Realty,
Jason Lee Villarreal TREC #0634581 281-871-9127,
Martha Turner Sotheby's International Realty
Source: HAR,MLS#: 79588862
Facts & features
Interior
Bedrooms & bathrooms
- Bedrooms: 4
- Bathrooms: 4
- Full bathrooms: 3
- 1/2 bathrooms: 1
Rooms
- Room types: Den, Family Room, Utility Room
Primary bathroom
- Features: Half Bath, Hollywood Bath, Primary Bath: Double Sinks, Primary Bath: Separate Shower, Primary Bath: Soaking Tub, Secondary Bath(s): Tub/Shower Combo
Kitchen
- Features: Kitchen Island, Kitchen open to Family Room, Pantry, Pot Filler, Soft Closing Cabinets, Soft Closing Drawers
Heating
- Natural Gas
Cooling
- Ceiling Fan(s), Electric
Appliances
- Included: Disposal, Ice Maker, Refrigerator, Wine Refrigerator, Double Oven, Electric Oven, Microwave, Gas Range, Dishwasher
- Laundry: Electric Dryer Hookup, Gas Dryer Hookup, Washer Hookup
Features
- 2 Staircases, Formal Entry/Foyer, High Ceilings, Wet Bar, 3 Bedrooms Up, En-Suite Bath, Primary Bed - 1st Floor, Sitting Area, Walk-In Closet(s)
- Flooring: Laminate, Marble, Tile
- Number of fireplaces: 3
- Fireplace features: Gas Log, Decorative
Interior area
- Total structure area: 4,427
- Total interior livable area: 4,427 sqft
Video & virtual tour
Property
Parking
- Total spaces: 2
- Parking features: Driveway Gate, Detached, Additional Parking, Driveway
- Garage spaces: 2
Features
- Stories: 2
- Exterior features: Sprinkler System
- Fencing: Back Yard,Full
Lot
- Size: 0.29 Acres
- Dimensions: 88 x 127
- Features: Back Yard, Corner Lot, Near Golf Course, Subdivided, 1/4 Up to 1/2 Acre
Details
- Parcel number: 7800010100080907
Construction
Type & style
- Home type: SingleFamily
- Architectural style: Colonial,English,Traditional
- Property subtype: Single Family Residence
Materials
- Brick, Cement Siding, Wood Siding
- Foundation: Slab
- Roof: Composition
Condition
- New construction: No
- Year built: 1984
Utilities & green energy
- Water: Water District
Green energy
- Energy efficient items: Thermostat, Lighting, HVAC>15 SEER
Community & HOA
Community
- Subdivision: Sweetwater
HOA
- Has HOA: Yes
- Amenities included: Golf Course, Jogging Path, Park, Pond, Trail(s)
- HOA fee: $2,232 annually
Location
- Region: Sugar Land
Financial & listing details
- Price per square foot: $360/sqft
- Tax assessed value: $729,566
- Annual tax amount: $13,717
- Date on market: 5/8/2026
- Listing terms: Cash,Conventional
- Exclusions: See Listing Agent
- Ownership: Full Ownership
- Road surface type: Concrete, Curbs, Gutters
Estimated market value
$1,502,600
$1.43M - $1.58M
$4,242/mo
Price history
| Date | Event | Price |
|---|---|---|
| 6/8/2026 | Price change | $1,595,000-5.9%$360/sqft |
Source:  HAR #79588862 Report a problem HAR #79588862 Report a problem | ||
| 5/8/2026 | Listed for sale | $1,695,000$383/sqft |
Source: HAR #79588862 Report a problem | ||
| 3/9/2026 | Listing removed | $1,695,000$383/sqft |
Source: HAR #57277719 Report a problem | ||
| 1/20/2026 | Price change | $1,695,000-10.6%$383/sqft |
Source: HAR #57277719 Report a problem | ||
| 12/5/2025 | Listed for sale | $1,895,000$428/sqft |
Source: HAR #57277719 Report a problem | ||
| 2/18/2024 | Listing removed | -- |
Source:  HAR #94610348 Report a problem HAR #94610348 Report a problem | ||
| 8/29/2023 | Price change | $4,800-4%$1/sqft |
Source: HAR #94610348 Report a problem | ||
| 7/19/2023 | Listed for rent | $5,000$1/sqft |
Source: HAR #94610348 Report a problem | ||
Public tax history
| Year | Property taxes | Tax assessment |
|---|---|---|
| 2025 | $14,268 +166% | $729,566 +5.2% |
| 2024 | $5,363 -3.3% | $693,500 -1.2% |
| 2023 | $5,548 -24.2% | $701,668 +10% |
| 2022 | $7,315 +1.6% | $637,880 +3.5% |
| 2021 | $7,201 +3.2% | $616,540 +4.6% |
| 2020 | $6,979 -1.2% | $589,640 -1.9% |
| 2019 | $7,061 +0.7% | $601,340 +0.9% |
| 2018 | $7,013 -9.7% | $596,030 +0.7% |
| 2017 | $7,770 | $591,800 -3% |
| 2016 | $7,770 +12.1% | $609,830 +7.5% |
| 2015 | $6,931 +2.2% | $567,270 +9.3% |
| 2014 | $6,779 | $518,780 +3.7% |
| 2013 | -- | $500,310 +1.8% |
| 2012 | -- | $491,450 -5% |
| 2011 | -- | $517,500 -3.9% |
| 2010 | -- | $538,260 -6% |
| 2009 | -- | $572,320 +5.8% |
| 2008 | -- | $540,950 +6.8% |
| 2007 | -- | $506,640 +7.8% |
| 2006 | -- | $469,770 +1.1% |
| 2005 | -- | $464,810 +0.6% |
| 2004 | -- | $461,850 |
| 2003 | -- | -- |
| 2002 | -- | -- |
| 2001 | -- | -- |
| 2000 | -- | -- |
Find assessor info on the county website
Monthly payment
Est. payment
Payment breakdown
Explore the cost of this home by adjusting the details. Changes won't be saved.Climate risks
Neighborhood: Sweetwater
Nearby schools
GreatSchools rating
- 8/10Colony Bend Elementary SchoolGrades: PK-5Distance: 0.8 mi
- 9/10First Colony Middle SchoolGrades: 6-8Distance: 0.9 mi
- 9/10Clements High SchoolGrades: 9-12Distance: 0.9 mi
Schools provided by the listing agent
- Elementary: Colony Bend Elementary School
- Middle: First Colony Middle School
- High: Clements High School
Source: HAR. This data may not be complete. We recommend contacting the local school district to confirm school assignments for this home.
- $891,3005 bd4 ba4k sqft89 Greensward Ln, Sugar Land, TX 77479Off Market
- $873,4004 bd3 ba4.3k sqft13 Greensward Ln, Sugar Land, TX 77479Off Market
- $--0.27 Acres13 Orkney Isle Ct, Sugar Land, TX 77479Off Market

- $--0.27 Acres13 Orkney Isle Ct, Sugar Land, TX 77479Sold

- $874,0005 bd3 ba4.4k sqft17 Greensward Ln, Sugar Land, TX 77479Off Market
- $699,9004 bd3 ba3.7k sqft85 Greensward Ln, Sugar Land, TX 77479Off Market
- $958,0004 bd3 ba3.5k sqft65 Inverrary Ln, Sugar Land, TX 77479Off Market
- $1,020,0003 bd3 ba3k sqft69 Inverrary Ln, Sugar Land, TX 77479Off Market
A local agent can set up tours, give advice and negotiate with sellers.
A local lender can help you make sure your offer is ready when you are.
Similar homes
- $1,150,0004 bd5 ba5k sqft70 Pipers Walk, Sugar Land, TX 77479For Sale
 MLS ID #73183628, Cathy Stubbs, Keller Williams Realty Southwest. HAR
 - $1,099,9905 bd4 ba4.6k sqft7322 Greatwood Lake Dr, Sugar Land, TX 77479For Sale
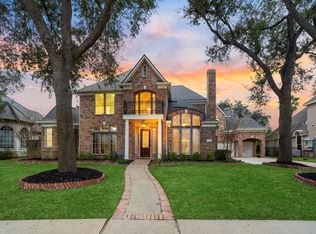 MLS ID #20280698, Bret Wallace, RE/MAX Fine Properties. HAR
 - $950,0005 bd6 ba4.1k sqft6510 Brady Springs Ct, Sugar Land, TX 77479For Sale
 MLS ID #63364548, Marta Mohan, Hometown America Incorporated. HAR
 - $1,699,0004 bd4 ba5k sqft4839 Jason St, Houston, TX 77096For Sale
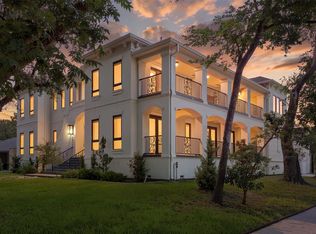 MLS ID #63359097, Nhi Van, Exquisite Properties, LLC. HAR
 - $1,295,0004 bd5 ba4k sqft1011 Williams Lake Dr, Richmond, TX 77469For SaleMLS ID #8456041, Kelsey Samuel, eXp Realty LLC. HAR
- $1,599,0004 bd4 ba3.5k sqft3960 W Alabama St, Houston, TX 77027For SaleMLS ID #954578, Kyle Hatcher, Hatch Agency Real Estate. HAR
- $1,650,0004 bd4 ba4.8k sqft3515 County Road 62, Rosharon, TX 77583For SaleMLS ID #39235533, Jennifer Thomas, Pinnacle Realty Advisors. HAR
- $1,599,0004 bd5 ba4.1k sqft2402 McClendon St, Houston, TX 77030For SaleMLS ID #75077900, Anna Teplitskaya, Compass RE Texas, LLC - Houston. HAR
- $1,950,0004 bd4 ba4.2k sqft74 Briar Hollow Ln, Houston, TX 77027For SaleMLS ID #76983796, Linda Ricca, Compass RE Texas, LLC - Houston. HAR
- $1,199,0004 bd4 ba3.7k sqft4900 Cedar St, Bellaire, TX 77401For SaleMLS ID #23288430, Tahira Syed, Compass RE Texas, LLC - Houston. HAR
- $1,799,9994 bd4 ba3.2k sqft12222 Broken Bough Dr, Houston, TX 77024For SaleMLS ID #94225974, Catherine Derrick, Martha Turner Sotheby's International Realty. HAR
- $1,485,0004 bd4 ba3.8k sqft3505 Gramercy St, Houston, TX 77025For SaleMLS ID #3872579, Brad Fleming, Better Homes and Gardens Real Estate Gary Greene - Memorial. HAR
- $2,047,5004 bd5 ba4.2k sqft2114 Wroxton Rd, Houston, TX 77005For SaleMLS ID #49631675, Phyllis Peak, Berkshire Hathaway HomeServices Premier Properties. HAR
- $1,330,0004 bd5 ba5.6k sqft9603 Plaza Point Dr, Missouri City, TX 77459For SaleMLS ID #81227473, Suzy Pittman, Compass RE Texas, LLC - Houston. HAR
- $1,519,0005 bd6 ba4.4k sqft2302 Camden Creek Ln, Houston, TX 77077For SaleMLS ID #45485660, Yelena Grinina, Keller Williams Realty Metropolitan. HAR
- $1,150,0004 bd4 ba4.5k sqft15911 Redwood Place Dr, Houston, TX 77079For SaleMLS ID #72242509, Erica Wetherell, Compass RE Texas, LLC - Memorial. HAR
- $1,375,0004 bd4 ba4k sqft5413 Evergreen St, Bellaire, TX 77401For SaleMLS ID #39119894, Stephen Taussig, TAUS Realty. HAR
- $1,575,0003 bd5 ba4k sqft30 Hackberry Ln APT A, Houston, TX 77027For SaleMLS ID #29064496, Walter Bering, Martha Turner Sotheby's International Realty. HAR
- $1,450,0003 bd5 ba4.9k sqft1106 Bayou Island Dr, Houston, TX 77063For SaleMLS ID #76177264, Vickie Driscoll, Martha Turner Sotheby's International Realty. HAR
- $997,0005 bd5 ba4.4k sqft56 Big Trl, Missouri City, TX 77459For SaleMLS ID #49015235, Shelley Stone, eXp Realty LLC. HAR
