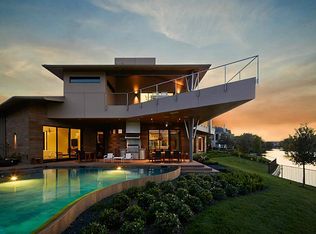
One-of-a-kind Robert Dame custom French Country inspired home with panoramic water views, located on a gated waterfront lot. This home is for you if you value privacy as you only share this private compound with one VERY nice neighbor! High ceilings from the moment you step into the formal foyer & through the gallery like hall. Wake up to gorgeous panoramic views from most ALL rooms in the home! Kitchen features travertine, granite counters, double island, two ovens, farmhouse sink, walk-in pantry & double sided fireplace shared with the living area. Wood flooring, crown molding, home office & formal dining complete the main level, all freshly painted. Upstairs:2 bedrooms with en-suite baths, new carpet & rotunda patio overlooking the water that may become your favorite spot. Large bonus room works as a studio, media room or office; 2 additional flex rooms up can be 4th BR for MIL suite. 3-car garage. This has everything you need, In the heart of Lake Pointe, close to everything!
For sale
Price cut: $136K (7/15)
$1,849,000
15710 Creek Bend Dr, Sugar Land, TX 77478
4beds
6,197sqft
:
Get pre-qualified$12,846/mo
Single Family Residence
Built in 2009
0.26 Acres Lot
$1,764,200 Zestimate®
$298/sqft
$145/mo HOA
What's special
Gated waterfront lotHome officeWood flooringHigh ceilingsFormal foyerFarmhouse sinkGallery like hall
- 64 days |
- 467 |
- 11 |
Zillow last checked:
Listing updated:
Listed by:
Kathryn Anderson TREC #0351965 281-460-4236,
Better Homes and Gardens Real Estate Gary Greene - Sugar Land
Source: HAR,MLS#: 8411252
Facts & features
Interior
Bedrooms & bathrooms
- Bedrooms: 4
- Bathrooms: 4
- Full bathrooms: 3
- 1/2 bathrooms: 1
Rooms
- Room types: Utility Room
Primary bedroom
- Level: First
- Area: 285
- Dimensions: 19x15
Bedroom
- Level: Second
- Area: 208
- Dimensions: 16x13
Bedroom
- Level: Second
- Area: 224
- Dimensions: 16x14
Bedroom
- Level: Second
- Area: 182
- Dimensions: 14x13
Other
- Level: Second
- Area: 306
- Dimensions: 17x18
Other
- Level: First
- Area: 240
- Dimensions: 16x15
Breakfast
- Level: First
- Area: 91
- Dimensions: 13x7
Dining room
- Level: First
- Area: 260
- Dimensions: 20x13
Other
- Level: Second
- Area: 374
- Dimensions: 17x22
Game room
- Level: Second
- Area: 308
- Dimensions: 22x14
Kitchen
- Level: First
- Area: 400
- Dimensions: 20x20
Living room
- Level: First
- Area: 374
- Dimensions: 17x22
Heating
- Natural Gas
Cooling
- Ceiling Fan(s), Electric
Appliances
- Included: Disposal, Refrigerator, Water Softener, Double Oven, Microwave, Gas Cooktop, Dishwasher
- Laundry: Electric Dryer Hookup, Washer Hookup
Features
- Crown Molding, Formal Entry/Foyer, High Ceilings, Wet Bar, En-Suite Bath, Primary Bed - 1st Floor, Walk-In Closet(s)
- Flooring: Carpet, Tile, Travertine, Wood
- Windows: Insulated/Low-E windows, Window Coverings
- Number of fireplaces: 2
- Fireplace features: Gas
Interior area
- Total structure area: 6,197
- Total interior livable area: 6,197 sqft
Video & virtual tour
Property
Parking
- Total spaces: 3
- Parking features: Electric Gate, Attached, Tandem, Additional Parking
- Attached garage spaces: 3
Features
- Stories: 2
- Patio & porch: Covered, Patio/Deck
- Exterior features: Outdoor Kitchen, Sprinkler System
- Fencing: Back Yard
- Has view: Yes
- View description: Lake, Water
- Has water view: Yes
- Water view: Lake,Water
- Waterfront features: Lake Front
Lot
- Size: 0.26 Acres
- Features: Waterfront, 1/4 Up to 1/2 Acre
Details
- Parcel number: 4755050010170907
Construction
Type & style
- Home type: SingleFamily
- Architectural style: French
- Property subtype: Single Family Residence
Materials
- Stone, Stucco
- Foundation: Slab
- Roof: Composition
Condition
- New construction: No
- Year built: 2009
Details
- Builder name: Robert Dame
Utilities & green energy
- Sewer: Public Sewer
- Water: Public, Water District
Green energy
- Energy efficient items: Attic Vents, Thermostat, HVAC
Community & HOA
Community
- Features: Subdivision Tennis Court
- Subdivision: Lake Pointe
HOA
- Has HOA: Yes
- Amenities included: Playground, Pool, Tennis Court(s)
- HOA fee: $1,735 annually
Location
- Region: Sugar Land
Financial & listing details
- Price per square foot: $298/sqft
- Tax assessed value: $2,123,045
- Annual tax amount: $40,187
- Date on market: 6/4/2026
- Listing terms: Cash,Conventional
- Ownership: Full Ownership
- Road surface type: Concrete
Estimated market value
$1,764,200
$1.68M - $1.85M
$5,211/mo
Price history
| Date | Event | Price |
|---|---|---|
| 7/15/2026 | Price change | $1,849,000-6.9%$298/sqft |
Source:  HAR #8411252 Report a problem HAR #8411252 Report a problem | ||
| 6/18/2026 | Price change | $1,985,000-5.5%$320/sqft |
Source: HAR #8411252 Report a problem | ||
| 6/4/2026 | Listed for sale | $2,100,000$339/sqft |
Source: HAR #8411252 Report a problem | ||
Public tax history
| Year | Property taxes | Tax assessment |
|---|---|---|
| 2025 | $26,438 +2% | $2,004,233 +10% |
| 2024 | $25,920 +3.8% | $1,822,030 +10% |
| 2023 | $24,983 -3.2% | $1,656,391 +10% |
| 2022 | $25,799 +5% | $1,505,810 +10% |
| 2021 | $24,579 +6.4% | $1,368,920 +7.3% |
| 2020 | $23,108 -12.4% | $1,276,030 -10.5% |
| 2019 | $26,381 -4.6% | $1,425,700 -2.1% |
| 2018 | $27,647 -12.6% | $1,456,480 -1.5% |
| 2017 | $31,640 | $1,479,150 +2.2% |
| 2016 | $31,640 +6.4% | $1,447,410 -14.2% |
| 2015 | $29,750 +0.9% | $1,686,710 +5.1% |
| 2014 | $29,485 | $1,605,330 +4.3% |
| 2013 | -- | $1,538,430 +10% |
| 2012 | -- | $1,398,570 +0.6% |
| 2011 | -- | $1,390,000 -4.3% |
| 2010 | -- | $1,452,640 +473.9% |
| 2009 | -- | $253,130 |
| 2008 | -- | $253,130 +50.7% |
| 2007 | -- | $168,000 |
Find assessor info on the county website
Monthly payment
Est. payment
Payment breakdown
Explore the cost of this home by adjusting the details. Changes won't be saved.Climate risks
Neighborhood: 77478
Nearby schools
GreatSchools rating
- 7/10Highlands Elementary SchoolGrades: PK-5Distance: 1.5 mi
- 8/10Dulles Middle SchoolGrades: 6-8Distance: 2.7 mi
- 7/10Dulles High SchoolGrades: 9-12Distance: 2.6 mi
Schools provided by the listing agent
- Elementary: Highlands Elementary School (Fort Bend)
- Middle: Dulles Middle School
- High: Dulles High School
Source: HAR. This data may not be complete. We recommend contacting the local school district to confirm school assignments for this home.
- $101,772 sqftCreek Bend Dr, Sugar land, TX 77478Off Market
- $101,785 sqftCreek Park Dr, Sugar land, TX 77478Off Market
- $468,045 sqftOyster Cove Dr, Sugar land, TX 77478Off Market
- $2,650,9004 bd4 ba6.2k sqft15702 Creek Bend Dr, Sugar Land, TX 77478Off Market
- $1,815,2005 bd4 ba4.8k sqft15630 Oyster Cove Dr, Sugar Land, TX 77478Off Market
- $619,100-- bd2 ba2.9k sqft206 Kingfisher Dr, Sugar Land, TX 77478Off Market
- $427,500-- bd-- ba-- sqftOyster Cove Dr, Sugar land, TX 77478Off Market
- $614,900-- bd2 ba3.5k sqft210 Kingfisher Dr, Sugar Land, TX 77478Off Market
A local agent can set up tours, give advice and negotiate with sellers.
Similar homes
- $2,095,0005 bd5 ba5.1k sqft702 Piedmont St, Sugar Land, TX 77478For Sale
 MLS ID #74967651, Kelly Ferguson, FERGUSON + FBRE. HAR
 - $1,849,0005 bd6 ba5k sqft7 Haven Shore Ln, Sugar Land, TX 77479For Sale
 MLS ID #85989325, Zain Momin, Atlas Real Estate. HAR
 - $1,599,0004 bd7 ba6.7k sqft38 Scotsmoor Ct, Sugar Land, TX 77479For Sale
 MLS ID #45473237, Peggie Pentecost, Martha Turner Sotheby's International Realty. HAR
 - $1,988,8005 bd6 ba5.5k sqft4 Ellicott Way, Sugar Land, TX 77479For Sale
 MLS ID #76367279, CW Ross, Keller Williams Realty Southwest. HAR
 - $1,149,0003 bd4 ba3.9k sqft15426 Oyster Creek Ln, Sugar Land, TX 77478For SaleMLS ID #48444608, Sandy Brabham, Keller Williams Realty Northeast. HAR
- $1,899,8005 bd7 ba5.7k sqft5006 Water View Bnd, Sugar Land, TX 77479For SaleMLS ID #76730260, Sammy Younis, RE/MAX Southwest. HAR
- $1,050,0003 bd4 ba3.2k sqft1102 Oyster Bank Cir, Sugar Land, TX 77478For SaleMLS ID #62971371, Marta Mohan, Hometown America Incorporated. HAR
- $1,499,0004 bd5 ba5.5k sqft2743 Cavallo Pass, Richmond, TX 77406For SaleMLS ID #86679841, Randy Polasek, Impression Realty. HAR
- $1,799,0006 bd5 ba6.1k sqft61 Open Sands Ct, Sugar Land, TX 77479For SaleMLS ID #76950522, Minal Vyas, RE/MAX Fine Properties. HAR
- $1,850,0005 bd7 ba6.6k sqft19 Sanctuary Trl, Missouri City, TX 77459For SaleMLS ID #87472732, Sammy Younis, RE/MAX Southwest. HAR
- $1,700,0005 bd5 ba5.5k sqft27802 Myrtle Lake Ln, Katy, TX 77494For SaleMLS ID #34439256, Nicole Freer, Corcoran Genesis. HAR
- $1,895,0005 bd6 ba5.5k sqft10506 Pebblecreek Xing, Katy, TX 77494For SaleMLS ID #79952802, Amy Jin, Adila Realty LLC. HAR
- $2,099,0005 bd5 ba6.7k sqft19 Miramar Heights Cir, Sugar Land, TX 77479For SaleMLS ID #89788420, Sammy Younis, RE/MAX Southwest. HAR
- $1,999,9996 bd9 ba8.4k sqft35 The Oval St, Sugar Land, TX 77479For SaleMLS ID #48686131, Sammy Younis, RE/MAX Southwest. HAR
- $2,049,0004 bd5 ba6.5k sqft1123 Grand Estates Dr, Richmond, TX 77469For SaleMLS ID #50311736, Alexandra Hampson, Hampson Properties. HAR
- $1,888,0004 bd4 ba3.9k sqft4425 Glenwood Dr, Richmond, TX 77406For SaleMLS ID #54907693, Sammy Younis, RE/MAX Southwest. HAR
- $1,875,0005 bd4 ba4.3k sqft3411 Banbury Pl, Houston, TX 77027For SaleMLS ID #84643044, Walter Bering, Martha Turner Sotheby's International Realty. HAR
- $1,500,0004 bd4 ba4.9k sqft3103 Wellspring Lake Dr, Weston Lakes, TX 77441For SaleMLS ID #75785995, Jordyn Roller, Roller Realty. HAR
- $1,028,8804 bd5 ba4.4k sqft5230 Turning Leaf Ln, Sugar Land, TX 77479For SaleMLS ID #61624588, Sammy Younis, RE/MAX Southwest. HAR
- $1,150,0004 bd5 ba5k sqft70 Pipers Walk, Sugar Land, TX 77479For SaleMLS ID #73183628, Cathy Stubbs, Keller Williams Realty Southwest. HAR
