Endless charm and timeless elegance define this stunning French chateau nestled in the prestigious Lakes of Williams Ranch. This 4-bed, 3-bath, 2-half-bath estate offers an exquisite living experience. As you enter, the dramatic staircase & soaring ceilings set a tone of sophistication & spaciousness. The chef's kitchen is a culinary enthusiast’s dream, with top-of-the-line appliances and custom cabinetry. Formal dining area with a stone-accented ceiling, a stately study with built-ins, & a bar area perfect for entertaining, overlooking the outdoor oasis. The primary bedroom is a lavishly appointed sanctuary with a double-sided fireplace and magnificent ensuite bath. Outside, find a sprawling covered patio, pool & spa, outdoor kitchen, and fireplace. The guest house, currently serving as an exercise room and bonus space, can easily be converted into guest quarters. Upstairs, find 3 well-appointed bedrooms, a media, a gameroom, and a balcony. This home has everything you could dream of.
For sale
$2,049,000
1123 Grand Estates Dr, Richmond, TX 77469
4beds
6,535sqft
Single Family Residence
Built in 2010
0.42 Acres Lot
$1,932,800 Zestimate®
$314/sqft
$316/mo HOA
What's special
Pool and spaDouble-sided fireplaceOutdoor kitchenFormal dining areaSprawling covered patioStone-accented ceilingSoaring ceilings
- 99 days |
- 241 |
- 3 |
Zillow last checked:
Listing updated:
Listed by:
Alexandra Hampson TREC #0619277 281-650-6629,
Hampson Properties
Source: HAR,MLS#: 50311736
Facts & features
Interior
Bedrooms & bathrooms
- Bedrooms: 4
- Bathrooms: 5
- Full bathrooms: 3
- 1/2 bathrooms: 2
Rooms
- Room types: Family Room, Media Room, Quarters/Guest House, Utility Room
Primary bedroom
- Level: First
- Area: 480
- Dimensions: 20x24
Bedroom
- Level: Second
- Area: 208
- Dimensions: 13x16
Bedroom
- Level: Second
- Area: 180
- Dimensions: 12x15
Bedroom
- Level: Second
- Area: 180
- Dimensions: 12x15
Other
- Level: First
- Area: 192
- Dimensions: 12X16
Breakfast
- Level: First
- Area: 81
- Dimensions: 9x9
Dining room
- Level: First
- Area: 238
- Dimensions: 14x17
Other
- Level: First
- Area: 320
- Dimensions: 20X16
Other
- Level: Second
- Area: 306
- Dimensions: 18x17
Game room
- Level: Second
- Area: 740
- Dimensions: 20x37
Kitchen
- Level: First
- Area: 275
- Dimensions: 11x25
Living room
- Level: First
- Area: 286
- Dimensions: 13x22
Media room
- Level: Second
- Area: 216
- Dimensions: 12x18
Utility room
- Level: First
- Area: 720
- Dimensions: 45x16
Heating
- Natural Gas
Cooling
- Attic Fan, Ceiling Fan(s), Electric
Appliances
- Included: Disposal, Refrigerator, Water Softener, Double Oven, Microwave, Gas Range, Dishwasher, Instant Hot Water
- Laundry: Electric Dryer Hookup, Gas Dryer Hookup
Features
- 2 Staircases, Crown Molding, High Ceilings, Wet Bar, Wired for Sound, En-Suite Bath, Primary Bed - 1st Floor, Sitting Area, Walk-In Closet(s)
- Flooring: Carpet, Wood
- Doors: Insulated Doors
- Windows: Insulated/Low-E windows
- Number of fireplaces: 3
- Fireplace features: Outside, Gas, Gas Log
Interior area
- Total structure area: 6,535
- Total interior livable area: 6,535 sqft
Property
Parking
- Total spaces: 2
- Parking features: Attached, Oversized, Tandem
- Attached garage spaces: 2
Features
- Stories: 2
- Patio & porch: Covered, Patio/Deck, Deck
- Exterior features: Balcony, Outdoor Kitchen, Sprinkler System
- Has private pool: Yes
- Pool features: Gunite, Heated, In Ground
- Has spa: Yes
- Spa features: Private
- Fencing: Back Yard,Full
Lot
- Size: 0.42 Acres
- Features: Back Yard, Greenbelt, Subdivided, 0 Up To 1/4 Acre
Details
- Parcel number: 4774010010030901
Construction
Type & style
- Home type: SingleFamily
- Architectural style: Mediterranean,Traditional
- Property subtype: Single Family Residence
Materials
- Stone, Stucco, Wood Siding
- Foundation: Pillar/Post/Pier
- Roof: Tile
Condition
- New construction: No
- Year built: 2010
Details
- Builder name: Sprouse House Custom
Utilities & green energy
- Water: Water District
Green energy
- Energy efficient items: Attic Vents, Thermostat, HVAC
Community & HOA
Community
- Subdivision: Lakes Of Williams Ranch Sec 1
HOA
- Has HOA: Yes
- HOA fee: $3,790 annually
Location
- Region: Richmond
Financial & listing details
- Price per square foot: $314/sqft
- Tax assessed value: $1,841,100
- Annual tax amount: $31,927
- Date on market: 5/7/2026
- Listing terms: Cash,Conventional
- Exclusions: See Attached
Estimated market value
$1,932,800
$1.84M - $2.03M
$4,787/mo
Price history
| Date | Event | Price |
|---|---|---|
| 5/7/2026 | Price change | $2,049,000-3.8%$314/sqft |
Source:  HAR #50311736 Report a problem HAR #50311736 Report a problem | ||
| 7/7/2025 | Price change | $2,129,999-2.1%$326/sqft |
Source: HAR #22711808 Report a problem | ||
| 4/14/2025 | Listed for sale | $2,175,000-1.1%$333/sqft |
Source: HAR #22711808 Report a problem | ||
| 9/28/2024 | Listing removed | $2,199,000$336/sqft |
Source: HAR #53374346 Report a problem | ||
| 7/18/2024 | Listed for sale | $2,199,000+4.7%$336/sqft |
Source: HAR #53374346 Report a problem | ||
| 10/29/2022 | Listing removed | -- |
Source: HAR #65337708 Report a problem | ||
| 10/4/2022 | Price change | $2,100,000-11.6%$321/sqft |
Source: HAR #65337708 Report a problem | ||
| 8/27/2022 | Price change | $2,375,000-5%$363/sqft |
Source: HAR #65337708 Report a problem | ||
| 8/6/2022 | Listed for sale | $2,499,000+108.4%$382/sqft |
Source: HAR #65337708 Report a problem | ||
| 6/13/2011 | Sold | -- |
Source: Agent Provided Report a problem | ||
| 5/30/2011 | Listed for sale | $1,199,000$183/sqft |
Source: Prudential Gary Greene, Realtors #15294480 Report a problem | ||
| 4/2/2011 | Listing removed | $1,199,000$183/sqft |
Source: Prudential Gary Greene, Realtors #15294480 Report a problem | ||
| 1/20/2011 | Pending sale | $1,199,000$183/sqft |
Source: Prudential Gary Greene, Realtors #15294480 Report a problem | ||
| 9/23/2010 | Price change | $1,199,000-7.7%$183/sqft |
Source: Prudential Gary Greene, Realtors #15294480 Report a problem | ||
| 2/21/2010 | Listed for sale | $1,299,000$199/sqft |
Source: Heritage Texas Properties #81486347 Report a problem | ||
Public tax history
| Year | Property taxes | Tax assessment |
|---|---|---|
| 2025 | $18,433 -2.8% | $1,645,210 +10% |
| 2024 | $18,960 -1.5% | $1,495,645 +10% |
| 2023 | $19,250 -0.3% | $1,359,677 +10% |
| 2022 | $19,317 +9% | $1,236,070 +10% |
| 2021 | $17,716 +1.4% | $1,123,700 +3.1% |
| 2020 | $17,468 -7.3% | $1,090,000 -4% |
| 2019 | $18,835 +0.5% | $1,135,370 +4.8% |
| 2018 | $18,734 -45.9% | $1,083,450 -20% |
| 2017 | $34,599 | $1,353,910 -6.1% |
| 2016 | $34,599 +40.8% | $1,442,240 +2.9% |
| 2015 | $24,579 -14.7% | $1,401,280 +21.5% |
| 2014 | $28,800 | $1,153,660 +8.5% |
| 2013 | -- | $1,063,690 +10% |
| 2012 | -- | $966,990 -17.5% |
| 2011 | -- | $1,171,990 +117% |
| 2010 | -- | $540,000 +187.6% |
| 2009 | -- | $187,790 +234.7% |
| 2008 | -- | $56,100 |
| 2007 | -- | $56,100 |
Find assessor info on the county website
Monthly payment
Est. payment
Payment breakdown
Explore the cost of this home by adjusting the details. Changes won't be saved.Climate risks
Neighborhood: 77469
Nearby schools
GreatSchools rating
- 9/10Manford Williams Elementary SchoolGrades: PK-5Distance: 1.2 mi
- 9/10Reading Junior High SchoolGrades: 6-8Distance: 2.7 mi
- 8/10George Ranch High SchoolGrades: 9-12Distance: 2.8 mi
Schools provided by the listing agent
- Elementary: Williams Elementary School (Lamar)
- Middle: Reading Junior High School
- High: George Ranch High School
Source: HAR. This data may not be complete. We recommend contacting the local school district to confirm school assignments for this home.
- $557,1260.5 acresGrand Estates Dr, Richmond, TX 77469Off Market

- $1,194,1004 bd4 ba4.2k sqft1119 Grand Estates Dr, Richmond, TX 77469Off Market
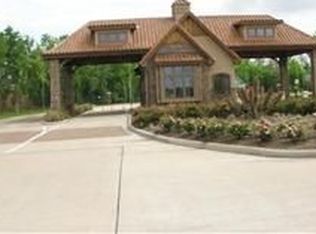
- $---- sqft1203 Grand Estates Dr, Richmond, TX 77469Off Market
- $390,300-- bd-- ba-- sqftGrand Estates Dr, Richmond, TX 77469Off Market
- $1,474,8004 bd4 ba5.3k sqft1115 Grand Estates Dr, Richmond, TX 77469Off Market
- $--0.43 acres1207 Grand Estates Dr, Richmond, TX 77469Off Market
- $1,187,6005 bd6 ba5.4k sqft5602 Capeview Cove Ln, Richmond, TX 77469Off Market
- $882,9004 bd4 ba5.2k sqft5614 Capeview Cove Ln, Richmond, TX 77469Off Market
A local agent can set up tours, give advice and negotiate with sellers.
Similar homes
- $1,900,0005 bd6 ba6.9k sqft5703 Lakeshore Vista Dr, Richmond, TX 77469For Sale
 MLS ID #95492858, Sammy Younis, RE/MAX Southwest. HAR
 - $2,250,0004 bd5 ba5.6k sqft1007 Wavecrest Ct, Richmond, TX 77469For Sale
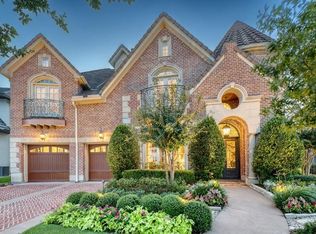 MLS ID #10069689, Alexandra Hampson, Hampson Properties. HAR
 - $1,450,0004 bd4 ba4.5k sqft5623 Waters Landing Ln, Richmond, TX 77469For Sale
 MLS ID #98060493, Alexandra Hampson, Hampson Properties. HAR
 - $1,295,0004 bd5 ba4k sqft1011 Williams Lake Dr, Richmond, TX 77469For Sale
 MLS ID #8456041, Kelsey Samuel, eXp Realty LLC. HAR
 - $2,000,0006 bd6 ba6.6k sqft2811 Hinkles Ferry, Richmond, TX 77406For SaleMLS ID #73132620, Roberta Meggs, Keller Williams Realty Southwest. HAR
- $1,777,0006 bd6 ba7.2k sqft8214 Forest Gate Dr, Sugar Land, TX 77479For SaleMLS ID #19651921, Kris Barzilla, RE/MAX Fine Properties. HAR
- $1,988,8005 bd6 ba5.5k sqft4 Ellicott Way, Sugar Land, TX 77479For SaleMLS ID #76367279, CW Ross, Keller Williams Realty Southwest. HAR
- $2,099,0005 bd5 ba6.7k sqft19 Miramar Heights Cir, Sugar Land, TX 77479For SaleMLS ID #89788420, Sammy Younis, RE/MAX Southwest. HAR
- $2,049,0004 bd7 ba6.3k sqft27711 Stonehurst Ln, Katy, TX 77494For SaleMLS ID #69695173, Roya Arfa, Beth Wolff Realtors. HAR
- $1,748,8805 bd5 ba5.5k sqft4806 Beamer Creek Ct, Sugar Land, TX 77479For SaleMLS ID #95020746, Sammy Younis, RE/MAX Southwest. HAR
- $2,095,0005 bd5 ba5.1k sqft702 Piedmont St, Sugar Land, TX 77478For SaleMLS ID #74967651, Kelly Ferguson, FERGUSON + FBRE. HAR
- $1,888,0004 bd4 ba3.9k sqft4425 Glenwood Dr, Richmond, TX 77406For SaleMLS ID #54907693, Sammy Younis, RE/MAX Southwest. HAR
- $2,174,9005 bd7 ba5.6k sqft5403 Rouchel Brook Ln, Sugar Land, TX 77479For SaleMLS ID #26579265, Sarah Sawal, Keller Williams Memorial. HAR
- $1,649,0004 bd4 ba5.5k sqft15611 Oyster Cove Dr, Sugar Land, TX 77478For SaleMLS ID #71855967, Robert Aguilar, Orchard Brokerage. HAR
- $1,849,0004 bd4 ba6.1k sqft15710 Creek Bend Dr, Sugar Land, TX 77478For SaleMLS ID #8411252, Kathryn Anderson, Better Homes and Gardens Real Estate Gary Greene - Sugar Land. HAR
- $2,000,0005 bd7 ba7k sqft11510 Via Fontana Ct, Richmond, TX 77406For SaleMLS ID #36654038, Tikila Adolph, Keller Williams Signature. HAR
- $1,499,0004 bd5 ba5.5k sqft2743 Cavallo Pass, Richmond, TX 77406For SaleMLS ID #86679841, Randy Polasek, Impression Realty. HAR
- $2,250,0005 bd6 ba6.5k sqft79 Amber Hollow Ct, Sugar Land, TX 77479For SaleMLS ID #65975669, Sammy Younis, RE/MAX Southwest. HAR
- $1,500,0005 bd5 ba5.8k sqft1711 Oak Shade Dr, Sugar Land, TX 77479For SaleMLS ID #49099977, Christopher Johns, Redfin Corporation. HAR
- $2,475,0005 bd7 ba6.1k sqft3622 River Forest Dr, Richmond, TX 77406For SaleMLS ID #42864156, Kimberly Rensimer, Martha Turner Sotheby's International Realty. HAR
