LUXURIOUS CUSTOM ESTATE in one of Riverstone's EXCLUSIVE gated communities! Featuring 5-6 bedrooms, 5 full baths, 4 car garages, whole home generator, climatized 1000+ bottle wine rm, custom ceiling treatments, stone & wood flooring, high end sound system inside/outside & much more! Grand stucco elevation w/tile roof! Oversized double doors lead to a dramatic entry w/soaring ceilings, curved staircase & crystal chandelier. Handsome study w/French doors, 2 story dining room w/custom built-in cabinetry is perfect for entertaining! Large living room w/oversized windows overlooking gorgeous views! Oversized chefs dream kitchen w/custom cabinetry & high end appliances. Luxurious primary suite w/spa-like bath. Upstairs features 4 bedrooms, media room, huge gamerm w/wet bar, private balcony & bonus/6th bedroom. Backyard oasis w/resort style pool w/waterfall & hot tub surrounded by mature, lush landscaping. No rear neighbor- backs to a park w/convenient gate access! Call the Aida Younis Team!
For sale
$2,099,000
19 Miramar Heights Cir, Sugar Land, TX 77479
5beds
6,733sqft
Single Family Residence
Built in 2014
0.37 Acres Lot
$1,958,400 Zestimate®
$312/sqft
$192/mo HOA
What's special
Private balconyCustom ceiling treatmentsStone and wood flooringMedia roomCurved staircaseCrystal chandelierMature lush landscaping
- 132 days
- 342
- 13
Zillow last checked:
Listing updated:
Listed by:
Sammy Younis TREC #0629757 713-857-9156,
RE/MAX Southwest
Source: HAR,MLS#: 89788420
Facts & features
Interior
Bedrooms & bathrooms
- Bedrooms: 5
- Bathrooms: 5
- Full bathrooms: 5
Rooms
- Room types: Den, Family Room, Media Room, Utility Room, Wine Room
Primary bathroom
- Features: Full Secondary Bathroom Down, Primary Bath: Double Sinks, Primary Bath: Separate Shower, Primary Bath: Soaking Tub, Vanity Area
Heating
- Natural Gas, Zoned
Cooling
- Attic Fan, Ceiling Fan(s), Electric, Zoned
Appliances
- Included: Disposal, Ice Maker, Refrigerator, Wine Refrigerator, Double Oven, Microwave, Gas Cooktop, Gas Range, Dishwasher
- Laundry: Washer Hookup
Features
- 2 Staircases, Balcony, Crown Molding, Formal Entry/Foyer, High Ceilings, Prewired for Alarm System, Wet Bar, Wired for Sound, Primary Bed - 1st Floor, Sitting Area, Walk-In Closet(s)
- Flooring: Stone, Tile, Wood
- Doors: Insulated Doors
- Windows: Insulated/Low-E windows, Window Coverings
- Number of fireplaces: 1
Interior area
- Total structure area: 6,733
- Total interior livable area: 6,733 sqft
Video & virtual tour
Property
Parking
- Total spaces: 4
- Parking features: Electric Gate, Attached, Double-Wide Driveway
- Attached garage spaces: 4
Features
- Stories: 2
- Patio & porch: Covered, Patio/Deck, Porch
- Exterior features: Back Green Space, Balcony, Outdoor Kitchen, Side Yard, Sprinkler System
- Has private pool: Yes
- Pool features: In Ground, Pool/Spa Combo
- Has spa: Yes
- Spa features: Spa/Hot Tub, Private
- Fencing: Back Yard
Lot
- Size: 0.37 Acres
- Features: Back Yard, Greenbelt, Subdivided, Wooded, 1/4 Up to 1/2 Acre
Details
- Parcel number: 2749000020050907
Construction
Type & style
- Home type: SingleFamily
- Architectural style: Mediterranean
- Property subtype: Single Family Residence
Materials
- Batts Insulation, Stone, Stucco
- Foundation: Slab
- Roof: Tile
Condition
- New construction: No
- Year built: 2014
Details
- Builder name: Westport Custom Homes
Utilities & green energy
- Sewer: Public Sewer
- Water: Public
Green energy
- Energy efficient items: Thermostat, HVAC, HVAC>13 SEER
Community & HOA
Community
- Features: Subdivision Tennis Court
- Security: Prewired for Alarm System
- Subdivision: Riverstone
HOA
- Has HOA: Yes
- Amenities included: Clubhouse, Controlled Access, Dog Park, Fitness Center, Jogging Path, Party Room, Picnic Area, Playground, Pool, Splash Pad, Sport Court, Tennis Court(s), Trail(s)
- HOA fee: $2,300 annually
Location
- Region: Sugar Land
Financial & listing details
- Price per square foot: $312/sqft
- Tax assessed value: $2,175,316
- Annual tax amount: $27,670
- Date on market: 5/1/2026
- Listing terms: Cash,Conventional
- Road surface type: Concrete, Curbs, Gutters
Estimated market value
$1,958,400
$1.86M - $2.06M
$7,461/mo
Price history
| Date | Event | Price |
|---|---|---|
| 5/20/2026 | Price change | $2,099,000-4.5%$312/sqft |
Source:  HAR #89788420 Report a problem HAR #89788420 Report a problem | ||
| 5/1/2026 | Listed for sale | $2,199,000+797.6%$327/sqft |
Source: HAR #89788420 Report a problem | ||
| 3/23/2013 | Listing removed | $245,000$36/sqft |
Source: Better Homes and Gardens Real Estate Gary Greene #64977458 Report a problem | ||
| 2/22/2013 | Listed for sale | $245,000$36/sqft |
Source: Better Homes and Gardens Real Estate Gary Greene #64977458 Report a problem | ||
| 12/13/2012 | Listing removed | $245,000$36/sqft |
Source: Better Homes and Gardens Real Estate Gary Greene #64977458 Report a problem | ||
| 11/4/2012 | Listed for sale | $245,000$36/sqft |
Source: Better Homes and Gardens Real Estate Gary Greene #64977458 Report a problem | ||
| 9/12/2012 | Listing removed | $245,000$36/sqft |
Source: Better Homes and Gardens Real Estate Gary Greene #64977458 Report a problem | ||
| 10/14/2010 | Listed for sale | $245,000$36/sqft |
Source: Prudential Real Estate #64977458 Report a problem | ||
Public tax history
| Year | Property taxes | Tax assessment |
|---|---|---|
| 2025 | $27,670 +0% | $2,040,302 +10% |
| 2024 | $27,661 -1% | $1,854,820 +8.5% |
| 2023 | $27,934 -12.5% | $1,709,015 +10% |
| 2022 | $31,910 +0.7% | $1,553,650 +10% |
| 2021 | $31,686 -9.1% | $1,412,410 -6.2% |
| 2020 | $34,840 +57.7% | $1,505,170 +10% |
| 2019 | $22,096 +3.7% | $1,368,340 +6.9% |
| 2018 | $21,314 -39% | $1,279,830 -6.4% |
| 2017 | $34,948 | $1,367,380 +8.1% |
| 2016 | $34,948 +78.8% | $1,265,000 +10% |
| 2015 | $19,546 +89.4% | $1,150,000 +104.4% |
| 2014 | $10,320 | $562,490 +525% |
| 2013 | -- | $90,000 +12.5% |
| 2012 | -- | $80,000 |
| 2011 | -- | $80,000 |
| 2010 | -- | $80,000 |
| 2009 | -- | $80,000 |
| 2008 | -- | $80,000 |
Find assessor info on the county website
Monthly payment
Est. payment
Payment breakdown
Explore the cost of this home by adjusting the details. Changes won't be saved.Climate risks
Neighborhood: Riverstone
Nearby schools
Schools provided by the listing agent
- Elementary: Sonal Bhuchar Elementary
- Middle: First Colony Middle School
- High: Elkins High School
Source: HAR. This data may not be complete. We recommend contacting the local school district to confirm school assignments for this home.

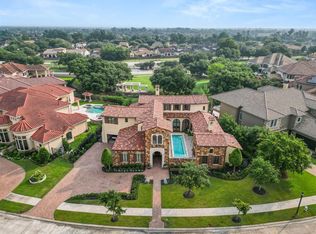
Similar homes
- $1,899,8005 bd7 ba5.7k sqft5006 Water View Bnd, Sugar Land, TX 77479For Sale
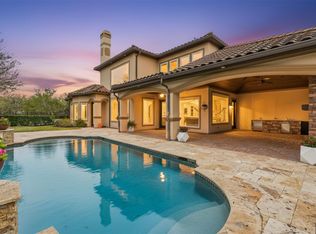 MLS ID #76730260, Sammy Younis, RE/MAX Southwest. HAR
 - $1,849,0005 bd6 ba5k sqft7 Haven Shore Ln, Sugar Land, TX 77479For Sale
 MLS ID #85989325, Zain Momin, Atlas Real Estate. HAR
 - $2,450,0006 bd8 ba7.3k sqft22 Sunset Park Ln, Sugar Land, TX 77479For Sale
 MLS ID #12721587, Sammy Younis, RE/MAX Southwest. HAR
 - $1,799,0006 bd5 ba6.1k sqft61 Open Sands Ct, Sugar Land, TX 77479For Sale
 MLS ID #76950522, Minal Vyas, RE/MAX Fine Properties. HAR
