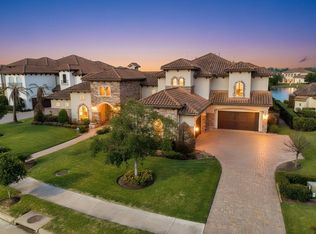
UNBELIEVABLE OPPORTUNITY to own a MAGNIFICENT, ONE OF A KIND estate that sits on one of the BEST WATERFRONT lots and is situated on of Riverstone's ULTRA EXCLUSIVE GATED communities! This FORMER MODEL HOME was built by renowned builder Chris Sims and features unparalleled craftsmanship and construction! Showstopper kitchen came straight out of a magazine with marble counter tops, 2 islands - one with a reclaimed wood counter top, custom furniture like cabinetry and ultra- high end appliance including oversized fridge! Luxurious primary suite with reclaimed wood floors, spa-like bath w/steam shower and 2 closets. Multiple living areas including a game rm + media downstairs with cathedral style ceilings & wet bar with onyx counter tops that flows right into the large outdoor living area that features a stone fireplace & outdoor kitchen plus magnificent lake views! If you are looking for ultra- high end finishes plus water front living this is it! Call the Aida Younis Team today!
For sale
Price cut: $150K (7/17)
$2,850,000
24 Miramar Heights Cir, Sugar Land, TX 77479
5beds
7,792sqft
Single Family Residence
Built in 2008
0.64 Acres Lot
$2,641,700 Zestimate®
$366/sqft
$192/mo HOA
What's special
Stone fireplaceBest waterfront lotsOutdoor kitchenReclaimed wood floorsMagnificent lake viewsCathedral style ceilingsMarble countertops
- 103 days
- 517
- 29
Zillow last checked:
Listing updated:
Listed by:
Sammy Younis TREC #0629757 713-857-9156,
RE/MAX Southwest,
Bassam Jack Younis TREC #0418754 832-718-2739,
RE/MAX Southwest
Source: HAR,MLS#: 35761951
Facts & features
Interior
Bedrooms & bathrooms
- Bedrooms: 5
- Bathrooms: 7
- Full bathrooms: 5
- 1/2 bathrooms: 2
Rooms
- Room types: Den, Family Room, Game Room, Media Room, Utility Room
Primary bathroom
- Features: Half Bath, Primary Bath: Double Sinks, Primary Bath: Separate Shower, Primary Bath: Soaking Tub, Vanity Area
Kitchen
- Features: Breakfast Bar, Kitchen Island, Kitchen open to Family Room, Pantry, Pots/Pans Drawers, Under Cabinet Lighting, Walk-in Pantry
Heating
- Natural Gas, Zoned
Cooling
- Ceiling Fan(s), Electric, Zoned
Appliances
- Included: Disposal, Wine Refrigerator, Double Oven, Microwave, Dishwasher
- Laundry: Electric Dryer Hookup, Gas Dryer Hookup, Washer Hookup
Features
- 2 Staircases, Balcony, Crown Molding, Dry Bar, Formal Entry/Foyer, High Ceilings, Vaulted Ceiling, Wet Bar, Wired for Sound, Primary Bed - 1st Floor, Split Plan, Walk-In Closet(s)
- Flooring: Carpet, Tile, Travertine, Wood
- Windows: Window Coverings
- Number of fireplaces: 3
- Fireplace features: Outside, Gas
Interior area
- Total structure area: 7,792
- Total interior livable area: 7,792 sqft
Property
Parking
- Total spaces: 3
- Parking features: Attached
- Attached garage spaces: 3
Features
- Stories: 2
- Patio & porch: Covered, Patio/Deck, Porch
- Exterior features: Back Green Space, Balcony, Outdoor Kitchen, Side Yard, Sprinkler System
- Has private pool: Yes
- Pool features: In Ground
- Has spa: Yes
- Spa features: Spa/Hot Tub
- Fencing: Back Yard
- Has view: Yes
- View description: Lake, Water
- Has water view: Yes
- Water view: Lake,Water
- Waterfront features: Lake Front
Lot
- Size: 0.64 Acres
- Features: Back Yard, Cul-De-Sac, Waterfront, 1/2 Up to 1 Acre
Details
- Parcel number: 2749000010080907
Construction
Type & style
- Home type: SingleFamily
- Architectural style: French,Traditional
- Property subtype: Single Family Residence
Materials
- Spray Foam Insulation, Brick, Stone, Wood Siding
- Foundation: Slab
- Roof: Slate
Condition
- New construction: No
- Year built: 2008
Details
- Builder name: CHRIS SIMS
Utilities & green energy
- Sewer: Public Sewer
- Water: Public
Green energy
- Energy efficient items: Thermostat, HVAC, HVAC>13 SEER
Community & HOA
Community
- Features: Subdivision Tennis Court
- Subdivision: Riverstone
HOA
- Has HOA: Yes
- HOA fee: $2,300 annually
Location
- Region: Sugar Land
Financial & listing details
- Price per square foot: $366/sqft
- Tax assessed value: $3,031,025
- Annual tax amount: $53,735
- Date on market: 5/29/2026
- Listing terms: Cash,Conventional
- Road surface type: Concrete, Curbs
Estimated market value
$2,641,700
$2.51M - $2.77M
$7,296/mo
Price history
| Date | Event | Price |
|---|---|---|
| 7/17/2026 | Price change | $2,850,000-5%$366/sqft |
Source:  HAR #35761951 Report a problem HAR #35761951 Report a problem | ||
| 2/20/2026 | Price change | $2,999,999-6.1%$385/sqft |
Source: HAR #12503932 Report a problem | ||
| 11/14/2025 | Listed for sale | $3,195,000+28.4%$410/sqft |
Source: HAR #12503932 Report a problem | ||
| 6/10/2015 | Sold | -- |
Source: Agent Provided Report a problem | ||
| 4/28/2015 | Pending sale | $2,488,000$319/sqft |
Source: RE/MAX Southwest #54705894 Report a problem | ||
| 5/28/2014 | Listed for sale | $2,488,000-9.5%$319/sqft |
Source: RE/MAX Southwest #64751293 Report a problem | ||
| 12/11/2010 | Listing removed | $2,750,000$353/sqft |
Source: Web Agent Solutions, Inc #58767984 Report a problem | ||
| 8/26/2010 | Listed for sale | $2,750,000$353/sqft |
Source: Web Agent Solutions, Inc #58767984 Report a problem | ||
Public tax history
| Year | Property taxes | Tax assessment |
|---|---|---|
| 2025 | $51,117 +12% | $2,890,712 +10% |
| 2024 | $45,646 -5.3% | $2,627,920 -0.6% |
| 2023 | $48,179 -15.5% | $2,643,004 -4.2% |
| 2022 | $57,015 +0.9% | $2,758,880 +10% |
| 2021 | $56,501 -0.9% | $2,508,070 +2.2% |
| 2020 | $56,997 +56.9% | $2,454,000 +9.7% |
| 2019 | $36,329 -2% | $2,237,260 +1.2% |
| 2018 | $37,064 -39.4% | $2,211,090 -1.8% |
| 2017 | $61,151 | $2,251,830 +2.2% |
| 2016 | $61,151 +140.4% | $2,204,430 +47.9% |
| 2015 | $25,440 +9.1% | $1,490,910 +10% |
| 2014 | $23,326 | $1,355,370 +17.4% |
| 2013 | -- | $1,154,400 +10% |
| 2012 | -- | $1,049,450 +11% |
| 2011 | -- | $945,570 -0.1% |
| 2010 | -- | $946,070 -3.3% |
| 2009 | -- | $978,620 +173.7% |
| 2008 | -- | $357,560 |
Find assessor info on the county website
Monthly payment
Est. payment
Payment breakdown
Explore the cost of this home by adjusting the details. Changes won't be saved.Climate risks
Neighborhood: Riverstone
Nearby schools
Schools provided by the listing agent
- Elementary: Sonal Bhuchar Elementary
- Middle: First Colony Middle School
- High: Elkins High School
Source: HAR. This data may not be complete. We recommend contacting the local school district to confirm school assignments for this home.
- $1,676,7005 bd5 ba7.7k sqft24 Miramar Heights Cir, Sugar Land, -- 77479Off Market
- $3,057,6005 bd5 ba8.4k sqft22 Miramar Heights Cir, Sugar Land, TX 77479Off Market
- $3,034,1006 bd6 ba9.2k sqft26 Miramar Heights Cir, Sugar Land, TX 77479Off Market
- $1,792,9006 bd6 ba9.2k sqft26 Miramar Heights Cir, Sugar Land, -- 77479Off Market
Similar homes
- $2,900,0005 bd6 ba7.3k sqft59 Enclave Manor Dr, Sugar Land, TX 77479For Sale
 MLS ID #47808190, Sammy Younis, RE/MAX Southwest. HAR
 - $2,450,0006 bd8 ba7.3k sqft22 Sunset Park Ln, Sugar Land, TX 77479For Sale
 MLS ID #12721587, Sammy Younis, RE/MAX Southwest. HAR
 - $2,099,0005 bd5 ba6.7k sqft19 Miramar Heights Cir, Sugar Land, TX 77479For Sale
 MLS ID #89788420, Sammy Younis, RE/MAX Southwest. HAR
 - $3,280,0007 bd8 ba8.9k sqft14 Ivy Bend Ln, Sugar Land, TX 77479For Sale
 MLS ID #30068683, Geng Zhou, GT Capital. HAR
