Set behind private gates on 1.4 acres at the end of a Greatwood cul-de-sac, this 11,000-square-foot English Manor estate draws on the great houses of Europe — executed in imported hardwoods, book-matched stone, marble, granite, and slate, beneath a true slate roof. A porte-cochère and gated circular drive open to formal rooms scaled for serious entertaining, a gourmet island kitchen with a butler's pantry of uncommon size, front and rear staircases, and attached guest quarters, while the entire third floor is a single grand game room. The primary wing occupies its own realm: dual baths, a fireplace study with custom built-ins, and a private balcony over the grounds. Outside, a commercial-scale pool and fountain, spa, professional landscape lighting, and Control4 automation throughout; a four-car garage completes the estate. On the largest lot of its kind in the area, this is a residence without peer — stately in bearing, warm in daily life, and unrepeatable in its craftsmanship.
For sale
$2,650,000
1802 Forest Gate Cir, Sugar Land, TX 77479
5beds
11,314sqft
Single Family Residence
Built in 2000
1.41 Acres Lot
$2,461,400 Zestimate®
$234/sqft
$211/mo HOA
What's special
Private gatesFour-car garageCommercial-scale pool and fountainAttached guest quartersImported hardwoodsGated circular driveGourmet island kitchen
- 60 days
- 914
- 106
Zillow last checked:
Listing updated:
Listed by:
Bryan Beene TREC #0610342 713-581-9094,
Keller Williams Realty Metropolitan
Source: HAR,MLS#: 44622021
Facts & features
Interior
Bedrooms & bathrooms
- Bedrooms: 5
- Bathrooms: 9
- Full bathrooms: 6
- 1/2 bathrooms: 3
Primary bedroom
- Level: Second
- Area: 504
- Dimensions: 24 x 21
Bedroom
- Level: Second
- Area: 300
- Dimensions: 20 x 15
Bedroom
- Level: Second
- Area: 399
- Dimensions: 21 x 19
Bedroom
- Level: Second
- Area: 336
- Dimensions: 24 x 14
Bedroom
- Level: Second
- Area: 315
- Dimensions: 21 x 15
Breakfast
- Level: First
- Area: 336
- Dimensions: 21 x 16
Dining room
- Level: First
- Area: 306
- Dimensions: 17 x 18
Other
- Level: First
- Area: 1440
- Dimensions: 45 x 32
Family room
- Level: First
- Area: 187
- Dimensions: 17 x 11
Game room
- Level: Second
- Area: 880
- Dimensions: 40 x 22
Kitchen
- Level: First
- Area: 280
- Dimensions: 20 x 14
Living room
- Level: First
- Area: 770
- Dimensions: 35 x 22
Heating
- Natural Gas, Zoned
Cooling
- Ceiling Fan(s), Electric, Zoned
Appliances
- Included: Disposal, Double Oven, Gas Oven, Microwave, Gas Range, Indoor Grill, Dishwasher
- Laundry: Electric Dryer Hookup, Gas Dryer Hookup, Washer Hookup
Features
- Atrium, Central Vacuum, High Ceilings, All Bedrooms Up, En-Suite Bath, Primary Bed - 2nd Floor, Walk-In Closet(s)
- Flooring: Marble, Slate, Wood
- Windows: Insulated/Low-E windows, Window Coverings
- Number of fireplaces: 4
- Fireplace features: Outside, Gas Log, Wood Burning
Interior area
- Total structure area: 11,314
- Total interior livable area: 11,314 sqft
Property
Parking
- Total spaces: 4
- Parking features: Attached, Additional Parking, Electric Gate, Circular Driveway, Porte-Cochere
- Attached garage spaces: 4
Features
- Stories: 2
- Patio & porch: Covered, Patio/Deck
- Exterior features: Sprinkler System
- Has private pool: Yes
- Pool features: Heated, In Ground
- Has spa: Yes
- Spa features: Spa/Hot Tub
- Fencing: Back Yard,Full
Lot
- Size: 1.41 Acres
- Features: Back Yard, Cul-De-Sac, Near Golf Course, 1 Up to 2 Acres
Details
- Parcel number: 3011010010130901
Construction
Type & style
- Home type: SingleFamily
- Architectural style: Traditional
- Property subtype: Single Family Residence
Materials
- Brick, Stone, Wood Siding
- Foundation: Slab
- Roof: Slate
Condition
- New construction: No
- Year built: 2000
Details
- Builder name: Steve Fuqua
Utilities & green energy
- Sewer: Public Sewer
- Water: Public
Green energy
- Energy efficient items: Attic Vents, Thermostat
Community & HOA
Community
- Subdivision: Greatwood Estates Sec 1
HOA
- Has HOA: Yes
- HOA fee: $2,530 annually
Location
- Region: Sugar Land
Financial & listing details
- Price per square foot: $234/sqft
- Tax assessed value: $2,042,388
- Annual tax amount: $43,559
- Date on market: 8/20/2026
- Listing terms: Cash,Conventional
Estimated market value
$2,461,400
$2.34M - $2.58M
$3,318/mo
Price history
| Date | Event | Price |
|---|---|---|
| 8/20/2026 | Listed for sale | $2,650,000+10.5%$234/sqft |
Source:  HAR #44622021 Report a problem HAR #44622021 Report a problem | ||
| 12/14/2023 | Sold | -- |
Source: Agent Provided Report a problem | ||
| 11/13/2023 | Pending sale | $2,399,000$212/sqft |
Source: HAR #17858773 Report a problem | ||
| 8/9/2023 | Price change | $2,399,000-7.7%$212/sqft |
Source: HAR #17858773 Report a problem | ||
| 6/2/2023 | Price change | $2,599,999-10.3%$230/sqft |
Source: HAR #17858773 Report a problem | ||
| 4/19/2023 | Listed for sale | $2,899,999+16%$256/sqft |
Source: HAR #17858773 Report a problem | ||
| 4/20/2018 | Sold | -- |
Source: Agent Provided Report a problem | ||
| 4/12/2018 | Pending sale | $2,499,000$221/sqft |
Source: Keller Williams Realty Houston Metropolitan #44194016 Report a problem | ||
| 1/11/2018 | Listed for sale | $2,499,000-9.1%$221/sqft |
Source: Houston Metropolitan #44194016 Report a problem | ||
| 10/15/2016 | Listed for sale | $2,750,000-14.1%$243/sqft |
Source: Keller Williams - Houston Metropolitan #90422835 Report a problem | ||
| 5/1/2015 | Listed for sale | $3,199,900+0.2%$283/sqft |
Source: Keller Williams Realty Metropolitan #90422835 Report a problem | ||
| 5/29/2014 | Listing removed | $3,195,000$282/sqft |
Source: John Daugherty, REALTORS #68163784 Report a problem | ||
| 4/11/2014 | Price change | $3,195,000-20%$282/sqft |
Source: John Daugherty, REALTORS #68163784 Report a problem | ||
| 1/21/2014 | Price change | $3,995,000-11.1%$353/sqft |
Source: John Daugherty, REALTORS #68163784 Report a problem | ||
| 9/28/2013 | Listed for sale | $4,495,000$397/sqft |
Source: John Daugherty, REALTORS #68163784 Report a problem | ||
Public tax history
| Year | Property taxes | Tax assessment |
|---|---|---|
| 2025 | $39,372 -1% | $2,042,388 -1.3% |
| 2024 | $39,789 -4.5% | $2,070,049 -3.7% |
| 2023 | $41,655 +23.9% | $2,149,295 +30.4% |
| 2022 | $33,620 +19.6% | $1,648,300 +19.7% |
| 2021 | $28,111 -14% | $1,377,100 -13.2% |
| 2020 | $32,672 -0.3% | $1,586,930 +2.3% |
| 2019 | $32,759 +21% | $1,551,110 +2.5% |
| 2018 | $27,067 -12.4% | $1,512,680 +4.7% |
| 2017 | $30,887 | $1,444,730 -7.6% |
| 2016 | $30,887 +34.5% | $1,563,590 +8% |
| 2015 | $22,959 -1.5% | $1,448,210 +10% |
| 2014 | $23,303 | $1,316,550 +10% |
| 2013 | -- | $1,196,860 +10% |
| 2012 | -- | $1,088,050 |
| 2011 | -- | $1,088,050 |
| 2010 | -- | $1,088,050 -12.1% |
| 2009 | -- | $1,237,490 -0.1% |
| 2008 | -- | $1,239,280 |
| 2007 | -- | $1,239,280 +4.3% |
| 2006 | -- | $1,187,720 -10.2% |
| 2005 | -- | $1,322,860 |
| 2004 | -- | $1,322,860 |
| 2003 | -- | -- |
| 2002 | -- | -- |
| 2001 | -- | -- |
| 2000 | -- | -- |
Find assessor info on the county website
Monthly payment
Est. payment
Payment breakdown
Explore the cost of this home by adjusting the details. Changes won't be saved.Climate risks
Neighborhood: Greatwood
Nearby schools
Schools provided by the listing agent
- Elementary: Dickinson Elementary School (Lamar)
- Middle: Reading Junior High School
- High: George Ranch High School
Source: HAR. This data may not be complete. We recommend contacting the local school district to confirm school assignments for this home.

Similar homes
- $2,190,0005 bd10 ba9.5k sqft1822 Forest Gate Dr, Sugar Land, TX 77479For Sale
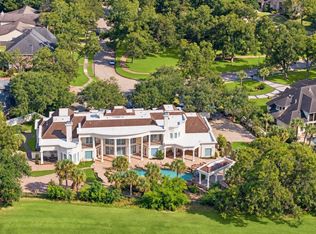 MLS ID #7014760, Audra O'Neal, ONTX Realty Partners. HAR
 - $1,888,8805 bd6 ba7.5k sqft1830 Forest Gate Dr, Sugar Land, TX 77479For Sale
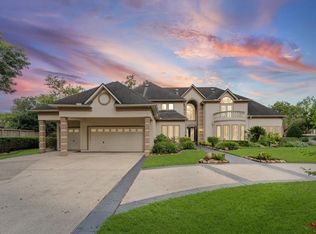 MLS ID #76027707, CW Ross, Keller Williams Realty Southwest. HAR
 - $2,850,0005 bd7 ba7.7k sqft24 Miramar Heights Cir, Sugar Land, TX 77479For Sale
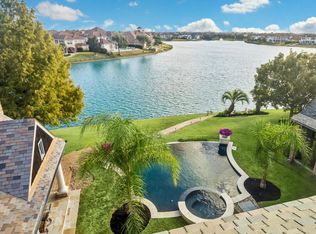 MLS ID #35761951, Sammy Younis, RE/MAX Southwest. HAR
 - $1,777,0006 bd6 ba7.2k sqft8214 Forest Gate Dr, Sugar Land, TX 77479For Sale
 MLS ID #19651921, Kris Barzilla, RE/MAX Fine Properties. HAR
