Beautifully updated NEW kitchen with stainless and quartzite! NEW Roof 2025! Sweeping circular staircase behind double leaded glass doors, soaring ceilings, gleaming wood floors, study with gas fireplace, grand living room/ dining room space adorned with pillars and grand chandelier and gas fireplace. Open floorplan with plantation shutters, an enormous Primary suite with double closets, theatre washed in natural light! Additional first-floor ensuite bedroom with its own sitting area! Two first floor powder rooms, 3 car garage and a golf course location with grand views from first and second floor balcony and patio and cart path access. 2nd floor 2 ensuite bedrooms, huge game room and full bath with bonus room and loads of storage! ELEVATOR serves first and second floors! A great value and exceptional opportunity on Players Club Houston 2nd par 5 hole on the Pecan golf course! Nearby first-class shopping and dining. Accompanied showings only.
For sale
Price cut: $104K (9/2)
$1,495,000
38 Scotsmoor Ct, Sugar Land, TX 77479
4beds
6,799sqft
Single Family Residence
Built in 1997
0.4 Acres Lot
$1,421,800 Zestimate®
$220/sqft
$186/mo HOA
What's special
Gleaming wood floorsSoaring ceilingsCart path accessStudy with gas fireplace
- 96 days
- 417
- 21
Zillow last checked:
Listing updated:
Listed by:
Peggie Pentecost TREC #0220309 713-705-3700,
Martha Turner Sotheby's International Realty
Source: HAR,MLS#: 45473237
Facts & features
Interior
Bedrooms & bathrooms
- Bedrooms: 4
- Bathrooms: 7
- Full bathrooms: 5
- 1/2 bathrooms: 2
Rooms
- Room types: Media Room, Utility Room
Primary bedroom
- Level: First
- Area: 680
- Dimensions: 17x40
Bedroom
- Level: Second
- Area: 238
- Dimensions: 14x17
Bedroom
- Level: Second
- Area: 221
- Dimensions: 13x17
Other
- Level: First
- Area: 192
- Dimensions: 12x16
Other
- Level: First
Breakfast
- Level: First
- Area: 169
- Dimensions: 13x13
Dining room
- Level: First
- Area: 234
- Dimensions: 13x18
Other
- Level: First
Other
- Level: Second
Game room
- Level: Second
- Area: 660
- Dimensions: 20x33
Other
- Level: First
- Area: 221
- Dimensions: 13x17
Kitchen
- Level: First
- Area: 238
- Dimensions: 14x17
Living room
- Level: First
- Area: 532
- Dimensions: 19x28
Primary bath
- Level: First
Utility room
- Level: First
Heating
- Natural Gas, Zoned
Cooling
- Ceiling Fan(s), Electric, Zoned
Appliances
- Included: ENERGY STAR Qualified Appliances, Water Heater, Disposal, Dryer, Refrigerator, Washer, Wine Refrigerator, Convection Oven, Double Oven, Electric Oven, Microwave, Gas Cooktop, Dishwasher
- Laundry: Electric Dryer Hookup, Gas Dryer Hookup, Washer Hookup
Features
- Balcony, Crown Molding, Dry Bar, Elevator, Formal Entry/Foyer, High Ceilings, Wet Bar, Wired for Sound, 1 Bedroom Down - Not Primary BR, 2 Bedrooms Down, En-Suite Bath, Primary Bed - 1st Floor, Sitting Area, Walk-In Closet(s)
- Flooring: Carpet, Engineered Hardwood, Marble, Stone, Tile, Wood
- Windows: Insulated/Low-E windows, Window Coverings
- Number of fireplaces: 2
- Fireplace features: Gas Log
Interior area
- Total structure area: 6,799
- Total interior livable area: 6,799 sqft
Video & virtual tour
Property
Parking
- Total spaces: 3
- Parking features: Driveway Gate, Attached, Additional Parking, Garage Door Opener, Driveway
- Attached garage spaces: 3
Accessibility
- Accessibility features: Accessible Bedroom, Accessible Closets, Accessible Common Area, Accessible Elevator Installed, Accessible Full Bath, Accessible Hallway(s), Accessible Kitchen
Features
- Stories: 2
- Patio & porch: Covered, Patio/Deck, Porch
- Exterior features: Balcony, Side Yard, Sprinkler System
- Has spa: Yes
- Fencing: Back Yard
Lot
- Size: 0.4 Acres
- Features: Cul-De-Sac, Near Golf Course, On Golf Course, Subdivided, 1/2 Up to 1 Acre
Details
- Parcel number: 7800010030040907
Construction
Type & style
- Home type: SingleFamily
- Architectural style: Mediterranean,Traditional
- Property subtype: Single Family Residence
Materials
- Stone, Stucco
- Foundation: Slab
- Roof: Composition
Condition
- New construction: No
- Year built: 1997
Details
- Builder name: Steve Fuqua
Utilities & green energy
- Sewer: Public Sewer
- Water: Public
Green energy
- Energy efficient items: Attic Vents, Thermostat, HVAC, HVAC>15 SEER
Community & HOA
Community
- Features: Subdivision Tennis Court
- Subdivision: Sweetwater
HOA
- Has HOA: Yes
- Amenities included: Clubhouse, Security
- HOA fee: $2,232 annually
Location
- Region: Sugar Land
Financial & listing details
- Price per square foot: $220/sqft
- Tax assessed value: $1,384,216
- Annual tax amount: $26,031
- Date on market: 6/4/2026
- Listing terms: Cash,Conventional,FHA,VA Loan
- Ownership: Full Ownership
- Road surface type: Concrete, Curbs, Gutters
Estimated market value
$1,421,800
$1.35M - $1.49M
$5,120/mo
Price history
| Date | Event | Price |
|---|---|---|
| 9/2/2026 | Price change | $1,495,000-6.5%$220/sqft |
Source:  HAR #45473237 Report a problem HAR #45473237 Report a problem | ||
| 4/26/2026 | Price change | $1,599,000-3%$235/sqft |
Source: HAR #37096700 Report a problem | ||
| 11/12/2025 | Price change | $1,649,000-2.9%$243/sqft |
Source: HAR #37096700 Report a problem | ||
| 10/3/2025 | Listed for sale | $1,699,000+42.2%$250/sqft |
Source: HAR #37096700 Report a problem | ||
| 11/26/2013 | Sold | -- |
Source: Agent Provided Report a problem | ||
| 10/5/2013 | Price change | $1,195,000-4.4%$176/sqft |
Source: RE/MAX Southwest #23908362 Report a problem | ||
| 9/6/2013 | Listed for sale | $1,250,000$184/sqft |
Source: RE/MAX Southwest #69908187 Report a problem | ||
Public tax history
| Year | Property taxes | Tax assessment |
|---|---|---|
| 2025 | $23,679 +2.3% | $1,384,216 0% |
| 2024 | $23,142 +4% | $1,384,540 +5% |
| 2023 | $22,258 +5.5% | $1,318,768 +10% |
| 2022 | $21,090 -3.8% | $1,198,880 +1.2% |
| 2021 | $21,932 +4.1% | $1,184,400 +5.2% |
| 2020 | $21,060 -0.8% | $1,125,400 +0.8% |
| 2019 | $21,232 -3.2% | $1,116,450 -0.9% |
| 2018 | $21,939 -9% | $1,126,360 -0.2% |
| 2017 | $24,115 | $1,129,120 -2.5% |
| 2016 | $24,115 +15.2% | $1,158,610 +10% |
| 2015 | $20,936 +8.9% | $1,053,280 +10% |
| 2014 | $19,233 | $957,530 +2.5% |
| 2013 | -- | $934,530 +5.5% |
| 2012 | -- | $885,520 -9.2% |
| 2011 | -- | $975,310 +0.4% |
| 2010 | -- | $970,990 -2.9% |
| 2009 | -- | $1,000,000 |
| 2008 | -- | $1,000,000 +3.1% |
| 2007 | -- | $970,090 +6.4% |
| 2006 | -- | $912,090 +12.1% |
| 2005 | -- | $813,430 +4.9% |
| 2004 | -- | $775,640 |
| 2003 | -- | -- |
| 2002 | -- | -- |
| 2001 | -- | -- |
| 2000 | -- | -- |
Find assessor info on the county website
Monthly payment
Est. payment
Payment breakdown
Explore the cost of this home by adjusting the details. Changes won't be saved.Climate risks
Neighborhood: Sweetwater
Nearby schools
Schools provided by the listing agent
- Elementary: Colony Bend Elementary School
- Middle: First Colony Middle School
- High: Clements High School
Source: HAR. This data may not be complete. We recommend contacting the local school district to confirm school assignments for this home.
Similar homes
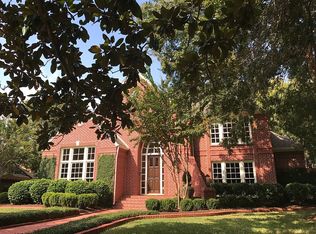
- $1,485,0005 bd6 ba5.9k sqft3 Waterford Pointe Cir, Sugar Land, TX 77479For Sale
 MLS ID #77018433, Shantanu Patil, eXp Realty LLC. HAR
 - $1,099,0004 bd5 ba5k sqft70 Pipers Walk, Sugar Land, TX 77479For Sale
 MLS ID #914664, Cathy Stubbs, Keller Williams Realty Southwest. HAR
 - $1,350,0004 bd5 ba4.3k sqft4111 Thistle Hill Ct, Sugar Land, TX 77479For Sale
 MLS ID #47513811, Sammy Younis, RE/MAX Southwest. HAR
 - $1,500,0005 bd5 ba5.8k sqft1711 Oak Shade Dr, Sugar Land, TX 77479For Sale
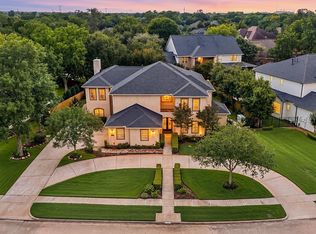 MLS ID #49099977, Christopher Johns, Redfin Corporation. HAR
