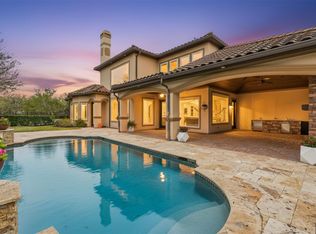
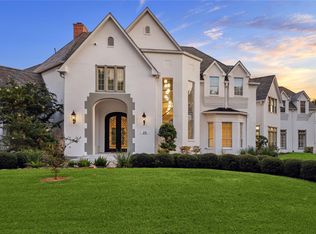
YOU CAN HAVE IT ALL in this ENTERTAINERS DREAM! This sleek, modern custom estate situated in Riverstone's highly sought after guard gated community of The Enclave features spice & outdoor kitchens, glass encased wine room, 2-story primary closet, gym, sports court, pool/spa, game room down with sliding doors, media, multiple balconies, multiple covered seating areas, 2 bedrooms down, 4 car garages & so much more! Double iron doors lead to a dramatic entry with 2 grand staircases. Primary suite with high ceilings, spa-like bathroom oasis is DIVINE with walk in glass framed shower with seat & a large tub to relax in. 2 story living room with marble fireplace opens up to a gourmet kitchen with high end-appliances. Study & formal dining. Upstairs features 3 generous bedrooms with no carpet, another game room, gym, & balconies. Dream backyard for the perfect staycation! Close to shopping, dining, groceries, lakes and walking trails. Call the Aida Younis Team today!
For sale
Price cut: $98.8K (8/13)
$2,900,000
59 Enclave Manor Dr, Sugar Land, TX 77479
5beds
7,314sqft
Single Family Residence
Built in 2018
0.36 Acres Lot
$2,724,600 Zestimate®
$396/sqft
$667/mo HOA
What's special
Sports courtMultiple balconiesSpice and outdoor kitchensGlass encased wine roomFormal diningSpa-like bathroom oasisMultiple covered seating areas
- 103 days
- 604
- 28
Zillow last checked:
Listing updated:
Listed by:
Sammy Younis TREC #0629757 713-857-9156,
RE/MAX Southwest
Source: HAR,MLS#: 47808190
Facts & features
Interior
Bedrooms & bathrooms
- Bedrooms: 5
- Bathrooms: 6
- Full bathrooms: 4
- 1/2 bathrooms: 2
Rooms
- Room types: Den, Family Room, Game Room, Media Room, Utility Room, Wine Room
Primary bedroom
- Level: First
- Area: 400
- Dimensions: 25 x 16
Bedroom
- Level: Second
- Area: 225
- Dimensions: 15 x 15
Bedroom
- Level: Second
- Area: 225
- Dimensions: 15 x 15
Bedroom
- Level: Second
- Area: 210
- Dimensions: 15 x 14
Bedroom
- Level: First
- Area: 247
- Dimensions: 19 x 13
Dining room
- Level: First
- Area: 208
- Dimensions: 16 x 13
Game room
- Level: Second
- Area: 405
- Dimensions: 27 x 15
Kitchen
- Level: First
- Area: 272
- Dimensions: 17 x 16
Living room
- Level: First
- Area: 324
- Dimensions: 18 x 18
Heating
- Natural Gas, Zoned
Cooling
- Ceiling Fan(s), Electric, Zoned
Appliances
- Included: Disposal, Wine Refrigerator, Double Oven, Microwave, Gas Range, Dishwasher
- Laundry: Electric Dryer Hookup, Gas Dryer Hookup, Washer Hookup
Features
- 2 Staircases, Balcony, Crown Molding, Formal Entry/Foyer, High Ceilings, Prewired for Alarm System, Vaulted Ceiling, Wet Bar, Wired for Sound, 2 Bedrooms Down, 2 Primary Bedrooms, En-Suite Bath, Primary Bed - 1st Floor, Sitting Area, Walk-In Closet(s)
- Flooring: Stone, Tile, Wood
- Windows: Insulated/Low-E windows, Window Coverings
- Number of fireplaces: 1
- Fireplace features: Gas
Interior area
- Total structure area: 7,314
- Total interior livable area: 7,314 sqft
Property
Parking
- Total spaces: 4
- Parking features: Attached, Additional Parking, Garage Door Opener, Circular Driveway, Double-Wide Driveway
- Attached garage spaces: 4
Features
- Stories: 2
- Patio & porch: Covered, Patio/Deck, Porch
- Exterior features: Back Green Space, Balcony, Outdoor Kitchen, Side Yard, Sprinkler System
- Has private pool: Yes
- Pool features: In Ground, Pool/Spa Combo
- Has spa: Yes
- Spa features: Spa/Hot Tub, Private
- Fencing: Back Yard
- Has view: Yes
- View description: Lake, Water
- Has water view: Yes
- Water view: Lake,Water
Lot
- Size: 0.36 Acres
- Features: Greenbelt, Subdivided, 1/4 Up to 1/2 Acre
Details
- Parcel number: 2865011010300907
Construction
Type & style
- Home type: SingleFamily
- Architectural style: Contemporary
- Property subtype: Single Family Residence
Materials
- Stone, Stucco
- Foundation: Slab
- Roof: Tile
Condition
- New construction: No
- Year built: 2018
Utilities & green energy
- Sewer: Public Sewer
- Water: Public
Green energy
- Energy efficient items: Thermostat, HVAC, HVAC>13 SEER
Community & HOA
Community
- Features: Subdivision Tennis Court
- Security: Prewired for Alarm System
- Subdivision: Enclave At Riverstone / Riverstone
HOA
- Has HOA: Yes
- Amenities included: Clubhouse, Controlled Access, Fitness Center, Jogging Path, Park
- HOA fee: $8,000 annually
Location
- Region: Sugar Land
Financial & listing details
- Price per square foot: $396/sqft
- Tax assessed value: $2,319,535
- Annual tax amount: $27,376
- Date on market: 5/29/2026
- Listing terms: Cash,Conventional
- Road surface type: Concrete, Curbs, Gutters
Estimated market value
$2,724,600
$2.59M - $2.86M
Not available
Price history
| Date | Event | Price |
|---|---|---|
| 8/13/2026 | Price change | $2,900,000-3.3%$396/sqft |
Source:  HAR #47808190 Report a problem HAR #47808190 Report a problem | ||
| 5/29/2026 | Listed for sale | $2,998,800-14.3%$410/sqft |
Source: HAR #47808190 Report a problem | ||
| 11/3/2023 | Listing removed | -- |
Source: HAR #33712966 Report a problem | ||
| 10/25/2023 | Listed for sale | $3,500,000$479/sqft |
Source: HAR #33712966 Report a problem | ||
| 10/24/2023 | Listing removed | -- |
Source: HAR #3344696 Report a problem | ||
| 9/21/2023 | Price change | $3,500,000-5.4%$479/sqft |
Source: HAR #3344696 Report a problem | ||
| 9/1/2023 | Price change | $3,700,000-5.1%$506/sqft |
Source: HAR #41006234 Report a problem | ||
| 7/20/2023 | Listed for sale | $3,900,000+105.4%$533/sqft |
Source: HAR #2953626 Report a problem | ||
| 5/14/2021 | Listing removed | -- |
Source: HAR #97297742 Report a problem | ||
| 3/19/2021 | Pending sale | $1,899,000$260/sqft |
Source: HAR #97297742 Report a problem | ||
| 3/11/2021 | Listed for sale | $1,899,000-5%$260/sqft |
Source: HAR #97297742 Report a problem | ||
| 2/11/2021 | Sold | -- |
Source: Public Record Report a problem | ||
| 2/5/2021 | Listed for sale | $1,999,999$273/sqft |
Source: HAR #28291517 Report a problem | ||
Public tax history
| Year | Property taxes | Tax assessment |
|---|---|---|
| 2025 | $27,376 +1.9% | $1,932,964 +10% |
| 2024 | $26,857 -3.1% | $1,757,240 +0.4% |
| 2023 | $27,711 -3.6% | $1,749,660 +10% |
| 2022 | $28,743 -3.9% | $1,590,600 +9.9% |
| 2021 | $29,922 -20% | $1,446,980 -17.4% |
| 2020 | $37,391 +398.6% | $1,752,620 +304.3% |
| 2019 | $7,499 +158.7% | $433,470 +166.8% |
| 2018 | $2,899 -45% | $162,500 |
| 2017 | $5,272 | $162,500 |
| 2016 | $5,272 +77.7% | $162,500 |
| 2015 | $2,967 | $162,500 |
Find assessor info on the county website
Monthly payment
Est. payment
Payment breakdown
Explore the cost of this home by adjusting the details. Changes won't be saved.Climate risks
Neighborhood: Riverstone
Nearby schools
Schools provided by the listing agent
- Elementary: Settlers Way Elementary School
- Middle: First Colony Middle School
- High: Elkins High School
Source: HAR. This data may not be complete. We recommend contacting the local school district to confirm school assignments for this home.
- $1,808,2005 bd6 ba5k sqft55 Enclave Manor Dr, Sugar Land, TX 77479Off Market
- $1,449,9005 bd6 ba5.1k sqft67 Enclave Manor Dr, Sugar Land, TX 77479Off Market

- $1,821,4005 bd5 ba5.4k sqft63 Enclave Manor Dr, Sugar Land, TX 77479Off Market
- $2,065,7006 bd6 ba5.8k sqft51 Enclave Manor Dr, Sugar Land, TX 77479Off Market

Similar homes
- $2,099,0005 bd5 ba6.7k sqft19 Miramar Heights Cir, Sugar Land, TX 77479For Sale
 MLS ID #89788420, Sammy Younis, RE/MAX Southwest. HAR
 - $1,899,8005 bd7 ba5.7k sqft5006 Water View Bnd, Sugar Land, TX 77479For Sale
 MLS ID #76730260, Sammy Younis, RE/MAX Southwest. HAR
 - $1,849,0005 bd6 ba5k sqft7 Haven Shore Ln, Sugar Land, TX 77479For Sale
 MLS ID #85989325, Zain Momin, Atlas Real Estate. HAR
 - $2,599,0006 bd8 ba8.3k sqft23 Glen Eagles Dr, Sugar Land, TX 77479For Sale
 MLS ID #16446920, Abdul Dadabhoy, REALM Real Estate Professionals - Sugar Land. HAR
