Presenting the epitome of Elegance! Nestled behind remotely controlled double gates, This Sterling Classic Custom Home sits on over 1/2 acre and is truly a timeless showplace. This mini estate represents the finest in quality and design. Featuring a gourmet kitchen that truly is a chef's delight! A primary suite that is the essence of luxury, with sitting area in primary bedroom and a primary bath featuring marble floors, a soaking tub in front of the fireplace and a walk thru granite shower. The 5 other oversized bedrooms all have en suite baths. Downstairs features a 2-story library, dining and living area, wet bar with a wine closet and a family room. Upstairs also has 2 media rooms, 1 has a powder room and wine bar. 2nd story also has a game room and a dual computer nook. Plus, a huge terrace. Backyard oasis features a lanai with covered outdoor kitchen, living area with fireplace, sparkling pool, spa, firepit, water wall and beautiful palm trees! Breathtaking!
For sale
$2,450,000
9 Waters Lake Blvd, Missouri City, TX 77459
6beds
7,712sqft
:
Get pre-qualified$16,962/mo
Single Family Residence
Built in 2001
0.55 Acres Lot
$2,281,200 Zestimate®
$318/sqft
$132/mo HOA
What's special
Sparkling poolWater wallHuge terraceBackyard oasisFamily roomRemotely controlled double gatesBeautiful palm trees
- 120 days |
- 588 |
- 55 |
Zillow last checked:
Listing updated:
Listed by:
Joani Salazar TREC #0473879 281-265-5533,
RE/MAX Fine Properties
Source: HAR,MLS#: 97224941
Facts & features
Interior
Bedrooms & bathrooms
- Bedrooms: 6
- Bathrooms: 8
- Full bathrooms: 6
- 1/2 bathrooms: 2
Rooms
- Room types: Family Room, Guest Suite, Media Room, Utility Room
Primary bathroom
- Features: Primary Bath: Double Sinks, Primary Bath: Jetted Tub, Primary Bath: Separate Shower, Primary Bath: Soaking Tub, Secondary Bath(s): Shower Only, Secondary Bath(s): Tub/Shower Combo, Vanity Area
Kitchen
- Features: Breakfast Bar, Kitchen Island, Kitchen open to Family Room, Pot Filler, Pots/Pans Drawers, Second Sink, Soft Closing Cabinets, Soft Closing Drawers, Under Cabinet Lighting, Walk-in Pantry
Heating
- Natural Gas
Cooling
- Attic Fan, Ceiling Fan(s), Electric
Appliances
- Included: Disposal, Ice Maker, Refrigerator, Wine Refrigerator, Double Oven, Freestanding Oven, Gas Oven, Microwave, Free-Standing Range, Gas Range, Dishwasher
- Laundry: Electric Dryer Hookup, Gas Dryer Hookup, Washer Hookup
Features
- 2 Staircases, Balcony, Crown Molding, Formal Entry/Foyer, High Ceilings, Wet Bar, 2 Bedrooms Down, En-Suite Bath, Primary Bed - 1st Floor, Sitting Area, Walk-In Closet(s)
- Flooring: Engineered Hardwood, Marble, Wood
- Windows: Window Coverings
- Number of fireplaces: 4
- Fireplace features: Outside, Electric, Gas Log, Wood Burning
Interior area
- Total structure area: 7,712
- Total interior livable area: 7,712 sqft
Property
Parking
- Total spaces: 3
- Parking features: Driveway Gate, Attached, Oversized, Electric Gate, Garage Door Opener, Circular Driveway, Double-Wide Driveway
- Attached garage spaces: 3
Features
- Stories: 2
- Patio & porch: Covered, Patio/Deck
- Exterior features: Back Green Space, Balcony, Outdoor Kitchen, Sprinkler System
- Has private pool: Yes
- Pool features: Gunite, In Ground, Pool/Spa Combo
- Has spa: Yes
- Spa features: Spa/Hot Tub, Private
- Fencing: Back Yard,Full
- On waterfront: Yes
- Waterfront features: Lake Front
Lot
- Size: 0.55 Acres
- Features: Back Yard, Cleared, Cul-De-Sac, Greenbelt, Near Golf Course, On Golf Course, Waterfront, 1/2 Up to 1 Acre
Details
- Parcel number: 8135050040040907
Construction
Type & style
- Home type: SingleFamily
- Architectural style: French
- Property subtype: Single Family Residence
Materials
- Stucco
- Foundation: Slab
- Roof: Slate
Condition
- New construction: No
- Year built: 2001
Details
- Builder name: Sterling Classic Custom Homes
Utilities & green energy
- Sewer: Public Sewer
- Water: Public
Green energy
- Energy efficient items: Thermostat, HVAC
Community & HOA
Community
- Features: Subdivision Tennis Court
- Subdivision: Sienna
HOA
- Has HOA: Yes
- Amenities included: Clubhouse, Fitness Center, Golf Course, Park, Playground, Pool, Splash Pad, Tennis Court(s)
- HOA fee: $1,580 annually
Location
- Region: Missouri City
Financial & listing details
- Price per square foot: $318/sqft
- Tax assessed value: $1,765,946
- Annual tax amount: $23,978
- Date on market: 4/15/2026
- Listing terms: Cash,Conventional
- Exclusions: Mounted Wall Table And Sconces In Family Room
- Road surface type: Concrete, Curbs, Gutters
Estimated market value
$2,281,200
$2.17M - $2.40M
$5,832/mo
Price history
| Date | Event | Price |
|---|---|---|
| 4/15/2026 | Listed for sale | $2,450,000+84.9%$318/sqft |
Source:  HAR #97224941 Report a problem HAR #97224941 Report a problem | ||
| 6/3/2016 | Listing removed | $1,325,000$172/sqft |
Source: Coldwell Banker United, Realtors - Sugar Land #57810804 Report a problem | ||
| 4/20/2016 | Pending sale | $1,325,000$172/sqft |
Source: Coldwell Banker United, Realtors - Sugar Land #57810804 Report a problem | ||
| 4/11/2016 | Listed for sale | $1,325,000$172/sqft |
Source: Coldwell Banker United, REALTORS #57810804 Report a problem | ||
Public tax history
| Year | Property taxes | Tax assessment |
|---|---|---|
| 2025 | $29,275 +12.7% | $1,576,330 +10% |
| 2024 | $25,969 +57.7% | $1,433,027 +10% |
| 2023 | $16,472 -4.6% | $1,302,752 +10% |
| 2022 | $17,258 -1.6% | $1,184,320 +4.4% |
| 2021 | $17,543 -16.2% | $1,134,940 -14.4% |
| 2020 | $20,945 +0.3% | $1,326,170 +2.5% |
| 2019 | $20,884 +6.5% | $1,294,330 +9.8% |
| 2018 | $19,614 -35.9% | $1,179,280 +3.2% |
| 2017 | $30,595 | $1,142,540 +6.6% |
| 2016 | $30,595 +63.6% | $1,071,990 -2.6% |
| 2015 | $18,701 +3.6% | $1,101,120 +4.7% |
| 2014 | $18,060 | $1,052,010 -1.6% |
| 2013 | -- | $1,069,060 +8.3% |
| 2012 | -- | $986,820 +1.2% |
| 2011 | -- | $974,940 +0.1% |
| 2010 | -- | $974,380 -15.9% |
| 2009 | -- | $1,157,940 -8.6% |
| 2008 | -- | $1,266,960 +8.5% |
| 2007 | -- | $1,167,960 +0% |
| 2006 | -- | $1,167,900 |
| 2005 | -- | $1,167,900 |
| 2003 | -- | -- |
| 2002 | -- | -- |
| 2001 | -- | -- |
| 2000 | -- | -- |
Find assessor info on the county website
Monthly payment
Est. payment
Payment breakdown
Explore the cost of this home by adjusting the details. Changes won't be saved.Climate risks
Neighborhood: 77459
Nearby schools
GreatSchools rating
- 9/10Scanlan Oaks Elementary SchoolGrades: PK-5Distance: 0.6 mi
- 6/10Ronald Thornton MiddleGrades: 6-8Distance: 1.9 mi
- 7/10Ridge Point High SchoolGrades: 9-12Distance: 0.8 mi
Schools provided by the listing agent
- Elementary: Scanlan Oaks Elementary School
- Middle: Thornton Middle School (Fort Bend)
- High: Ridge Point High School
Source: HAR. This data may not be complete. We recommend contacting the local school district to confirm school assignments for this home.
- $1,318,6005 bd5 ba6.5k sqft11 Waters Lake Blvd, Missouri City, TX 77459Off Market
- $1,647,6005 bd8 ba6.9k sqft7 Waters Lake Blvd, Missouri City, TX 77459Off Market
- $694,4005 bd4 ba4.2k sqft9407 Oakland Lake Way, Missouri City, TX 77459Off Market

- $1,419,1005 bd5 ba7.5k sqft5 Waters Lake Blvd, Missouri City, TX 77459Off Market
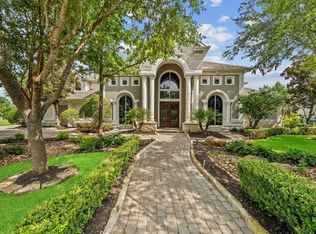
- $1,649,0005 bd5 ba6.9k sqft6 Waters Lake Blvd, Missouri City, TX 77459Off Market
- $807,1004 bd3 ba4.5k sqft9411 Oakland Lake Way, Missouri City, TX 77459Off Market
- $1,616,7006 bd6 ba6.1k sqft4 Waters Lake Blvd, Missouri City, TX 77459Off Market
- $1,818,7005 bd5 ba5.5k sqft8 Waters Lake Blvd, Missouri City, TX 77459Off Market
A local agent can set up tours, give advice and negotiate with sellers.
Similar homes
- $1,850,0005 bd7 ba6.6k sqft19 Sanctuary Trl, Missouri City, TX 77459For Sale
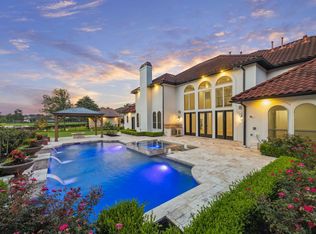 MLS ID #87472732, Sammy Younis, RE/MAX Southwest. HAR
 - $1,750,0005 bd6 ba6.7k sqft15 Sanctuary Trl, Missouri City, TX 77459For Sale
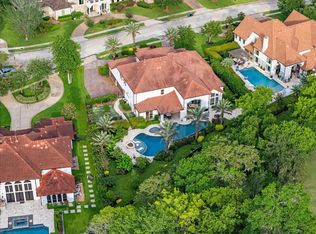 MLS ID #88752037, Abigail Arriaga, Arriaga Realty LLC. HAR
 - $1,225,9895 bd5 ba5.6k sqft18 Waters Lake Blvd, Missouri City, TX 77459For Sale
 MLS ID #95274804, Linda Riddle, Team Riddle Realty. HAR
 - $1,599,9995 bd5 ba6k sqft46 Sullivans Lndg, Missouri City, TX 77459For Sale
 MLS ID #65617706, Sonit Seth, eXp Realty LLC. HAR
 - $1,499,0006 bd6 ba6.7k sqft15 Bees Creek Ct, Missouri City, TX 77459For SaleMLS ID #36823648, Sonit Seth, eXp Realty LLC. HAR
- $1,525,0003 bd4 ba4.3k sqft4419 Diamond Springs Dr, Missouri City, TX 77459For SaleMLS ID #71645026, Clayton Katz, Compass RE Texas, LLC - Houston. HAR
- $2,450,0006 bd8 ba7.3k sqft22 Sunset Park Ln, Sugar Land, TX 77479For SaleMLS ID #12721587, Sammy Younis, RE/MAX Southwest. HAR
- $2,870,0008 bd11 ba10k sqft6 Tall Trail Ct, Missouri City, TX 77459For SaleMLS ID #91295137, Monique Johnson, Norluxe Realty Houston. HAR
- $1,399,8005 bd5 ba5.6k sqft9407 Fox Bend Ln, Missouri City, TX 77459For SaleMLS ID #28923308, Mark Bonning, Bonning Real Estate. HAR
- $1,330,0004 bd5 ba5.6k sqft9603 Plaza Point Dr, Missouri City, TX 77459For SaleMLS ID #81227473, Suzy Pittman, Compass RE Texas, LLC - Houston. HAR
- $2,599,0006 bd8 ba8.3k sqft23 Glen Eagles Dr, Sugar Land, TX 77479For SaleMLS ID #83356550, Sammy Younis, RE/MAX Southwest. HAR
- $1,250,0004 bd4 ba4.4k sqft9515 Plaza Point Dr, Missouri City, TX 77459For SaleMLS ID #81043320, Yesenia Guerra, CJM Realty Advisors. HAR
- $2,250,0005 bd6 ba6.5k sqft79 Amber Hollow Ct, Sugar Land, TX 77479For SaleMLS ID #65975669, Sammy Younis, RE/MAX Southwest. HAR
- $2,850,0005 bd7 ba7.7k sqft24 Miramar Heights Cir, Sugar Land, TX 77479For SaleMLS ID #35761951, Sammy Younis, RE/MAX Southwest. HAR
- $2,099,0005 bd5 ba6.7k sqft19 Miramar Heights Cir, Sugar Land, TX 77479For SaleMLS ID #89788420, Sammy Younis, RE/MAX Southwest. HAR
- $2,845,0005 bd6 ba7.4k sqft50 Sunset Park Ln, Sugar Land, TX 77479For SaleMLS ID #9266174, Callie Teegardin, The Sears Group. HAR
- $1,399,9994 bd5 ba5.1k sqft2042 Darby Ln, Fresno, TX 77545For SaleMLS ID #56467681, John Nguyen, Keller Williams Memorial. HAR
- $2,475,0005 bd7 ba6.1k sqft3622 River Forest Dr, Richmond, TX 77406For SaleMLS ID #42864156, Kimberly Rensimer, Martha Turner Sotheby's International Realty. HAR
- $2,375,0005 bd6 ba6.2k sqft3020 Bridle Path Ln, Friendswood, TX 77546For SaleMLS ID #23116950, Geraldine Mills, Martha Turner Sotheby's International Realty - Bay Area. HAR
- $2,900,0005 bd6 ba7.3k sqft59 Enclave Manor Dr, Sugar Land, TX 77479For SaleMLS ID #47808190, Sammy Younis, RE/MAX Southwest. HAR
