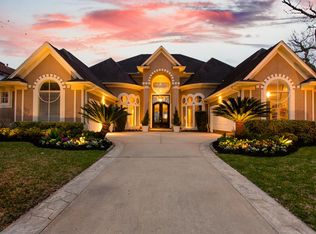
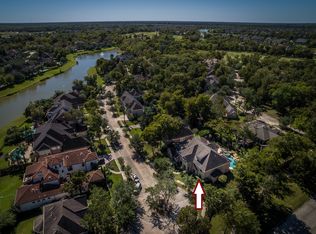
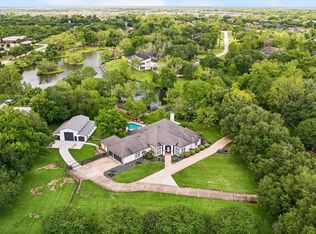
WOW!! RARE OPPORTUNITY to purchase a BEAUTIFUL home with POOL ON THE LAKE in sought after master planned community of Sienna. This timeless custom home loaded with luxurious details is an entertainer's dream with multiple spaces to host and large room sizes. Flexible floor plan features an open concept and a gourmet kitchen. Primary suite overlooks the lake and comes with a spa like bath. The courtyard with fountain is a great gathering space. Casita room off the courtyard is fantastic for guests & multi generational living. Bar area/man cave overlooking courtyard is a perfect place to relax after a long day. Step out to your resort style back yard with pool, outdoor kitchen and AMAZING LAKE VIEWS. Zoned to top rated schools including Ridgepoint and close to area amenities. TREMENDOUS VALUE as this home would cost over 2 million dollars to build today and that is before the premium lot and pool. Current Media room can also be a 5th bedroom if needed...call for details.
For sale
Price cut: $39K (7/19)
$1,599,999
46 Sullivans Lndg, Missouri City, TX 77459
5beds
6,099sqft
:
Get pre-qualified$11,217/mo
Single Family Residence
Built in 2007
0.34 Acres Lot
$1,520,000 Zestimate®
$262/sqft
$119/mo HOA
What's special
Outdoor kitchenAmazing lake viewsGourmet kitchenLarge room sizes
- 55 days |
- 1,038 |
- 80 |
Zillow last checked:
Listing updated:
Listed by:
Sonit Seth TREC #0617697 281-393-8686,
eXp Realty LLC
Source: HAR,MLS#: 65617706
Facts & features
Interior
Bedrooms & bathrooms
- Bedrooms: 5
- Bathrooms: 5
- Full bathrooms: 4
- 1/2 bathrooms: 1
Rooms
- Room types: Den, Family Room, Media Room, Quarters/Guest House
Primary bedroom
- Level: First
- Area: 335.97
- Dimensions: 19'8" x 17'1"
Bedroom
- Level: Second
- Area: 171.17
- Dimensions: 13'0" x 13'2"
Bedroom
- Level: First
- Area: 222.42
- Dimensions: 13'1" x 17'0"
Bedroom
- Level: Second
- Area: 271.33
- Dimensions: 14'8" x 18'6"
Bedroom
- Level: Second
- Area: 165.56
- Dimensions: 12'5" x 13'4"
Breakfast
- Level: First
- Area: 231.15
- Dimensions: 14'10" x 15'7"
Dining room
- Level: First
- Area: 229.78
- Dimensions: 13'7" x 16'11"
Other
- Level: First
- Area: 64.67
- Dimensions: 8'1" x 8'0"
Family room
- Level: First
- Area: 241.6
- Dimensions: 11'10" x 20'5"
Other
- Features: In Garage
- Area: 845.25
- Dimensions: 21'0" x 40'3"
Kitchen
- Level: First
- Area: 213.85
- Dimensions: 14'10" x 14'5"
Living room
- Level: First
- Area: 972.88
- Dimensions: 30'2" x 32'3"
Heating
- Natural Gas, Zoned
Cooling
- Ceiling Fan(s), Electric, Zoned
Appliances
- Included: Disposal, Microwave, Dishwasher
Features
- Wet Bar, 2 Bedrooms Down, Primary Bed - 1st Floor
- Flooring: Tile, Wood
- Windows: Insulated/Low-E windows, Window Coverings
- Number of fireplaces: 2
- Fireplace features: Outside, Gas Log
Interior area
- Total structure area: 6,099
- Total interior livable area: 6,099 sqft
Video & virtual tour
Property
Parking
- Total spaces: 3
- Parking features: Attached, Tandem, Garage Door Opener, Double-Wide Driveway
- Attached garage spaces: 3
Features
- Stories: 2
- Patio & porch: Covered, Patio/Deck, Deck
- Exterior features: Sprinkler System
- Has private pool: Yes
- Pool features: In Ground
- Fencing: Back Yard,Full
- Has view: Yes
- View description: Lake, Water
- Has water view: Yes
- Water view: Lake,Water
- Waterfront features: Lake Front
Lot
- Size: 0.34 Acres
- Features: Near Golf Course, Subdivided, 1/4 Up to 1/2 Acre
Details
- Parcel number: 8135020010270907
Construction
Type & style
- Home type: SingleFamily
- Architectural style: Mediterranean
- Property subtype: Single Family Residence
Materials
- Stucco, Wood Siding
- Foundation: Slab
- Roof: Tile
Condition
- New construction: No
- Year built: 2007
Utilities & green energy
- Sewer: Public Sewer
- Water: Public, Water District
Green energy
- Energy efficient items: HVAC, Insulation, Other Energy Features
Community & HOA
Community
- Subdivision: Sienna
HOA
- Has HOA: Yes
- HOA fee: $1,428 annually
Location
- Region: Missouri City
Financial & listing details
- Price per square foot: $262/sqft
- Tax assessed value: $1,330,000
- Annual tax amount: $23,597
- Date on market: 6/9/2026
Estimated market value
$1,520,000
$1.44M - $1.60M
$5,938/mo
Price history
| Date | Event | Price |
|---|---|---|
| 7/19/2026 | Price change | $1,599,999-2.4%$262/sqft |
Source:  HAR #65617706 Report a problem HAR #65617706 Report a problem | ||
| 6/9/2026 | Price change | $1,639,000-1.8%$269/sqft |
Source: HAR #65617706 Report a problem | ||
| 5/13/2026 | Price change | $1,669,000-1.8%$274/sqft |
Source: HAR #91486463 Report a problem | ||
| 3/3/2026 | Price change | $1,699,900-2.2%$279/sqft |
Source: HAR #57434227 Report a problem | ||
| 2/5/2026 | Listed for sale | $1,739,000+98.7%$285/sqft |
Source: HAR #39029616 Report a problem | ||
| 11/17/2017 | Sold | -- |
Source: Agent Provided Report a problem | ||
| 9/29/2017 | Pending sale | $875,000$143/sqft |
Source: Sotheby's International Realty - Briar Hollow Brokerage #48145548 Report a problem | ||
| 9/21/2017 | Price change | $875,000-2.8%$143/sqft |
Source: Sotheby's International Realty - Briar Hollow Brokerage #48145548 Report a problem | ||
| 8/16/2017 | Price change | $899,900-4.8%$148/sqft |
Source: Sotheby's International Realty - Briar Hollow Brokerage #48145548 Report a problem | ||
| 6/29/2017 | Listed for sale | $945,000-14.1%$155/sqft |
Source: Martha Turner Sotheby's International Realty #48145548 Report a problem | ||
| 5/24/2017 | Listing removed | $1,100,000$180/sqft |
Source: RE/MAX Fine Properties #22154338 Report a problem | ||
| 4/4/2017 | Price change | $1,100,000-8.3%$180/sqft |
Source: RE/MAX Fine Properties #22154338 Report a problem | ||
| 2/4/2017 | Listed for sale | $1,200,000$197/sqft |
Source: RE/MAX Fine Properties #22154338 Report a problem | ||
Public tax history
| Year | Property taxes | Tax assessment |
|---|---|---|
| 2025 | $23,597 +12.4% | $1,285,266 +10% |
| 2024 | $20,992 +58.5% | $1,168,424 +10% |
| 2023 | $13,248 -5.3% | $1,062,204 +10% |
| 2022 | $13,988 -3.1% | $965,640 +3.1% |
| 2021 | $14,430 -2% | $937,000 -0.1% |
| 2020 | $14,719 +2.4% | $937,710 +4.5% |
| 2019 | $14,376 +0.4% | $897,060 +3.6% |
| 2018 | $14,316 -45.4% | $866,000 -5% |
| 2017 | $26,206 | $911,250 -5.3% |
| 2016 | $26,206 +52.5% | $961,910 -5.1% |
| 2015 | $17,182 +0.8% | $1,013,270 +2% |
| 2014 | $17,051 | $993,870 +0.3% |
| 2013 | -- | $991,380 +6.7% |
| 2012 | -- | $928,740 +8.9% |
| 2011 | -- | $853,040 +10% |
| 2010 | -- | $775,490 +10% |
| 2009 | -- | $704,990 |
| 2008 | -- | $704,990 +396.5% |
| 2007 | -- | $142,000 +12.7% |
| 2006 | -- | $126,000 |
| 2005 | -- | $126,000 +33.3% |
| 2004 | -- | $94,500 |
| 2003 | -- | -- |
| 2002 | -- | -- |
| 2001 | -- | -- |
| 2000 | -- | -- |
Find assessor info on the county website
Monthly payment
Est. payment
Payment breakdown
Explore the cost of this home by adjusting the details. Changes won't be saved.Climate risks
Neighborhood: 77459
Nearby schools
GreatSchools rating
- 9/10Scanlan Oaks Elementary SchoolGrades: PK-5Distance: 0.7 mi
- 6/10Ronald Thornton MiddleGrades: 6-8Distance: 2 mi
- 7/10Ridge Point High SchoolGrades: 9-12Distance: 0.9 mi
Schools provided by the listing agent
- Elementary: Scanlan Oaks Elementary School
- Middle: Thornton Middle School (Fort Bend)
- High: Ridge Point High School
Source: HAR. This data may not be complete. We recommend contacting the local school district to confirm school assignments for this home.
- $1,029,4004 bd4 ba5.1k sqft42 Sullivans Lndg, Missouri City, TX 77459Off Market
- $725,8004 bd4 ba4.7k sqft50 Sullivans Lndg, Missouri City, TX 77459Off Market
- $895,3004 bd3 ba4.7k sqft49 Sullivans Landing, Missouri City, TX 77459Off Market
- $1,293,2004 bd3 ba5.2k sqft38 Sullivans Lndg, Missouri City, TX 77459Off Market
- $725,9004 bd4 ba4.7k sqft49 Sullivans Lndg, Missouri City, TX 77459For Sale
- $750,0004 bd4 ba4.2k sqft45 Sullivans Lndg, Missouri City, TX 77459For Sale
- $1,122,5005 bd5 ba6k sqft19 Sullivans Way, Missouri City, TX 77459Off Market
- $1,001,7004 bd5 ba6.2k sqft34 Sullivans Lndg, Missouri City, TX 77459Off Market
A local agent can set up tours, give advice and negotiate with sellers.
Similar homes
- $1,225,9895 bd5 ba5.6k sqft18 Waters Lake Blvd, Missouri City, TX 77459For Sale
 MLS ID #95274804, Linda Riddle, Team Riddle Realty. HAR
 - $1,745,0005 bd6 ba5.8k sqft102 Big Trail Ct, Missouri City, TX 77459For Sale
 MLS ID #42926826, Jennifer Ciulla, RE/MAX Fine Properties. HAR
 - $1,750,0005 bd6 ba6.7k sqft15 Sanctuary Trl, Missouri City, TX 77459For Sale
 MLS ID #88752037, Abigail Arriaga, Arriaga Realty LLC. HAR
 - $1,525,0003 bd4 ba4.3k sqft4419 Diamond Springs Dr, Missouri City, TX 77459For Sale
 MLS ID #71645026, Clayton Katz, Compass RE Texas, LLC - Houston. HAR
 - $1,850,0005 bd7 ba6.6k sqft19 Sanctuary Trl, Missouri City, TX 77459For SaleMLS ID #87472732, Sammy Younis, RE/MAX Southwest. HAR
- $1,200,0005 bd5 ba6.1k sqft14 Sullivans Lndg, Missouri City, TX 77459For SaleMLS ID #72684334, Rosalva Cardenas, UTR TEXAS, REALTORS. HAR
- $1,049,9895 bd5 ba4.9k sqft69 Big Trl, Missouri City, TX 77459For SaleMLS ID #34473728, Linda Riddle, Team Riddle Realty. HAR
- $1,100,0005 bd5 ba4.6k sqft30 Little Rise Dr, Missouri City, TX 77459For SaleMLS ID #97516490, Erin McKie, Corcoran Prestige Realty. HAR
- $1,995,0006 bd6 ba7k sqft919 Saint Elmos Ct, Missouri City, TX 77459For SaleMLS ID #94069032, Flo Edelman, Better Homes and Gardens Real Estate Gary Greene - Sugar Land. HAR
- $969,0004 bd5 ba4.2k sqft7843 Lakebrook Dr, Missouri City, TX 77459For SaleMLS ID #61351390, Dwight Johnson, Keller Williams Memorial. HAR
- $1,599,0004 bd7 ba6.7k sqft38 Scotsmoor Ct, Sugar Land, TX 77479For SaleMLS ID #45473237, Peggie Pentecost, Martha Turner Sotheby's International Realty. HAR
- $1,670,0005 bd6 ba5k sqft6307 Kennedy Hills Ct, Sugar Land, TX 77479For SaleMLS ID #71138669, Doris Santos, Realm Real Estate Professionals - Katy. HAR
- $1,525,0005 bd6 ba5.5k sqft5103 Jackson Ponds Ct, Sugar Land, TX 77479For SaleMLS ID #24550660, Dawn Brewer, Strongtower Realty Group. HAR
- $1,849,0005 bd6 ba5k sqft7 Haven Shore Ln, Sugar Land, TX 77479For SaleMLS ID #85989325, Zain Momin, Atlas Real Estate. HAR
- $1,575,0005 bd5 ba5.1k sqft2901 Green Tee Dr, Pearland, TX 77581For SaleMLS ID #40866632, Jimmy Franklin, eXp Realty LLC. HAR
- $1,500,0005 bd5 ba5.8k sqft1711 Oak Shade Dr, Sugar Land, TX 77479For SaleMLS ID #49099977, Christopher Johns, Redfin Corporation. HAR
- $975,0004 bd4 ba3.8k sqft6435 Ivy Fls, Missouri City, TX 77459For SaleMLS ID #6687753, Jack Burns Brady, Hometown America Incorporated. HAR
- $1,899,8005 bd7 ba5.7k sqft5006 Water View Bnd, Sugar Land, TX 77479For SaleMLS ID #76730260, Sammy Younis, RE/MAX Southwest. HAR
- $1,799,0006 bd5 ba6.1k sqft61 Open Sands Ct, Sugar Land, TX 77479For SaleMLS ID #76950522, Minal Vyas, RE/MAX Fine Properties. HAR
- $1,574,0004 bd5 ba5.5k sqft2743 Cavallo Pass, Richmond, TX 77406For SaleMLS ID #56292387, Randy Polasek, Impression Realty. HAR
