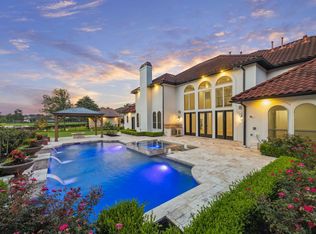
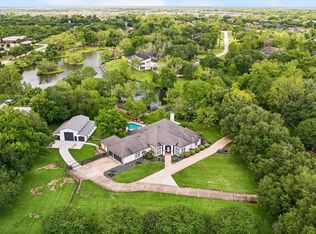
Featuring 50-year composition slate architectural roof (2025), authentic early-1800s reclaimed Iowa barn beams & genuine quarried Austin limestone, this extraordinary Regan Custom Home blends timeless craftsmanship with luxurious modern living. A private 0.67-acre lot w/no rear neighbors, offering 5 bedrooms, a desirable secondary bedroom downstairs & private ensuite baths for every bedroom. Walls of windows overlook the Richard's Total Backyard Solutions "Pool of the Year", complete w/infinity-edge pool, spa, pergola, & expansive outdoor living. The outdoor kitchen includes a Traeger smoker, Big Green Egg, natural gas grill, refrigerator & serving bar. Additional highlights include imported marble & cross-cut white oak flooring, executive study with custom millwork, wine grotto, theater, game room, smart home automation, EV charging outlet, & vehicle lift. Zoned to Ridge Point HS. Positioned near the front of Sienna with quick access to Hwy 6 & the Fort Bend Tollway.
Pending
$1,745,000
102 Big Trail Ct, Missouri City, TX 77459
5beds
5,814sqft
Single Family Residence
Built in 2011
0.68 Acres Lot
$1,717,600 Zestimate®
$300/sqft
$132/mo HOA
What's special
Genuine quarried austin limestoneExpansive outdoor livingCross-cut white oak flooringSmart home automationWine grottoGame roomInfinity-edge pool
- 14 days |
- 635 |
- 38 |
Likely to sell faster than
Zillow last checked:
Listing updated:
Listed by:
Jennifer Ciulla TREC #0517682 281-819-0212,
RE/MAX Fine Properties
Source: HAR,MLS#: 42926826
Facts & features
Interior
Bedrooms & bathrooms
- Bedrooms: 5
- Bathrooms: 6
- Full bathrooms: 5
- 1/2 bathrooms: 1
Rooms
- Room types: Family Room, Media Room, Utility Room, Wine Room
Primary bedroom
- Level: First
- Area: 300
- Dimensions: 20x15
Bedroom
- Level: Second
- Area: 210
- Dimensions: 15x14
Bedroom
- Level: First
- Area: 168
- Dimensions: 14x12
Bedroom
- Level: Second
- Area: 168
- Dimensions: 14x12
Bedroom
- Level: Second
- Area: 156
- Dimensions: 13x12
Other
- Level: First
- Area: 154
- Dimensions: 14x11
Breakfast
- Level: First
- Area: 195
- Dimensions: 15x13
Dining room
- Level: First
- Area: 195
- Dimensions: 15x13
Family room
- Level: First
- Area: 357
- Dimensions: 21x17
Game room
- Level: Second
- Area: 272
- Dimensions: 17x16
Kitchen
- Level: First
- Area: 300
- Dimensions: 20x15
Media room
- Level: Second
- Area: 252
- Dimensions: 18x14
Heating
- Natural Gas
Cooling
- Ceiling Fan(s), Electric
Appliances
- Included: Disposal, Refrigerator, Double Oven, Electric Oven, Microwave, Gas Range, Dishwasher
- Laundry: Electric Dryer Hookup, Gas Dryer Hookup, Washer Hookup
Features
- 2 Staircases, Crown Molding, Formal Entry/Foyer, High Ceilings, Vaulted Ceiling, Wet Bar, Wired for Sound, 2 Bedrooms Down, En-Suite Bath, Primary Bed - 1st Floor, Sitting Area, Walk-In Closet(s)
- Flooring: Carpet, Concrete, Marble, Tile, Travertine, Wood
- Windows: Window Coverings
- Number of fireplaces: 2
- Fireplace features: Outside, Gas Log
Interior area
- Total structure area: 5,814
- Total interior livable area: 5,814 sqft
Property
Parking
- Total spaces: 3
- Parking features: Attached, Oversized, Additional Parking, Garage Door Opener, Double-Wide Driveway, Electric Vehicle Charging Station(s), Extra Driveway, Vehicle Lift
- Attached garage spaces: 3
Features
- Stories: 2
- Patio & porch: Covered, Patio/Deck, Porch
- Exterior features: Outdoor Kitchen, Sprinkler System
- Has private pool: Yes
- Pool features: Gunite, Heated, In Ground, Pool/Spa Combo
- Has spa: Yes
- Fencing: Back Yard
Lot
- Size: 0.68 Acres
- Features: Back Yard, Cul-De-Sac, Near Golf Course, Subdivided, Wooded, 1/2 Up to 1 Acre
Details
- Parcel number: 8132010010060907
Construction
Type & style
- Home type: SingleFamily
- Architectural style: Mediterranean,Other,Ranch,Spanish,Traditional
- Property subtype: Single Family Residence
Materials
- Brick, Stone
- Foundation: Slab
- Roof: Composition
Condition
- New construction: No
- Year built: 2011
Details
- Builder name: Shawn Regan Custom Homes
Utilities & green energy
- Sewer: Public Sewer
- Water: Public, Water District
Green energy
- Energy efficient items: Thermostat
Community & HOA
Community
- Features: Subdivision Tennis Court
- Subdivision: Sienna
HOA
- Has HOA: Yes
- Amenities included: Basketball Court, Clubhouse, Dog Park, Fitness Center, Golf Course, Park, Party Room, Picnic Area, Playground, Pond, Pool, Splash Pad, Sport Court, Tennis Court(s), Trail(s)
- HOA fee: $1,580 annually
Location
- Region: Missouri City
Financial & listing details
- Price per square foot: $300/sqft
- Tax assessed value: $1,464,773
- Annual tax amount: $32,637
- Date on market: 7/31/2026
- Listing terms: Cash,Conventional
- Exclusions: See Agent
- Ownership: Full Ownership
- Road surface type: Concrete, Curbs, Gutters
Estimated market value
$1,717,600
$1.63M - $1.80M
$7,532/mo
Price history
| Date | Event | Price |
|---|---|---|
| 8/6/2026 | Pending sale | $1,745,000$300/sqft |
Source:  HAR #42926826 Report a problem HAR #42926826 Report a problem | ||
| 7/31/2026 | Listed for sale | $1,745,000+51.7%$300/sqft |
Source: HAR #42926826 Report a problem | ||
| 12/1/2016 | Sold | -- |
Source: Agent Provided Report a problem | ||
| 9/29/2016 | Pending sale | $1,150,000+751.9%$198/sqft |
Source: RE/MAX Fine Properties #85843477 Report a problem | ||
| 12/24/2010 | Listing removed | $135,000$23/sqft |
Source: Prudential Real Estate #44377734 Report a problem | ||
| 10/23/2010 | Listed for sale | $135,000$23/sqft |
Source: Prudential Real Estate #44377734 Report a problem | ||
Public tax history
| Year | Property taxes | Tax assessment |
|---|---|---|
| 2025 | $17,592 +13.6% | $1,367,616 +10% |
| 2024 | $15,480 +9.3% | $1,243,287 +10% |
| 2023 | $14,160 -5.1% | $1,130,261 +10% |
| 2022 | $14,913 -13.7% | $1,027,510 -8.1% |
| 2021 | $17,278 -4.3% | $1,118,120 -2.4% |
| 2020 | $18,048 -0.4% | $1,145,410 +1.8% |
| 2019 | $18,120 +1.3% | $1,125,630 +4.5% |
| 2018 | $17,884 -43.7% | $1,077,010 +2.4% |
| 2017 | $31,773 | $1,051,830 -0.1% |
| 2016 | $31,773 +78.1% | $1,053,000 +0.2% |
| 2015 | $17,836 +8.6% | $1,051,060 +9.8% |
| 2014 | $16,417 | $957,380 +8.2% |
| 2013 | -- | $885,060 +10% |
| 2012 | -- | $804,600 +615.2% |
| 2011 | -- | $112,500 +15.4% |
| 2010 | -- | $97,500 |
| 2009 | -- | $97,500 +11.1% |
| 2008 | -- | $87,750 |
Find assessor info on the county website
Monthly payment
Est. payment
Payment breakdown
Explore the cost of this home by adjusting the details. Changes won't be saved.Climate risks
Neighborhood: 77459
Nearby schools
GreatSchools rating
- 10/10Sienna Crossing Elementary SchoolGrades: PK-5Distance: 1.4 mi
- 7/10Billy Baines Middle SchoolGrades: 6-8Distance: 0.2 mi
- 7/10Ridge Point High SchoolGrades: 9-12Distance: 2.2 mi
Schools provided by the listing agent
- Elementary: Sienna Crossing Elementary School
- Middle: Baines Middle School
- High: Ridge Point High School
Source: HAR. This data may not be complete. We recommend contacting the local school district to confirm school assignments for this home.
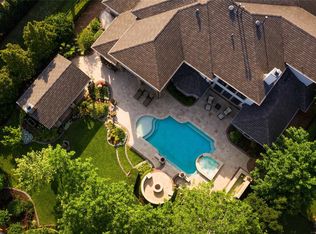
- $1,687,8005 bd8 ba6.7k sqft26 Big Trl, Missouri City, TX 77459Off Market
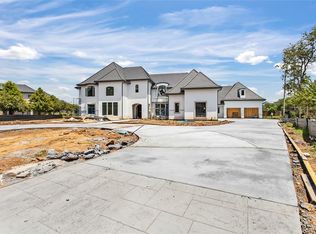
- $3,085,5006 bd8 ba9.5k sqft104 Big Trail Ct, Missouri City, TX 77459Off Market
- $498,537 sqftBig Trail Ct, Missouri city, TX 77459Off Market
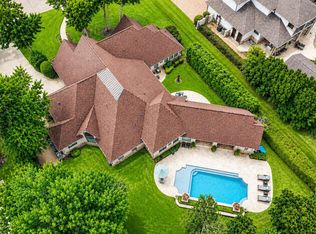
- $--4 bd5 ba4.7k sqft24 Big Trl, Missouri City, TX 77459Sold
- $1,243,9004 bd4 ba5.4k sqft27 Big Trl, Missouri City, TX 77459Off Market
- $2,750,0005 bd8 ba8.7k sqft106 Big Trail Ct, Missouri City, TX 77459Pending
- $1,359,6001 acre25 Big Trl, Missouri City, TX 77459Off Market
- $1,785,3005 bd5 ba6.7k sqft108 Big Trail Ct, Missouri City, TX 77459Off Market
A local agent can set up tours, give advice and negotiate with sellers.
Similar homes
- $1,499,0006 bd6 ba6.7k sqft15 Bees Creek Ct, Missouri City, TX 77459For Sale
 MLS ID #36823648, Sonit Seth, eXp Realty LLC. HAR
 - $1,750,0005 bd6 ba6.7k sqft15 Sanctuary Trl, Missouri City, TX 77459For Sale
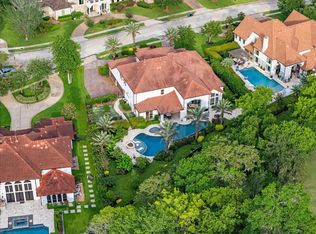 MLS ID #88752037, Abigail Arriaga, Arriaga Realty LLC. HAR
 - $1,850,0005 bd7 ba6.6k sqft19 Sanctuary Trl, Missouri City, TX 77459For Sale
 MLS ID #87472732, Sammy Younis, RE/MAX Southwest. HAR
 - $1,525,0003 bd4 ba4.3k sqft4419 Diamond Springs Dr, Missouri City, TX 77459For Sale
 MLS ID #71645026, Clayton Katz, Compass RE Texas, LLC - Houston. HAR
 - $1,049,9895 bd5 ba4.9k sqft69 Big Trl, Missouri City, TX 77459For SaleMLS ID #34473728, Linda Riddle, Team Riddle Realty. HAR
- $1,225,9895 bd5 ba5.6k sqft18 Waters Lake Blvd, Missouri City, TX 77459For SaleMLS ID #95274804, Linda Riddle, Team Riddle Realty. HAR
- $975,0005 bd6 ba4.6k sqft2 Trento Turn Dr, Missouri City, TX 77459For SaleMLS ID #38031690, Sheri Menegaz, Keller Williams Realty Southwest. HAR
- $1,149,9005 bd4 ba4.6k sqft2811 Waters Lake Ln, Missouri City, TX 77459For SaleMLS ID #81484474, Leeanne Dyment, Keller Williams Preferred. HAR
- $1,399,8005 bd5 ba5.6k sqft9407 Fox Bend Ln, Missouri City, TX 77459For SaleMLS ID #28923308, Mark Bonning, Bonning Real Estate. HAR
- $1,330,0005 bd5 ba5.6k sqft9603 Plaza Point Dr, Missouri City, TX 77459For SaleMLS ID #81227473, Suzy Pittman, Compass RE Texas, LLC - Houston. HAR
- $1,789,0005 bd7 ba6.4k sqft4803 Harvest Chase Ln, Sugar Land, TX 77479For SaleMLS ID #10713845, Denise Zepeda, RE/MAX The Woodlands & Spring. HAR
- $1,849,0005 bd6 ba5k sqft7 Haven Shore Ln, Sugar Land, TX 77479For SaleMLS ID #85989325, Zain Momin, Atlas Real Estate. HAR
- $1,200,0005 bd5 ba6.1k sqft14 Sullivans Lndg, Missouri City, TX 77459For SaleMLS ID #72684334, Rosalva Cardenas, UTR TEXAS, REALTORS. HAR
- $1,775,0004 bd7 ba6k sqft3 Regent Ct, Sugar Land, TX 77478For SaleMLS ID #22319120, Cathy Stubbs, Keller Williams Realty Southwest. HAR
- $2,450,0006 bd8 ba7.7k sqft9 Waters Lake Blvd, Missouri City, TX 77459For SaleMLS ID #97224941, Joani Salazar, RE/MAX Fine Properties. HAR
- $1,399,9994 bd5 ba5.1k sqft2042 Darby Ln, Fresno, TX 77545For SaleMLS ID #56467681, John Nguyen, Keller Williams Memorial. HAR
- $1,899,8005 bd7 ba5.7k sqft5006 Water View Bnd, Sugar Land, TX 77479For SaleMLS ID #76730260, Sammy Younis, RE/MAX Southwest. HAR
- $975,0004 bd4 ba3.8k sqft6435 Ivy Fls, Missouri City, TX 77459For SaleMLS ID #6687753, Jack Burns Brady, Hometown America Incorporated. HAR
- $1,799,0006 bd5 ba6.1k sqft61 Open Sands Ct, Sugar Land, TX 77479For SaleMLS ID #76950522, Minal Vyas, RE/MAX Fine Properties. HAR
- $949,0005 bd6 ba4.3k sqft2315 Mountain Run, Missouri City, TX 77459For SaleMLS ID #11808490, Mose Smith, Mose Smith, Broker. HAR
