24 Big Trail is a masterpiece by renowned builder Mike Pelletier of Fairmont Homes, thoughtfully designed for casual, relaxed living. Offering 4,791 square feet, this exceptional home features 4 bedrooms (3 down, 1 up), 4.5 baths, and a 3-car garage. An elegant arched entry and gallery welcome you inside, leading past the private study and formal dining room, where French doors open to a charming side courtyard with an outdoor fireplace. The heart of the home is the expansive family room, gourmet kitchen, and breakfast area, all seamlessly connected to a spectacular 20' x 26' covered outdoor living space with a summer kitchen—perfect for entertaining year-round. The private primary suite offers dual oversized closets and a spa-like retreat. Recent updates include a Class 4 impact-resistant roof, Generac generator, new Lennox HVAC systems, replastered pool, updated pool equipment, outdoor kitchen, water softener, RO filtration system, fresh interior paint, and more.
Pending
$1,200,000
24 Big Trl, Missouri City, TX 77459
4beds
4,791sqft
:
Get pre-qualified$8,530/mo
Single Family Residence
Built in 2011
0.56 Acres Lot
$1,201,700 Zestimate®
$250/sqft
$132/mo HOA
What's special
Updated pool equipmentReplastered poolOutdoor kitchenSummer kitchenFresh interior paintFormal dining roomElegant arched entry
- 39 days |
- 148 |
- 3 |
Zillow last checked:
Listing updated:
Listed by:
Elizabeth Bartee TREC #0625626 713-331-9442,
eXp Realty LLC
Source: HAR,MLS#: 68976072
Facts & features
Interior
Bedrooms & bathrooms
- Bedrooms: 4
- Bathrooms: 5
- Full bathrooms: 4
- 1/2 bathrooms: 1
Rooms
- Room types: Den, Utility Room
Primary bathroom
- Features: Primary Bath: Double Sinks, Primary Bath: Separate Shower, Primary Bath: Soaking Tub, Secondary Bath(s): Separate Shower, Vanity Area
Kitchen
- Features: Breakfast Bar, Kitchen Island, Kitchen open to Family Room
Heating
- Natural Gas
Cooling
- Ceiling Fan(s), Electric
Appliances
- Included: Disposal, Dryer, Refrigerator, Washer, Water Softener, Wine Refrigerator, Double Oven, Gas Oven, Microwave, Gas Range, Dishwasher
- Laundry: Electric Dryer Hookup, Gas Dryer Hookup, Washer Hookup
Features
- Crown Molding, Dry Bar, Formal Entry/Foyer, High Ceilings, Vaulted Ceiling, Wet Bar, Wired for Sound, En-Suite Bath, Primary Bed - 1st Floor, Walk-In Closet(s)
- Flooring: Carpet, Tile, Wood
- Windows: Insulated/Low-E windows, Window Coverings
- Number of fireplaces: 1
- Fireplace features: Outside, Gas
Interior area
- Total structure area: 4,791
- Total interior livable area: 4,791 sqft
Property
Parking
- Total spaces: 3
- Parking features: Attached, Oversized, Garage Door Opener
- Attached garage spaces: 3
Features
- Stories: 1
- Patio & porch: Covered, Patio/Deck, Porch
- Exterior features: Back Green Space, Outdoor Kitchen, Side Yard, Sprinkler System
- Has private pool: Yes
- Pool features: In Ground
- Fencing: Back Yard
Lot
- Size: 0.56 Acres
- Features: Back Yard, Greenbelt, Near Golf Course, Subdivided, Wooded, 1/2 Up to 1 Acre
Details
- Parcel number: 8132010010080907
Construction
Type & style
- Home type: SingleFamily
- Architectural style: Traditional
- Property subtype: Single Family Residence
Materials
- Stone, Stucco
- Foundation: Slab
- Roof: Composition
Condition
- New construction: No
- Year built: 2011
Details
- Builder name: Fairmont Homes
Utilities & green energy
- Water: Water District
Green energy
- Energy efficient items: Attic Vents, Thermostat, HVAC, Other Energy Features
Community & HOA
Community
- Features: Subdivision Tennis Court
- Subdivision: Sienna
HOA
- Has HOA: Yes
- Amenities included: Basketball Court, Clubhouse, Dog Park, Fitness Center, Golf Course, Horse Trails, Jogging Path, Park, Party Room, Picnic Area, Playground, Pond, Pool, Security, Splash Pad, Sport Court, Stocked Pond, Tennis Court(s), Trail(s)
- HOA fee: $1,580 annually
Location
- Region: Missouri City
Financial & listing details
- Price per square foot: $250/sqft
- Tax assessed value: $1,225,263
- Annual tax amount: $29,240
- Date on market: 6/19/2026
- Listing terms: Cash,Conventional,FHA,VA Loan
- Road surface type: Concrete, Curbs, Gutters
Estimated market value
$1,201,700
$1.14M - $1.26M
$6,157/mo
Price history
| Date | Event | Price |
|---|---|---|
| 6/22/2026 | Pending sale | $1,200,000$250/sqft |
Source:  HAR #68976072 Report a problem HAR #68976072 Report a problem | ||
| 6/19/2026 | Listed for sale | $1,200,000$250/sqft |
Source: HAR #68976072 Report a problem | ||
Public tax history
| Year | Property taxes | Tax assessment |
|---|---|---|
| 2025 | $13,201 -8.8% | $1,225,263 +4.9% |
| 2024 | $14,479 +9.4% | $1,167,674 +10% |
| 2023 | $13,239 -5.3% | $1,061,522 +10% |
| 2022 | $13,979 +3.6% | $965,020 +10% |
| 2021 | $13,491 -4.4% | $877,290 -2.5% |
| 2020 | $14,115 -9.3% | $900,000 -7.2% |
| 2019 | $15,563 +1.9% | $969,490 +5.1% |
| 2018 | $15,277 -43.2% | $922,830 +3% |
| 2017 | $26,890 | $895,970 +0.3% |
| 2016 | $26,890 +86.6% | $892,860 +4.7% |
| 2015 | $14,407 -2.7% | $852,730 +4% |
| 2014 | $14,814 | $819,610 +8.2% |
| 2013 | -- | $757,780 +67.3% |
| 2012 | -- | $453,070 +364.7% |
| 2011 | -- | $97,500 |
| 2010 | -- | $97,500 |
| 2009 | -- | $97,500 +11.1% |
| 2008 | -- | $87,750 |
Find assessor info on the county website
Monthly payment
Est. payment
Payment breakdown
Explore the cost of this home by adjusting the details. Changes won't be saved.Climate risks
Neighborhood: 77459
Nearby schools
GreatSchools rating
- 10/10Sienna Crossing Elementary SchoolGrades: PK-5Distance: 1.4 mi
- 7/10Billy Baines Middle SchoolGrades: 6-8Distance: 0.2 mi
- 7/10Ridge Point High SchoolGrades: 9-12Distance: 2.2 mi
Schools provided by the listing agent
- Elementary: Sienna Crossing Elementary School
- Middle: Baines Middle School
- High: Ridge Point High School
Source: HAR. This data may not be complete. We recommend contacting the local school district to confirm school assignments for this home.
- $1,243,2005 bd6 ba5.3k sqft22 Big Trl, Missouri City, TX 77459Off Market
- $1,690,5005 bd8 ba6.7k sqft26 Big Trl, Missouri City, TX 77459Off Market
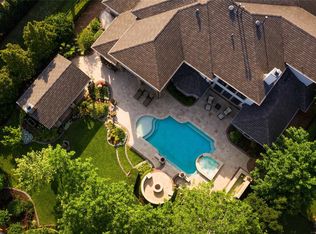
- $1,381,4001 Acres25 Big Trl, Missouri City, TX 77459Off Market

- $963,3006 bd6 ba4.8k sqft20 Big Trl, Missouri City, TX 77459Off Market

- $1,571,4005 bd6 ba5.8k sqft102 Big Trail Ct, Missouri City, TX 77459Off Market
- $1,000-- bd-- ba-- sqftBig Trl, Missouri city, TX 77459Off Market
- $1,404,2005 bd8 ba5.7k sqft23 Big Trl, Missouri City, TX 77459Off Market
- $1,258,5004 bd4 ba5.4k sqft27 Big Trl, Missouri City, TX 77459Off Market
A local agent can set up tours, give advice and negotiate with sellers.
Similar homes
- $1,049,9895 bd5 ba4.9k sqft69 Big Trl, Missouri City, TX 77459For Sale
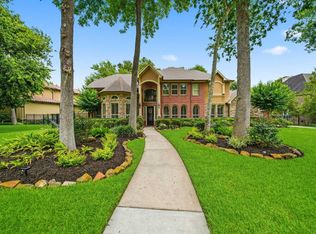 MLS ID #34473728, Linda Riddle, Team Riddle Realty. HAR
 - $1,100,0005 bd5 ba4.6k sqft30 Little Rise Dr, Missouri City, TX 77459For Sale
 MLS ID #97516490, Erin McKie, Corcoran Prestige Realty. HAR
 - $1,200,0005 bd5 ba6.1k sqft14 Sullivans Lndg, Missouri City, TX 77459For Sale
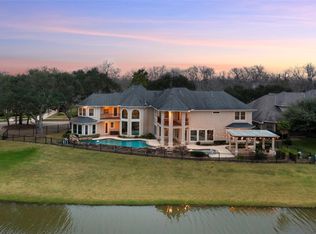 MLS ID #72684334, Rosalva Cardenas, UTR TEXAS, REALTORS. HAR
 - $879,0005 bd5 ba5k sqft30 Waters Lake Blvd, Missouri City, TX 77459For Sale
 MLS ID #98584885, Elizabeth Bartee, eXp Realty LLC. HAR
 - $1,525,0003 bd4 ba4.3k sqft4419 Diamond Springs Dr, Missouri City, TX 77459For SaleMLS ID #30365024, Clayton Katz, Compass RE Texas, LLC - Houston. HAR
- $975,0004 bd4 ba3.8k sqft6435 Ivy Fls, Missouri City, TX 77459For SaleMLS ID #6687753, Jack Burns Brady, Hometown America Incorporated. HAR
- $749,9895 bd5 ba4.8k sqft33 Combwell Gdn, Missouri City, TX 77459For SaleMLS ID #58401667, Linda Riddle, Team Riddle Realty. HAR
- $950,0004 bd4 ba4.3k sqft2322 Red Fox Dr, Missouri City, TX 77459For SaleMLS ID #96134701, Sara Nguyen, Better Homes and Gardens Real Estate Gary Greene - Sugar Land. HAR
- $875,0005 bd4 ba5k sqft3110 Waters Lake Bnd, Missouri City, TX 77459For SaleMLS ID #60650528, Nimesh Patel, RE/MAX Fine Properties. HAR
- $725,0005 bd4 ba4.3k sqft9603 Randon Ln, Missouri City, TX 77459For SaleMLS ID #97830986, Luanne Marshall, Compass RE Texas, LLC - Houston. HAR
- $1,399,8005 bd5 ba5.6k sqft9407 Fox Bend Ln, Missouri City, TX 77459For SaleMLS ID #28923308, Mark Bonning, Bonning Real Estate. HAR
- $969,0004 bd5 ba4.2k sqft7843 Lakebrook Dr, Missouri City, TX 77459For SaleMLS ID #61351390, Dwight Johnson, Keller Williams Memorial. HAR
- $1,399,9994 bd5 ba5.1k sqft2042 Darby Ln, Fresno, TX 77545For SaleMLS ID #56467681, John Nguyen, Keller Williams Memorial. HAR
- $610,0004 bd4 ba3.6k sqft8902 Dakota Ct, Missouri City, TX 77459For SaleMLS ID #25764478, Jennifer Gowens, Compass RE Texas, LLC - West Houston. HAR
- $1,750,0005 bd6 ba6.7k sqft15 Sanctuary Trl, Missouri City, TX 77459For SaleMLS ID #88752037, Abigail Arriaga, Arriaga Realty LLC. HAR
- $1,028,8804 bd5 ba4.4k sqft5230 Turning Leaf Ln, Sugar Land, TX 77479For SaleMLS ID #61624588, Sammy Younis, RE/MAX Southwest. HAR
- $625,0005 bd4 ba3.7k sqft9614 Pennington Ln, Missouri City, TX 77459For SaleMLS ID #32231568, Elizabeth Bartee, eXp Realty LLC. HAR
- $1,199,0005 bd6 ba5.1k sqft6139 Logan Creek Ln, Sugar Land, TX 77479For SaleMLS ID #74713798, Sammy Younis, RE/MAX Southwest. HAR
- $640,0005 bd5 ba3.8k sqft2307 Orchard Way, Missouri City, TX 77459For SaleMLS ID #62025157, Alexis Weeks, eXp Realty LLC. HAR
- $645,0004 bd4 ba3.4k sqft9711 Iberia Way, Missouri City, TX 77459For SaleMLS ID #229439, Matthew Labita, Compass RE Texas, LLC - Memorial. HAR
