Beautiful 4/5BD/3.5BA, 3638sqft 1 story Perry home in Sienna offering a well-designed indoor/outdoor living space on nearly 16,000 sqft lot. Remarkable space for year-round entertaining & graceful living. Tile & hardwood floors throughout! Custom lighting through entry & formal dining, huge office with french doors. Island kitchen, w/high end Dekton counters, recessed lighting, stainless Bosch appliances, 5 burner gas cooktop. Open living/kitchen, walls of windows & natural light. Serene & spacious primary suite, luxurious primary bath w/ frameless beautifully tiled shower, granite counters, framed mirrors, vanity space, & custom soaking tub. Ensuite bed/bath at the front, ideal for guests. Showstopper backyard w/sparkling pool, extended covered patios, outdoor kitchen, expansive backyard w/ample space for outdoor activities, mature landscaping & trees. 3 car attached garage. ACs 2023 approx, Roof 2021, tankless water heater 2021, water softener. Neutral palette & ready for move -in!
Pending
Price cut: $30K (7/9)
$610,000
8902 Dakota Ct, Missouri City, TX 77459
4beds
3,638sqft
Single Family Residence
Built in 2005
0.37 Acres Lot
$593,200 Zestimate®
$168/sqft
$132/mo HOA
What's special
Outdoor kitchenRecessed lightingGranite countersExtended covered patiosCustom soaking tubIsland kitchenHigh end dekton counters
- 78 days |
- 62 |
- 3 |
Zillow last checked:
Listing updated:
Listed by:
Jennifer Gowens TREC #0649824 281-728-8412,
Compass RE Texas, LLC - West Houston
Source: HAR,MLS#: 25764478
Facts & features
Interior
Bedrooms & bathrooms
- Bedrooms: 4
- Bathrooms: 4
- Full bathrooms: 3
- 1/2 bathrooms: 1
Rooms
- Room types: Den, Utility Room
Primary bedroom
- Level: First
- Area: 375
- Dimensions: 25x15
Bedroom
- Level: First
- Area: 154
- Dimensions: 14x11
Bedroom
- Level: First
- Area: 132
- Dimensions: 12x11
Bedroom
- Level: First
- Area: 168
- Dimensions: 12x14
Other
- Level: First
- Area: 221
- Dimensions: 17x13
Breakfast
- Level: First
- Area: 169
- Dimensions: 13x13
Den
- Level: First
- Area: 506
- Dimensions: 23x22
Dining room
- Level: First
- Area: 221
- Dimensions: 17x13
Kitchen
- Level: First
- Area: 270
- Dimensions: 18x15
Primary bath
- Level: First
Utility room
- Level: First
- Area: 63
- Dimensions: 9x7
Heating
- Natural Gas, Zoned
Cooling
- Ceiling Fan(s), Electric, Zoned
Appliances
- Included: Water Heater, Disposal, Dryer, Refrigerator, Washer, Water Softener, Double Oven, Microwave, Gas Cooktop, Dishwasher
- Laundry: Electric Dryer Hookup, Washer Hookup
Features
- Crown Molding, Formal Entry/Foyer, High Ceilings, Wired for Sound, All Bedrooms Down, En-Suite Bath, Primary Bed - 1st Floor, Sitting Area, Split Plan, Walk-In Closet(s)
- Flooring: Engineered Hardwood, Tile
- Windows: Insulated/Low-E windows, Window Coverings
- Number of fireplaces: 1
- Fireplace features: Gas Log
Interior area
- Total structure area: 3,638
- Total interior livable area: 3,638 sqft
Property
Parking
- Total spaces: 3
- Parking features: Attached, Tandem
- Attached garage spaces: 3
Features
- Stories: 1
- Patio & porch: Covered, Patio/Deck, Porch
- Exterior features: Outdoor Kitchen, Sprinkler System
- Has private pool: Yes
- Pool features: Gunite, Salt Water
- Fencing: Back Yard
Lot
- Size: 0.37 Acres
- Features: Cul-De-Sac, Greenbelt, Near Golf Course, 1/4 Up to 1/2 Acre
Details
- Parcel number: 8135830010080907
Construction
Type & style
- Home type: SingleFamily
- Architectural style: Traditional
- Property subtype: Single Family Residence
Materials
- Brick, Cement Siding
- Foundation: Slab
- Roof: Composition
Condition
- New construction: No
- Year built: 2005
Utilities & green energy
- Water: Water District
Green energy
- Energy efficient items: HVAC
Community & HOA
Community
- Features: Subdivision Tennis Court
- Subdivision: Sienna Village Of Waters Lake Sec 21-C
HOA
- Has HOA: Yes
- Amenities included: Basketball Court, Clubhouse, Dog Park, Fitness Center, Golf Course, Jogging Path, Park, Party Room, Picnic Area, Playground, Pond, Pool, Splash Pad, Sport Court, Tennis Court(s), Trail(s)
- HOA fee: $1,580 annually
Location
- Region: Missouri City
Financial & listing details
- Price per square foot: $168/sqft
- Tax assessed value: $630,120
- Annual tax amount: $13,954
- Date on market: 6/8/2026
- Listing terms: Cash,Conventional,FHA,VA Loan
- Ownership: Full Ownership
Estimated market value
$593,200
$564,000 - $623,000
$3,834/mo
Price history
| Date | Event | Price |
|---|---|---|
| 7/30/2026 | Pending sale | $610,000$168/sqft |
Source:  HAR #25764478 Report a problem HAR #25764478 Report a problem | ||
| 7/9/2026 | Price change | $610,000-4.7%$168/sqft |
Source: HAR #25764478 Report a problem | ||
| 6/8/2026 | Listed for sale | $640,000+42.2%$176/sqft |
Source: HAR #25764478 Report a problem | ||
| 5/4/2015 | Sold | -- |
Source: Agent Provided Report a problem | ||
| 4/21/2015 | Pending sale | $450,000$124/sqft |
Source: CENTURY 21 Realty Partners #95499094 Report a problem | ||
| 2/13/2015 | Price change | $450,000-1%$124/sqft |
Source: CENTURY 21 Realty Partners #95499094 Report a problem | ||
| 1/29/2015 | Price change | $454,500-1.2%$125/sqft |
Source: CENTURY 21 Realty Partners #95499094 Report a problem | ||
| 1/6/2015 | Listed for sale | $459,900+7%$126/sqft |
Source: Century 21 Realty Partners #95499094 Report a problem | ||
| 6/18/2013 | Sold | -- |
Source: Agent Provided Report a problem | ||
| 3/20/2013 | Listed for sale | $429,989$118/sqft |
Source: RE/MAX Fine Properties #7489347 Report a problem | ||
Public tax history
| Year | Property taxes | Tax assessment |
|---|---|---|
| 2025 | $7,022 +10.5% | $609,624 +10% |
| 2024 | $6,354 +10.2% | $554,204 +10% |
| 2023 | $5,764 -9.9% | $503,822 +10% |
| 2022 | $6,396 +2.4% | $458,020 +10% |
| 2021 | $6,244 -2% | $416,380 -0.1% |
| 2020 | $6,370 -2.8% | $416,760 -0.7% |
| 2019 | $6,554 -4.6% | $419,510 -1.4% |
| 2018 | $6,868 -42% | $425,600 -3% |
| 2017 | $11,833 | $438,980 -0.5% |
| 2016 | $11,833 +49.5% | $441,000 +1.8% |
| 2015 | $7,914 +11.3% | $433,390 +11.8% |
| 2014 | $7,111 | $387,560 +4.6% |
| 2013 | -- | $370,530 +6.4% |
| 2012 | -- | $348,220 +4.4% |
| 2011 | -- | $333,570 |
| 2010 | -- | $333,570 -10.4% |
| 2009 | -- | $372,490 +5% |
| 2008 | -- | $354,750 +7.4% |
| 2007 | -- | $330,390 +1.4% |
| 2006 | -- | $325,910 +576.4% |
| 2005 | -- | $48,180 |
Find assessor info on the county website
Monthly payment
Est. payment
Payment breakdown
Explore the cost of this home by adjusting the details. Changes won't be saved.Climate risks
Neighborhood: 77459
Nearby schools
GreatSchools rating
- 9/10Scanlan Oaks Elementary SchoolGrades: PK-5Distance: 0.2 mi
- 6/10Ronald Thornton MiddleGrades: 6-8Distance: 2.2 mi
- 7/10Ridge Point High SchoolGrades: 9-12Distance: 1.4 mi
Schools provided by the listing agent
- Elementary: Scanlan Oaks Elementary School
- Middle: Thornton Middle School (Fort Bend)
- High: Ridge Point High School
Source: HAR. This data may not be complete. We recommend contacting the local school district to confirm school assignments for this home.
- $475,8004 bd4 ba3.3k sqft8906 Dakota Ct, Missouri City, TX 77459Off Market
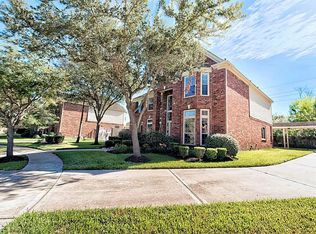
- $--4 bd3 ba3.3k sqft8906 Dakota Ct, Missouri City, TX 77459Off Market
- $699,2004 bd3 ba4.2k sqft8903 Dakota Ct, Missouri City, TX 77459Off Market
- $631,4004 bd4 ba3.7k sqft8907 Six Rivers Ln, Missouri City, TX 77459Off Market
- $500,0005 bd3 ba3.7k sqft8910 Dakota Ct, Missouri City, TX 77459Off Market
- $512,1004 bd3 ba3.7k sqft8907 Dakota Ct, Missouri City, TX 77459Off Market
- $509,9005 bd4 ba3.5k sqft8911 Six Rivers Ln, Missouri City, TX 77459Off Market
- $435,7004 bd4 ba3k sqft2906 Manchester Cv, Missouri City, TX 77459Off Market
A local agent can set up tours, give advice and negotiate with sellers.
Similar homes
- $599,9004 bd4 ba4k sqft3807 Oakland Cir, Missouri City, TX 77459For Sale
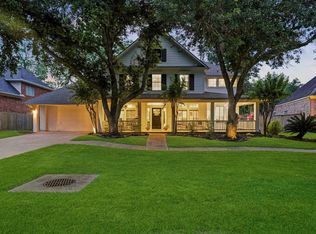 MLS ID #78322709, Jeffrey Sadler, SADLER REALTY. HAR
 - $645,0005 bd4 ba4.1k sqft3111 Sabine Point Way, Missouri City, TX 77459For Sale
 MLS ID #68673339, Jeffrey Sadler, SADLER REALTY. HAR
 - $599,9995 bd4 ba3.7k sqft9614 Pennington Ln, Missouri City, TX 77459For Sale
 MLS ID #17072957, Elizabeth Bartee, eXp Realty LLC. HAR
 - $625,0005 bd4 ba4.2k sqft3102 London Ln, Missouri City, TX 77459For Sale
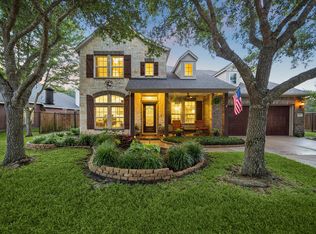 MLS ID #95798892, Michele Alexander, Martha Turner Sotheby's International Realty. HAR
 - $399,9994 bd4 ba3.1k sqft2614 Cezanne Cir, Missouri City, TX 77459For SaleMLS ID #30976730, Noemie Yao, Saga International Realty. HAR
- $719,0004 bd4 ba3.9k sqft9206 Hernshead Ln, Missouri City, TX 77459For SaleMLS ID #19772555, Dan Gad, eXp Realty LLC. HAR
- $630,0005 bd5 ba3.8k sqft2307 Orchard Way, Missouri City, TX 77459For SaleMLS ID #62025157, Alexis Weeks, eXp Realty LLC. HAR
- $699,9895 bd5 ba4.7k sqft9619 Silver Birch Ct, Missouri City, TX 77459For SaleMLS ID #42238707, Tai Docarmo, Keller Williams Memorial. HAR
- $565,0004 bd4 ba3.4k sqft9618 Randon Ln, Missouri City, TX 77459For SaleMLS ID #10269123, Helena Hattan, Keller Williams Realty. HAR
- $545,0004 bd4 ba3.4k sqft3314 Ravens Roost, Missouri City, TX 77459For SaleMLS ID #61753138, Sara Nguyen, Better Homes and Gardens Real Estate Gary Greene - Sugar Land. HAR
- $548,0005 bd4 ba3.7k sqft3306 Dancing Creek Ln, Missouri City, TX 77459For SaleMLS ID #74688818, Alison Mosely, HomeSmart. HAR
- $535,0004 bd4 ba3.4k sqft3507 Erin Ct, Missouri City, TX 77459For SaleMLS ID #19670869, Jared Turner, Turner Mangum,LLC. HAR
- $699,9955 bd5 ba3.9k sqft3302 Saint Charles Ct, Missouri City, TX 77459For SaleMLS ID #20114106, Maria Ruedas, Martha Turner Sotheby's International Realty. HAR
- $699,0005 bd4 ba4.3k sqft9603 Randon Ln, Missouri City, TX 77459For SaleMLS ID #97830986, Luanne Marshall, Compass RE Texas, LLC - Houston. HAR
- $525,0004 bd5 ba4.1k sqft3326 Brushy Lake Dr, Missouri City, TX 77459For SaleMLS ID #64967781, Augustin Vaeza, RE/MAX Fine Properties. HAR
- $735,0005 bd4 ba4.6k sqft8603 S Fitzgerald Way, Missouri City, TX 77459For SaleMLS ID #58231088, Anita Benedettini, MGM. HAR
- $485,0004 bd4 ba3.1k sqft2503 Ormond Run, Missouri City, TX 77459For SaleMLS ID #66041433, Viki Peltier, Better Homes and Gardens Real Estate Gary Greene - Sugar Land. HAR
- $499,0004 bd4 ba2.8k sqft2327 Terracina Ct, Missouri City, TX 77459For SaleMLS ID #95753777, Sonit Seth, eXp Realty LLC. HAR
- $499,0004 bd4 ba2.9k sqft6923 Long Bay Ln, Missouri City, TX 77459For SaleMLS ID #2206623, Arthur Confait, eXp Realty LLC. HAR
- $459,9003 bd3 ba2.5k sqft3206 McMahon Way, Missouri City, TX 77459For SaleMLS ID #62026101, Jeffrey Sadler, SADLER REALTY. HAR
