*PRICED TO SELL* LUXURIOUS STUCCO/STONE home w/tile roof in one of Riverstone's prestigious GATED COMMUNITIES! Situated on a greenbelt with no backyard neighbors! LOADED W/UPGRADES from the wood floors and staircase to the custom ceiling treatments!! Gorgeous front elevation w/private courtyard & fountain! Dramatic entry w/curved staircase opens up to an elegant formal dining room. Oversized family room w/soaring 2 story ceilings, floor-to-ceiling fireplace, & wall of windows opens up to an extended gourmet kitchen w/tons of custom cabinetry, stainless steel appliances & upgraded counter tops. Luxurious primary suite featuring an extending sitting/study area wrapped in windows & has a spa-like bath w/marble countertops. Media, study & 2 bedrooms down! Upstairs features a game room & 3 bedrooms/suites w/their own bathrooms. Large backyard w/covered patio & outdoor fireplace. Beautiful view of the trees/greenbelt. Close to 59/69, shopping & fine dining *Call the AIDA YOUNIS TEAM today!*
Pending
Price cut: $31K (7/24)
$1,199,000
6139 Logan Creek Ln, Sugar Land, TX 77479
5beds
5,196sqft
Single Family Residence
Built in 2014
0.3 Acres Lot
$1,141,200 Zestimate®
$231/sqft
$158/mo HOA
What's special
- 108 days |
- 741 |
- 29 |
Likely to sell faster than
Zillow last checked:
Listing updated:
Listed by:
Sammy Younis TREC #0629757 713-857-9156,
RE/MAX Southwest
Source: HAR,MLS#: 74713798
Facts & features
Interior
Bedrooms & bathrooms
- Bedrooms: 5
- Bathrooms: 6
- Full bathrooms: 5
- 1/2 bathrooms: 1
Rooms
- Room types: Den, Family Room, Media Room, Utility Room
Primary bedroom
- Level: First
- Area: 352
- Dimensions: 22X16
Bedroom
- Level: Second
- Area: 195
- Dimensions: 15x13
Bedroom
- Level: Second
- Area: 195
- Dimensions: 15x13
Bedroom
- Level: First
- Area: 210
- Dimensions: 15x14
Bedroom
- Level: Second
- Area: 182
- Dimensions: 14x13
Other
- Level: First
- Area: 176
- Dimensions: 16x11
Dining room
- Level: First
- Area: 204
- Dimensions: 17x12
Family room
- Level: First
- Area: 357
- Dimensions: 21x17
Game room
- Level: Second
- Area: 361
- Dimensions: 19x19
Kitchen
- Level: First
- Area: 260
- Dimensions: 20x13
Media room
- Level: First
- Area: 340
- Dimensions: 20x17
Heating
- Natural Gas, Zoned
Cooling
- Ceiling Fan(s), Electric, Zoned
Appliances
- Included: Disposal, Refrigerator, Water Softener, Double Oven, Trash Compactor, Microwave, Gas Cooktop, Dishwasher
Features
- Crown Molding, Formal Entry/Foyer, High Ceilings, Prewired for Alarm System, Vaulted Ceiling, Wired for Sound, 1 Bedroom Down - Not Primary BR, 2 Bedrooms Down, En-Suite Bath, Primary Bed - 1st Floor, Walk-In Closet(s)
- Flooring: Carpet, Tile, Wood
- Doors: Insulated Doors
- Windows: Insulated/Low-E windows, Window Coverings
- Number of fireplaces: 2
- Fireplace features: Outside, Gas Log
Interior area
- Total structure area: 5,196
- Total interior livable area: 5,196 sqft
Property
Parking
- Total spaces: 4
- Parking features: Attached, Oversized, Tandem, Garage Door Opener, Double-Wide Driveway
- Attached garage spaces: 4
Features
- Stories: 2
- Patio & porch: Covered
- Exterior features: Side Yard, Sprinkler System
- Fencing: Back Yard
Lot
- Size: 0.3 Acres
- Features: Back Yard, Greenbelt, Subdivided, Wooded, 0 Up To 1/4 Acre
Details
- Parcel number: 1286040010090907
Construction
Type & style
- Home type: SingleFamily
- Architectural style: Traditional
- Property subtype: Single Family Residence
Materials
- Stucco
- Foundation: Slab
- Roof: Tile
Condition
- New construction: No
- Year built: 2014
Details
- Builder name: Darling Homes
Utilities & green energy
- Sewer: Public Sewer
- Water: Public
Green energy
- Energy efficient items: Thermostat, HVAC, HVAC>13 SEER, Other Energy Features
Community & HOA
Community
- Features: Subdivision Tennis Court
- Security: Prewired for Alarm System
- Subdivision: Avalon At Riverstone / Riverstone
HOA
- Has HOA: Yes
- HOA fee: $1,895 annually
Location
- Region: Sugar Land
Financial & listing details
- Price per square foot: $231/sqft
- Tax assessed value: $1,346,709
- Annual tax amount: $26,583
- Date on market: 4/29/2026
- Listing terms: Cash,Conventional
- Road surface type: Concrete, Curbs, Gutters
Estimated market value
$1,141,200
$1.08M - $1.20M
$5,124/mo
Price history
| Date | Event | Price |
|---|---|---|
| 8/8/2026 | Pending sale | $1,199,000$231/sqft |
Source:  HAR #74713798 Report a problem HAR #74713798 Report a problem | ||
| 7/24/2026 | Price change | $1,199,000-2.5%$231/sqft |
Source: HAR #74713798 Report a problem | ||
| 6/15/2026 | Price change | $1,230,000-5.4%$237/sqft |
Source: HAR #74713798 Report a problem | ||
| 5/1/2026 | Listed for sale | $1,299,800$250/sqft |
Source: HAR #74713798 Report a problem | ||
Public tax history
| Year | Property taxes | Tax assessment |
|---|---|---|
| 2025 | $23,216 +4.8% | $1,346,709 +1.5% |
| 2024 | $22,150 -1.8% | $1,327,216 +1.7% |
| 2023 | $22,556 +5.2% | $1,305,261 +17.3% |
| 2022 | $21,435 +21.1% | $1,113,030 +30% |
| 2021 | $17,699 -3.9% | $855,880 -0.9% |
| 2020 | $18,417 +24.4% | $863,260 +0.8% |
| 2019 | $14,810 +10.1% | $856,070 +13.5% |
| 2018 | $13,457 -46.2% | $754,320 -1.8% |
| 2017 | $25,004 | $768,390 -0.3% |
| 2016 | $25,004 +615.3% | $770,770 +302.6% |
| 2015 | $3,496 +193.1% | $191,430 +194.5% |
| 2014 | $1,193 | $65,000 |
Find assessor info on the county website
Monthly payment
Est. payment
Payment breakdown
Explore the cost of this home by adjusting the details. Changes won't be saved.Climate risks
Neighborhood: Riverstone
Nearby schools
GreatSchools rating
- 10/10Commonwealth Elementary SchoolGrades: PK-5Distance: 0.6 mi
- 10/10Fort Settlement Middle SchoolGrades: 6-8Distance: 1.2 mi
- 7/10Lawrence E Elkins High SchoolGrades: 9-12Distance: 3.2 mi
Schools provided by the listing agent
- Elementary: Commonwealth Elementary School
- Middle: Fort Settlement Middle School
- High: Elkins High School
Source: HAR. This data may not be complete. We recommend contacting the local school district to confirm school assignments for this home.
- $1,268,5005 bd6 ba5.2k sqft6203 Logan Creek Ln, Sugar Land, TX 77479Off Market

- $1,324,4005 bd4 ba5.3k sqft6135 Logan Creek Ln, Sugar Land, TX 77479Off Market
- $1,233,0006 bd5 ba5.5k sqft6207 Logan Creek Ln, Sugar Land, TX 77479Off Market
- $1,183,5006 bd5 ba5.5k sqft6131 Logan Creek Ln, Sugar Land, TX 77479Off Market

- $1,108,2005 bd5 ba5.1k sqft4611 Ravensthorpe Ct, Sugar Land, TX 77479Off Market
- $1,21110,545 sqftRavensthorpe Ct, Sugar land, TX 77479Off Market
- $1,172,5005 bd5 ba5.3k sqft4610 Ravensthorpe Ct, Sugar Land, TX 77479Off Market
- $2041,772 sqftWindermere Park Ln, Sugar land, TX 77479Off Market
A local agent can set up tours, give advice and negotiate with sellers.
A local lender can help you make sure your offer is ready when you are.
Similar homes
- $1,195,0004 bd4 ba4.7k sqft5226 Limestone Hill Ln, Sugar Land, TX 77479For Sale
 MLS ID #24380349, Ashoo Bansal, The Sears Group. HAR
 - $1,198,8005 bd5 ba4.3k sqft6011 Abercombie Ln, Sugar Land, TX 77479For Sale
 MLS ID #853073, Sammy Younis, RE/MAX Southwest. HAR
 - $1,391,0005 bd5 ba5.9k sqft3 Wilmington Ct, Sugar Land, TX 77479For Sale
 MLS ID #13834686, Rezvan Seied Azimi, Camelot Realty Group. HAR
 - $1,250,0005 bd5 ba5k sqft2915 Sentry Oak Way, Sugar Land, TX 77479For Sale
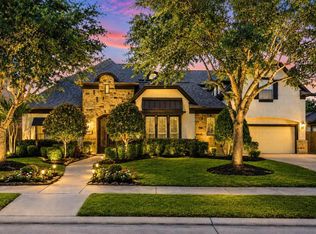 MLS ID #60451174, Sammy Younis, RE/MAX Southwest. HAR
 - $1,549,8885 bd5 ba5.5k sqft5618 Camden Springs Ln, Sugar Land, TX 77479For SaleMLS ID #10617256, Sammy Younis, RE/MAX Southwest. HAR
- $1,028,8804 bd5 ba4.4k sqft5230 Turning Leaf Ln, Sugar Land, TX 77479For SaleMLS ID #61624588, Sammy Younis, RE/MAX Southwest. HAR
- $865,0004 bd4 ba3.9k sqft6015 Turner Shadow Ln, Sugar Land, TX 77479For SaleMLS ID #24939328, Sammy Younis, RE/MAX Southwest. HAR
- $999,9994 bd4 ba4.6k sqft7706 Long Shadows Dr, Sugar Land, TX 77479For SaleMLS ID #76567687, Jincy Jose, Land & Luxe Realty. HAR
- $965,0005 bd5 ba5.4k sqft6115 Duke Trail Ln, Sugar Land, TX 77479For SaleMLS ID #10095181, Taylor Goldenthal, Real Broker, LLC. HAR
- $975,0004 bd6 ba3.8k sqft3850 Sundance Hill Ln, Sugar Land, TX 77479For SaleMLS ID #60626998, Cathy Stubbs, Keller Williams Realty Southwest. HAR
- $1,789,0005 bd7 ba6.4k sqft4803 Harvest Chase Ln, Sugar Land, TX 77479For SaleMLS ID #10713845, Denise Zepeda, RE/MAX The Woodlands & Spring. HAR
- $1,225,9895 bd5 ba5.6k sqft18 Waters Lake Blvd, Missouri City, TX 77459For SaleMLS ID #95274804, Linda Riddle, Team Riddle Realty. HAR
- $699,9905 bd5 ba4k sqft4107 Orchard Arbor Ln, Sugar Land, TX 77479For SaleMLS ID #10048730, Lei Wang, Top USA Investment, LLC. HAR
- $799,0005 bd5 ba4.2k sqft4130 Clover Ridge Ln, Sugar Land, TX 77479For SaleMLS ID #51174491, Tara Flores, Keller Williams Realty Southwest. HAR
- $1,100,0005 bd5 ba4.6k sqft30 Little Rise Dr, Missouri City, TX 77459For SaleMLS ID #97516490, Erin McKie, Corcoran Prestige Realty. HAR
- $599,9004 bd3 ba3.3k sqft5919 Solara Ledge Ln, Sugar Land, TX 77479For SaleMLS ID #34074527, Ryan Bernardo, Ranco Realty. HAR
- $750,0005 bd4 ba3.9k sqft2010 Shepherds Pl, Sugar Land, TX 77479For SaleMLS ID #35680877, Audra O'Neal, ONTX Realty Partners. HAR
- $725,0004 bd4 ba3.9k sqft7503 Northwoods Dr, Sugar Land, TX 77479For SaleMLS ID #26093286, Audra O'Neal, ONTX Realty Partners. HAR
- $710,0004 bd4 ba4.1k sqft2307 Haven Manor Ct, Sugar Land, TX 77479For SaleMLS ID #87125408, Brandon Snyder, eXp Realty LLC. HAR
- $1,049,9895 bd5 ba4.9k sqft69 Big Trl, Missouri City, TX 77459For SaleMLS ID #34473728, Linda Riddle, Team Riddle Realty. HAR
