Positioned at the front of Sienna on a quiet cul-de-sac, 106 Big Trail Court unfolds across 1.32 acres w/ no
back neighbors, mature trees & a remarkable sense of privacy. From the entry, the eye is immediately drawn
through soaring interiors to picturesque views of the backyard. Grand entertaining spaces flow into an
enormous kitchen appointed w/ Subzero, Wolf & Bosch appliances and a 12-ft island designed for cooking &
gathering. Two primary suites are located downstairs, while the backyard is a destination of its own w/ a full
lap-lane pool, outdoor kitchen under a fully air-conditioned patio, greenhouse & generous lawn framed by
lush landscaping. The home also offers a dedicated media room, game room, three en-suite bedrooms,
oversized craft room, & an exercise room connected to the primary suite. Notable features include Control 4,
Central Vacuum, Whole Home Generator, 4 Car Garage w/ dedicated attic elevator, and abundant storage
throughout.
Pending
$2,750,000
106 Big Trail Ct, Missouri City, TX 77459
5beds
8,710sqft
Single Family Residence
Built in 2013
1.32 Acres Lot
$2,628,000 Zestimate®
$316/sqft
$132/mo HOA
What's special
- 33 days |
- 882 |
- 72 |
Likely to sell faster than
Zillow last checked:
Listing updated:
Listed by:
Shannon Sullivan TREC #0558638 713-805-2562,
Douglas Elliman Real Estate
Source: HAR,MLS#: 74211201
Facts & features
Interior
Bedrooms & bathrooms
- Bedrooms: 5
- Bathrooms: 8
- Full bathrooms: 5
- 1/2 bathrooms: 3
Rooms
- Room types: Den, Family Room, Game Room, Media Room, Utility Room
Primary bedroom
- Level: First
- Area: 330
- Dimensions: 15'x22
Primary bedroom
- Level: First
- Area: 348.06
- Dimensions: 23'4"x14'11"
Bedroom
- Level: Second
- Area: 195
- Dimensions: 15'x13'
Bedroom
- Level: Second
- Area: 195
- Dimensions: 15'x13'
Bedroom
- Level: Second
- Area: 188.75
- Dimensions: 15'x12'7"
Other
- Level: First
- Area: 210.75
- Dimensions: 23'5"x9'
Other
- Level: First
- Area: 193.67
- Dimensions: 13'11"x13'11"
Breakfast
- Level: First
- Area: 132
- Dimensions: 11'x12'
Den
- Level: First
- Area: 196.09
- Dimensions: 12'7"x15'7"
Dining room
- Level: First
- Area: 231.42
- Dimensions: 17'11"x12'11"
Other
- Level: Second
- Area: 320
- Dimensions: 20'x16'
Other
- Level: First
- Area: 133.57
- Dimensions: 13'7"x9'10"
Game room
- Level: First
- Area: 336
- Dimensions: 21'x16'
Kitchen
- Level: First
- Area: 292
- Dimensions: 24'4"x12'
Living room
- Level: First
- Area: 427.86
- Dimensions: 17'7"x24'4"
Media room
- Level: Second
- Area: 220.5
- Dimensions: 14'x15'9"
Primary bath
- Level: First
- Area: 90.96
- Dimensions: 14'9"x6'2"
Primary bath
- Level: First
- Area: 341.46
- Dimensions: 24'10"x13'9"
Utility room
- Level: Second
- Area: 182
- Dimensions: 14'x13'
Heating
- Natural Gas
Cooling
- Ceiling Fan(s), Electric
Appliances
- Included: Water Heater, Disposal, Ice Maker, Dryer, Refrigerator, Washer, Wine Refrigerator, Convection Oven, Double Oven, Electric Oven, Gas Oven, Microwave, Gas Range, Dishwasher, Instant Hot Water
- Laundry: Electric Dryer Hookup, Gas Dryer Hookup, Washer Hookup
Features
- 2 Staircases, Balcony, Central Vacuum, Crown Molding, Dry Bar, Formal Entry/Foyer, High Ceilings, Vaulted Ceiling, Wet Bar, Wired for Sound, 2 Bedrooms Down, 3 Bedrooms Up, 2 Primary Bedrooms, En-Suite Bath, Primary Bed - 1st Floor, Sitting Area, Split Plan, Walk-In Closet(s)
- Flooring: Brick, Carpet, Engineered Hardwood, Marble, Stone, Tile
- Windows: Insulated/Low-E windows, Window Coverings
- Number of fireplaces: 2
- Fireplace features: Outside, Gas Log
Interior area
- Total structure area: 8,710
- Total interior livable area: 8,710 sqft
Property
Parking
- Total spaces: 4
- Parking features: Attached, Garage Door Opener
- Attached garage spaces: 4
Features
- Stories: 2
- Patio & porch: Covered, Patio/Deck, Porch
- Exterior features: Balcony, Outdoor Kitchen, Side Yard, Sprinkler System
- Has private pool: Yes
- Pool features: Gunite, Heated, In Ground, Pool/Spa Combo
- Has spa: Yes
- Spa features: Spa/Hot Tub, Private
- Fencing: Back Yard
Lot
- Size: 1.32 Acres
- Features: Cul-De-Sac, Subdivided, 1 Up to 2 Acres
Details
- Additional structures: Greenhouse, Workshop
- Parcel number: 0007000001004907
Construction
Type & style
- Home type: SingleFamily
- Architectural style: Traditional
- Property subtype: Single Family Residence
Materials
- Spray Foam Insulation, Stone, Stucco, Unknown, Wood Siding
- Foundation: Slab
- Roof: Composition,Tile
Condition
- New construction: No
- Year built: 2013
Details
- Builder name: Fairmont Custom Homes
Utilities & green energy
- Sewer: Public Sewer
- Water: Public, Water District
Green energy
- Energy efficient items: Thermostat
Community & HOA
Community
- Features: Subdivision Tennis Court
- Subdivision: Sienna
HOA
- Has HOA: Yes
- Amenities included: Basketball Court, Clubhouse, Dog Park, Fitness Center, Golf Course, Jogging Path, Paid Patrol, Park, Party Room, Pool, Splash Pad, Tennis Court(s)
- HOA fee: $1,580 annually
Location
- Region: Missouri City
Financial & listing details
- Price per square foot: $316/sqft
- Tax assessed value: $2,406,574
- Annual tax amount: $56,290
- Date on market: 7/17/2026
- Listing terms: Cash,Conventional
- Ownership: Full Ownership
- Road surface type: Concrete, Curbs, Gutters
Estimated market value
$2,628,000
$2.50M - $2.76M
$5,832/mo
Price history
| Date | Event | Price |
|---|---|---|
| 8/10/2026 | Pending sale | $2,750,000$316/sqft |
Source:  HAR #74211201 Report a problem HAR #74211201 Report a problem | ||
| 7/23/2026 | Listed for sale | $2,750,000+53.2%$316/sqft |
Source: HAR #74211201 Report a problem | ||
| 7/29/2020 | Sold | -- |
Source: Agent Provided Report a problem | ||
| 5/26/2020 | Pending sale | $1,795,000$206/sqft |
Source: eXp Realty, LLC #75092500 Report a problem | ||
| 5/24/2020 | Listed for sale | $1,795,000$206/sqft |
Source: Compass RE Texas, LLC #75092500 Report a problem | ||
| 2/28/2020 | Pending sale | $1,795,000$206/sqft |
Source: Compass RE Texas, LLC #75092500 Report a problem | ||
| 2/17/2020 | Listed for sale | $1,795,000$206/sqft |
Source: Compass RE Texas, LLC #75092500 Report a problem | ||
Public tax history
| Year | Property taxes | Tax assessment |
|---|---|---|
| 2025 | $31,413 +14.6% | $2,358,763 +10% |
| 2024 | $27,415 -2.1% | $2,144,330 -0.8% |
| 2023 | $27,994 -2.6% | $2,162,402 +10% |
| 2022 | $28,743 +3.4% | $1,965,820 +10% |
| 2021 | $27,797 -24.2% | $1,787,110 -17.5% |
| 2020 | $36,664 +2.6% | $2,165,120 +4.8% |
| 2019 | $35,732 -2.3% | $2,065,440 +0.8% |
| 2018 | $36,558 -30.7% | $2,049,210 +6.4% |
| 2017 | $52,741 | $1,925,100 +14.8% |
| 2016 | $52,741 +102.2% | $1,677,520 +17.4% |
| 2015 | $26,086 +322.3% | $1,428,560 +324.4% |
| 2014 | $6,177 | $336,640 +106.4% |
| 2013 | -- | $163,130 |
Find assessor info on the county website
Monthly payment
Est. payment
Payment breakdown
Explore the cost of this home by adjusting the details. Changes won't be saved.Climate risks
Neighborhood: 77459
Nearby schools
GreatSchools rating
- 10/10Sienna Crossing Elementary SchoolGrades: PK-5Distance: 1.4 mi
- 7/10Billy Baines Middle SchoolGrades: 6-8Distance: 0.1 mi
- 7/10Ridge Point High SchoolGrades: 9-12Distance: 2.3 mi
Schools provided by the listing agent
- Elementary: Sienna Crossing Elementary School
- Middle: Baines Middle School
- High: Ridge Point High School
Source: HAR. This data may not be complete. We recommend contacting the local school district to confirm school assignments for this home.
- $80696 sqftSienna Ranch Rd, Missouri city, TX 77459Off Market
- $45392 sqftSienna Ranch Rd, Missouri city, TX 77459Off Market
- $3,105,8006 bd8 ba9.5k sqft104 Big Trail Ct, Missouri City, TX 77459Off Market
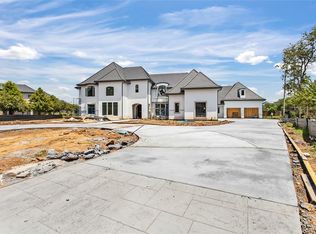
- $1,756,2005 bd5 ba6.7k sqft108 Big Trail Ct, Missouri City, TX 77459Off Market
- $498,537 sqftBig Trail Ct, Missouri city, TX 77459Off Market
- $1,745,0005 bd6 ba5.8k sqft102 Big Trail Ct, Missouri City, TX 77459Pending
- $1,806,4005 bd5 ba6k sqft34 Big Trl, Missouri City, TX 77459Off Market
- $1,253,4004 bd4 ba5.4k sqft27 Big Trl, Missouri City, TX 77459Off Market
A local agent can set up tours, give advice and negotiate with sellers.
Similar homes
- $2,870,0008 bd11 ba10k sqft6 Tall Trail Ct, Missouri City, TX 77459For Sale
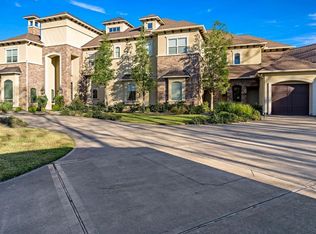 MLS ID #91295137, Monique Johnson, Norluxe Realty Houston. HAR
 - $2,450,0006 bd8 ba7.7k sqft9 Waters Lake Blvd, Missouri City, TX 77459For Sale
 MLS ID #97224941, Joani Salazar, RE/MAX Fine Properties. HAR
 - $1,499,0006 bd6 ba6.7k sqft15 Bees Creek Ct, Missouri City, TX 77459For Sale
 MLS ID #36823648, Sonit Seth, eXp Realty LLC. HAR
 - $1,850,0005 bd7 ba6.6k sqft19 Sanctuary Trl, Missouri City, TX 77459For Sale
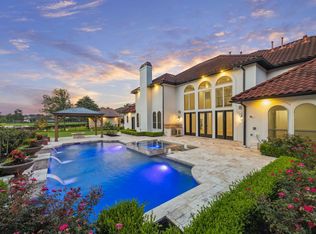 MLS ID #87472732, Sammy Younis, RE/MAX Southwest. HAR
 - $2,400,0005 bd6 ba6.5k sqft8518 Halls Retreat Ct, Missouri City, TX 77459For SaleMLS ID #18295544, Karen Karapasha, BHHS Karapasha Realty. HAR
- $2,499,9905 bd7 ba5.6k sqft9231 Fox Bend Ln, Missouri City, TX 77459For SaleMLS ID #36527743, Steven Savoy, The Bespoke Realty Group. HAR
- $1,525,0003 bd4 ba4.3k sqft4419 Diamond Springs Dr, Missouri City, TX 77459For SaleMLS ID #71645026, Clayton Katz, Compass RE Texas, LLC - Houston. HAR
- $1,399,9005 bd7 ba5.9k sqft10643 Crystal Spring Dr, Missouri City, TX 77459For SaleMLS ID #42711990, Ryan Adams, Real Broker, LLC. HAR
- $1,750,0005 bd6 ba6.7k sqft15 Sanctuary Trl, Missouri City, TX 77459For SaleMLS ID #88752037, Abigail Arriaga, Arriaga Realty LLC. HAR
- $1,798,8885 bd7 ba6.4k sqft10206 Regatta Shore Dr, Missouri City, TX 77459For SaleMLS ID #87337363, Arantza Egana, The Agency Team. HAR
- $2,850,0005 bd7 ba7.7k sqft24 Miramar Heights Cir, Sugar Land, TX 77479For SaleMLS ID #35761951, Sammy Younis, RE/MAX Southwest. HAR
- $3,499,9004 bd6 ba9.3k sqft8243 Thompson Lake Dr, Missouri City, TX 77459For SaleMLS ID #80510061, Melanie Broughton-Cooper, Keller Williams Realty Professionals. HAR
- $1,600,0005 bd6 ba5.6k sqft10 Sullivans Ln, Missouri City, TX 77459For SaleMLS ID #41983818, Emily Mattox, Divine Dreams Real Estate. HAR
- $2,845,0005 bd6 ba7.4k sqft50 Sunset Park Ln, Sugar Land, TX 77479For SaleMLS ID #9266174, Callie Teegardin, The Sears Group. HAR
- $1,599,9995 bd5 ba6k sqft46 Sullivans Lndg, Missouri City, TX 77459For SaleMLS ID #65617706, Sonit Seth, eXp Realty LLC. HAR
- $2,900,0005 bd6 ba7.3k sqft59 Enclave Manor Dr, Sugar Land, TX 77479For SaleMLS ID #47808190, Sammy Younis, RE/MAX Southwest. HAR
- $1,995,0006 bd6 ba7k sqft919 Saint Elmos Ct, Missouri City, TX 77459For SaleMLS ID #94069032, Flo Edelman, Better Homes and Gardens Real Estate Gary Greene - Sugar Land. HAR
- $1,595,0005 bd6 ba5.8k sqft9218 Fox Bend Ln, Missouri City, TX 77459For SaleMLS ID #29987873, Megan Cook, Keller Williams Memorial. HAR
- $2,450,0006 bd8 ba7.3k sqft22 Sunset Park Ln, Sugar Land, TX 77479For SaleMLS ID #12721587, Sammy Younis, RE/MAX Southwest. HAR
- $1,399,8005 bd5 ba5.6k sqft9407 Fox Bend Ln, Missouri City, TX 77459For SaleMLS ID #28923308, Mark Bonning, Bonning Real Estate. HAR
