Every dream home tells a story, this one is waiting for yours. Perfectly situated on a premier lakefront cul-de-sac in the highly sought-after community of Sienna, this stunning estate offers just under 7,000 square feet of luxury designed for gathering, celebrating, and creating memories that last a lifetime. The brand-new resort-style pool sets the stage for unforgettable days by the water, while the private home theater, upstairs media room, and secondary primary suite ensure every family member and guest feels right at home. Framed by breathtaking lake views and timeless elegance, this isn’t just a place to live, it’s where birthdays are celebrated, holidays become traditions, and every sunset reminds you why you chose this home. Enjoy the best of luxury living in one of Fort Bend County’s most desirable master-planned communities, known for its exceptional amenities, top-rated schools, and continued growth.
For sale
Price cut: $20.1K (8/14)
$1,798,888
10206 Regatta Shore Dr, Missouri City, TX 77459
5beds
6,401sqft
Single Family Residence
Built in 2021
0.51 Acres Lot
$1,723,000 Zestimate®
$281/sqft
$129/mo HOA
What's special
- 30 days
- 881
- 69
Zillow last checked:
Listing updated:
Listed by:
Arantza Egana TREC #0739562 832-273-5765,
The Agency Team
Source: HAR,MLS#: 87337363
Facts & features
Interior
Bedrooms & bathrooms
- Bedrooms: 5
- Bathrooms: 7
- Full bathrooms: 5
- 1/2 bathrooms: 2
Rooms
- Room types: Media Room, Utility Room
Primary bedroom
- Level: Second
- Area: 272
- Dimensions: 17 x 16
Primary bedroom
- Level: First
- Area: 437
- Dimensions: 23 x 19
Bedroom
- Level: Second
- Area: 168
- Dimensions: 14 x 12
Bedroom
- Level: First
- Area: 182
- Dimensions: 14 x 13
Bedroom
- Level: Second
- Area: 210
- Dimensions: 15 x 14
Other
- Level: First
- Area: 168
- Dimensions: 14 x 12
Other
- Level: First
Breakfast
- Level: First
- Area: 156
- Dimensions: 13 x 12
Dining room
- Level: First
- Area: 156
- Dimensions: 13 x 12
Game room
- Level: Second
- Area: 448
- Dimensions: 28 x 16
Kitchen
- Level: First
- Area: 221
- Dimensions: 17 x 13
Media room
- Level: Second
- Area: 195
- Dimensions: 15 x 13
Primary bath
- Level: First
- Area: 320
- Dimensions: 20 x 16
Utility room
- Level: First
- Area: 154
- Dimensions: 14 x 11
Heating
- Natural Gas
Cooling
- Electric
Appliances
- Included: Disposal, Double Oven, Microwave, Gas Cooktop, Dishwasher
- Laundry: Electric Dryer Hookup, Gas Dryer Hookup, Washer Hookup
Features
- Balcony, High Ceilings, 1 Bedroom Down - Not Primary BR, 2 Bedrooms Up, 2 Primary Bedrooms, Primary Bed - 1st Floor, Primary Bed - 2nd Floor, Walk-In Closet(s)
- Flooring: Tile
Interior area
- Total structure area: 6,401
- Total interior livable area: 6,401 sqft
Property
Parking
- Total spaces: 4
- Parking features: Attached, Double-Wide Driveway
- Attached garage spaces: 4
Features
- Stories: 2
- Patio & porch: Covered, Patio/Deck, Porch
- Exterior features: Balcony
- Has private pool: Yes
- Pool features: Heated, In Ground, Pool/Spa Combo
- Has spa: Yes
- Spa features: Spa/Hot Tub
- Has view: Yes
- View description: Lake, Water
- Has water view: Yes
- Water view: Lake,Water
- Waterfront features: Lake Front
Lot
- Size: 0.51 Acres
- Features: Cul-De-Sac, Near Golf Course, Waterfront, 1/4 Up to 1/2 Acre
Details
- Parcel number: 8118380010080907
Construction
Type & style
- Home type: SingleFamily
- Architectural style: Traditional
- Property subtype: Single Family Residence
Materials
- Brick, Stone, Stucco
- Foundation: Slab
- Roof: Composition
Condition
- New construction: No
- Year built: 2021
Utilities & green energy
- Water: Water District
Community & HOA
Community
- Subdivision: Sienna Sec 38
HOA
- Has HOA: Yes
- Amenities included: Basketball Court, Clubhouse, Dog Park, Fitness Center, Golf Course, Jogging Path, Park, Party Room, Picnic Area, Playground, Pond, Pool, Splash Pad, Sport Court, Tennis Court(s), Trail(s)
- HOA fee: $1,543 annually
Location
- Region: Missouri City
Financial & listing details
- Price per square foot: $281/sqft
- Tax assessed value: $1,369,853
- Annual tax amount: $40,293
- Date on market: 7/29/2026
- Listing terms: Cash,Conventional,FHA,Investor,Texas Veterans Land Board,USDA Loan,VA Loan
- Road surface type: Concrete, Curbs, Gutters
Estimated market value
$1,723,000
$1.64M - $1.81M
$6,054/mo
Price history
| Date | Event | Price |
|---|---|---|
| 8/14/2026 | Price change | $1,798,888-1.1%$281/sqft |
Source:  HAR #87337363 Report a problem HAR #87337363 Report a problem | ||
| 7/29/2026 | Listed for sale | $1,819,000+21.4%$284/sqft |
Source: HAR #87337363 Report a problem | ||
| 6/24/2025 | Sold | -- |
Source: Agent Provided Report a problem | ||
| 5/11/2025 | Pending sale | $1,498,888$234/sqft |
Source: HAR #72214291 Report a problem | ||
| 5/7/2025 | Price change | $1,498,888-6.3%$234/sqft |
Source: HAR #72214291 Report a problem | ||
| 4/25/2025 | Listed for sale | $1,598,888$250/sqft |
Source: HAR #72214291 Report a problem | ||
Public tax history
| Year | Property taxes | Tax assessment |
|---|---|---|
| 2025 | $17,623 -7.9% | $1,369,853 -9.8% |
| 2024 | $19,135 +9.2% | $1,519,242 +10% |
| 2023 | $17,522 +364.6% | $1,381,129 +480.7% |
| 2022 | $3,772 | $237,840 |
Find assessor info on the county website
Monthly payment
Est. payment
Payment breakdown
Explore the cost of this home by adjusting the details. Changes won't be saved.Climate risks
Neighborhood: 77459
Nearby schools
Schools provided by the listing agent
- Elementary: Alyssa Ferguson Elementary
- Middle: Thornton Middle School (Fort Bend)
- High: Almeta Crawford High School
Source: HAR. This data may not be complete. We recommend contacting the local school district to confirm school assignments for this home.
- $1,326,6005 bd5 ba5.4k sqft10202 Regatta Shore Dr, Missouri City, TX 77459Off Market
- $880,6005 bd4 ba3.8k sqft10142 Regatta Shore Dr, Missouri City, TX 77459Off Market
- $1,887,2005 bd6 ba6.9k sqft10210 Regatta Shore Dr, Missouri City, TX 77459Off Market
- $1,170,2005 bd5 ba5.1k sqft10207 Regatta Shore Dr, Missouri City, TX 77459Off Market
Similar homes
- $1,325,0005 bd6 ba5.6k sqft9407 Fox Bend Ln, Missouri City, TX 77459For Sale
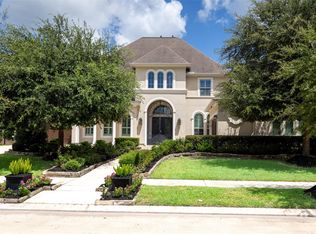 MLS ID #96394544, Mark Bonning, Bonning Real Estate. HAR
 - $1,399,9005 bd7 ba5.9k sqft10643 Crystal Spring Dr, Missouri City, TX 77459For Sale
 MLS ID #42711990, Ryan Adams, Real Broker, LLC. HAR
 - $1,200,0005 bd6 ba4.2k sqft10114 Mariner Oaks Dr, Missouri City, TX 77459For Sale
 MLS ID #62819096, Rhonda Woodard, Woodard Properties. HAR
 - $1,449,0005 bd7 ba5.4k sqft1910 Royal Oak Dr, Missouri City, TX 77459New Construction
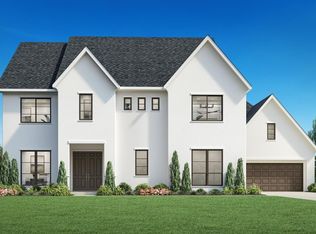 HAR
HAR
