The Balmoral by J. Patrick Homes, the same design as the 2026 TAB Star Award winner for Best Semi-Custom Home in sought-after Sienna. This transitional stucco-and-stone home welcomes you through double wrought-iron and glass doors into a grand foyer with soaring 20' ceilings and a sweeping curved staircase. Just steps up, the elevated home office overlooks the front yard. This 5,743 sq. ft. home offers 5 bedrooms, 5 full and 2 half baths. The family room features 20' ceilings, a floor-to-ceiling stone fireplace and 16' sliding glass doors opening to the covered patio and outdoor kitchen. The gourmet kitchen features custom cabinetry, pot filler, double ovens, 48" commercial-style cooktop, massive walk-in pantry and butler's pantry. The primary suite offers a spa-like bath, freestanding tub, walk-through shower and private flex room nearby. Upstairs, the game room is perfect for gathering, while the media room offers a private retreat. A balcony completes the exceptional upper level.
New construction
$1,399,990
11910 Morning Cv, Missouri City, TX 77459
5beds
5,743sqft
Single Family Residence
Built in 2026
0.4 Acres Lot
$1,378,900 Zestimate®
$244/sqft
$132/mo HOA
What's special
Floor-to-ceiling stone fireplaceOutdoor kitchenCovered patioFreestanding tubPrivate flex room nearbyGourmet kitchenSweeping curved staircase
- 8 days |
- 183 |
- 19 |
Likely to sell faster than
Zillow last checked:
Listing updated:
Listed by:
Jared Turner 281-802-9269,
J. Patrick Homes
Source: HAR,MLS#: 27274386
Facts & features
Interior
Bedrooms & bathrooms
- Bedrooms: 5
- Bathrooms: 7
- Full bathrooms: 5
- 1/2 bathrooms: 2
Rooms
- Room types: Media Room, Utility Room
Primary bedroom
- Level: First
- Area: 285
- Dimensions: 19x15
Bedroom
- Level: First
- Area: 195
- Dimensions: 15x13
Bedroom
- Level: Second
- Area: 195
- Dimensions: 15x13
Bedroom
- Level: Second
- Area: 208
- Dimensions: 16x13
Bedroom
- Level: Second
- Area: 195
- Dimensions: 15x13
Other
- Level: First
- Area: 182
- Dimensions: 14x13
Family room
- Level: First
- Area: 494
- Dimensions: 26x19
Game room
- Level: Second
- Area: 306
- Dimensions: 18x17
Media room
- Level: Second
- Area: 208
- Dimensions: 16x13
Heating
- Natural Gas, Zoned
Cooling
- Ceiling Fan(s), Electric, Zoned
Appliances
- Included: ENERGY STAR Qualified Appliances, Disposal, Double Oven, Electric Oven, Microwave, Gas Cooktop, Dishwasher
- Laundry: Electric Dryer Hookup, Gas Dryer Hookup, Washer Hookup
Features
- Formal Entry/Foyer, High Ceilings, Prewired for Alarm System, Wired for Sound, 1 Bedroom Down - Not Primary BR, Primary Bed - 1st Floor, Walk-In Closet(s)
- Flooring: Carpet, Tile
- Windows: Insulated/Low-E windows
- Number of fireplaces: 1
- Fireplace features: Electric
Interior area
- Total structure area: 5,743
- Total interior livable area: 5,743 sqft
Video & virtual tour
Property
Parking
- Total spaces: 3
- Parking features: Attached, Oversized
- Attached garage spaces: 3
Features
- Stories: 2
- Patio & porch: Covered, Porch
- Exterior features: Sprinkler System
- Fencing: Back Yard,Full
Lot
- Size: 0.4 Acres
- Features: Back Yard, Subdivided, 0 Up To 1/4 Acre
Construction
Type & style
- Home type: SingleFamily
- Architectural style: Contemporary,Traditional
- Property subtype: Single Family Residence
Materials
- Batts Insulation, Brick, Stone, Stucco
- Foundation: Slab
- Roof: Composition
Condition
- New construction: Yes
- Year built: 2026
Details
- Builder name: J. Patrick Homes
Utilities & green energy
- Sewer: Public Sewer
- Water: Water District
Green energy
- Green verification: Environments for Living
- Energy efficient items: Thermostat, HVAC, Other Energy Features
Community & HOA
Community
- Security: Prewired for Alarm System
- Subdivision: Sienna
HOA
- Has HOA: Yes
- HOA fee: $1,580 annually
Location
- Region: Missouri City
Financial & listing details
- Price per square foot: $244/sqft
- Date on market: 8/13/2026
- Listing terms: Cash,Conventional,FHA,VA Loan
- Road surface type: Concrete, Curbs, Gutters
Estimated market value
$1,378,900
$1.31M - $1.45M
Not available
Price history
| Date | Event | Price |
|---|---|---|
| 8/13/2026 | Listed for sale | $1,399,990$244/sqft |
Source:  HAR #27274386 Report a problem HAR #27274386 Report a problem | ||
Public tax history
Tax history is unavailable.
Monthly payment
Est. payment
Payment breakdown
Explore the cost of this home by adjusting the details. Changes won't be saved.Climate risks
Neighborhood: 77459
Nearby schools
GreatSchools rating
- 3/10Heritage Rose Elementary SchoolGrades: PK-5Distance: 1.4 mi
- 6/10Ronald Thornton MiddleGrades: 6-8Distance: 1.5 mi
- 5/10Almeta Crawford High SchoolGrades: 9-11Distance: 1.4 mi
Schools provided by the listing agent
- Elementary: Leonetti Elementary School
- Middle: Ashley Coleman Middle School
- High: Almeta Crawford High School
Source: HAR. This data may not be complete. We recommend contacting the local school district to confirm school assignments for this home.
- $918,6964 bd4 ba4k sqft11922 Morning Cv, Missouri City, TX 77459New Construction
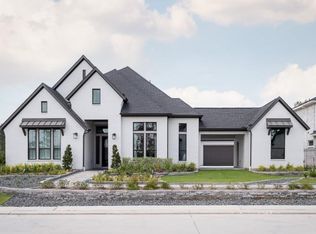
- $1,165,5025 bd7 ba5.1k sqft11919 Morning Cv, Missouri City, TX 77459New Construction

- $923,0004 bd5 ba4k sqft2118 Breezy Brook Ct, Missouri City, TX 77459New Construction

- $1,249,9905 bd7 ba5.4k sqft11927 Morning Cv, Missouri City, TX 77459Pending
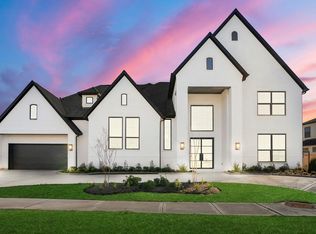
- $1,059,9695 bd6 ba5.5k sqft2119 Breezy Brook Ct, Missouri City, TX 77459Pending
- $995,4504 bd4 ba4.2k sqft2110 Breezy Brook Ct, Missouri City, TX 77459New Construction
- $1,192,0005 bd7 ba5.4k sqft2102 Breezy Brook Ct, Missouri City, TX 77459New Construction
- $280,5003 bd2 ba1.5k sqft2842 Scanlan Mdw, Missouri City, TX 77459Off Market
A local agent can set up tours, give advice and negotiate with sellers.
Similar homes
- $1,449,0005 bd7 ba5.4k sqft1910 Royal Oak Dr, Missouri City, TX 77459New Construction
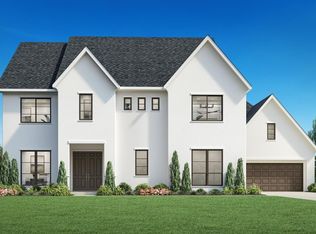 HAR
HAR - $1,274,6805 bd6 ba4.2k sqft11006 Stonegate Ct, Missouri City, TX 77459New Construction
 MLS ID #83397157, Victoria Hawes, 16th Street Realty LLC. HAR
 - $1,075,0005 bd4 ba4.6k sqft2811 Waters Lake Ln, Missouri City, TX 77459For Sale
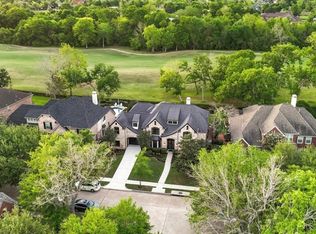 MLS ID #16682879, Leeanne Dyment, Keller Williams Preferred. HAR
 - $1,200,0005 bd6 ba4.2k sqft10114 Mariner Oaks Dr, Missouri City, TX 77459For Sale
 MLS ID #62819096, Rhonda Woodard, Woodard Properties. HAR
 - $1,798,8885 bd7 ba6.4k sqft10206 Regatta Shore Dr, Missouri City, TX 77459For SaleMLS ID #87337363, Arantza Egana, The Agency Team. HAR
- $1,049,7865 bd5 ba5.2k sqft2214 Sunny Spg, Missouri City, TX 77459For SaleMLS ID #47493009, Sarah F Syed, Texas Ally Real Estate Group, LLC. HAR
- $750,0005 bd5 ba5.3k sqft3103 Cape Blanco, Missouri City, TX 77459For SaleMLS ID #7843759, Jamie Philips, Real Broker, LLC. HAR
- $1,395,0005 bd6 ba5.2k sqft4923 Grapevine Ln, Manvel, TX 77578For SaleMLS ID #89055523, Lisseth Larios, The Larios Home Group. HAR
- $800,0005 bd6 ba4.4k sqft10615 Parkwood Ct, Missouri City, TX 77459For SaleMLS ID #42351267, Alicia Jammer, Compass RE Texas, LLC - Houston. HAR
- $793,0004 bd4 ba3k sqft10410 Vineyard Shore Dr, Missouri City, TX 77459New ConstructionHAR
- $959,0005 bd5 ba4.4k sqft9018 Orchard Cv, Missouri City, TX 77459For SaleMLS ID #82884752, Kelvin Louie, SKW Realty. HAR
- $950,0005 bd6 ba4.4k sqft1807 Cathedral Bend Dr, Missouri City, TX 77459New ConstructionMLS ID #14184479, Jared Turner, J. Patrick Homes. HAR
- $700,0005 bd6 ba4.2k sqft9410 Mount Logan, Missouri City, TX 77459For SaleMLS ID #85380453, Jennifer Ciulla, RE/MAX Fine Properties. HAR
- $2,099,0005 bd5 ba4.8k sqft2015 Crown Lake Dr, Missouri City, TX 77459New ConstructionMLS ID #47605943, Jimmy Franklin, Partners In Building. HAR
- $799,0005 bd6 ba3.8k sqft8906 Iron Forge Rd, Missouri City, TX 77459For SaleMLS ID #69912071, Nina Patel, eXp Realty LLC. HAR
- $900,0005 bd7 ba4.5k sqft9607 Maple Wood Dr, Missouri City, TX 77459For SaleMLS ID #44716200, Sandra Paul, Truss Real Estate | SERHANT.. HAR
- $765,0005 bd5 ba4.1k sqft2118 Ashlar Stone Ct, Missouri City, TX 77459New ConstructionHAR
- $700,0005 bd5 ba3.9k sqft10015 Serenity Grove Dr, Missouri City, TX 77459For SaleMLS ID #68713138, Shelley Stone, eXp Realty LLC. HAR
- $765,0005 bd5 ba4k sqft8815 Autumn Pine Dr, Missouri City, TX 77459For SaleMLS ID #85292348, Alexis Weeks, eXp Realty LLC. HAR
- $950,0004 bd4 ba4k sqft10123 Drifting Wind Ln, Missouri City, TX 77459For SaleMLS ID #13512560, Ryan Hicks, RE/MAX Signature. HAR
