Veneto Plan - Live in Luxury! Fort Bend I.S.D school district. Buyer can still choose custom interior selections for a limited time. This stunning 5-bedroom, 5.5-bath two-story home with a 3-bay garage offers everything your family needs. Cook and entertain in the gourmet kitchen with large island & prep kitchen, unwind in the sunroom, or enjoy movie nights in the media room. The main level features a home office, flex room, laundry, and guest suite, while upstairs boasts three bedrooms and a spacious game room. Step outside to your private covered patio, perfect for relaxation or entertaining. Enjoy resort-style community amenities including a sparkling pool, clubhouse, fitness center, walking trails, and family-friendly parks—luxury living designed for your lifestyle!
Pending
Price cut: $20K (7/7)
$1,059,969
2119 Breezy Brook Ct, Missouri City, TX 77459
5beds
5,519sqft
Single Family Residence
Built in 2026
0.36 Acres Lot
$1,038,000 Zestimate®
$192/sqft
$109/mo HOA
What's special
Guest suiteFlex roomMedia roomPrivate covered patio
- 80 days
- 47
- 3
Zillow last checked:
Listing updated:
Listed by:
Jared Turner 346-266-0958,
Tri Pointe Homes
Source: HAR,MLS#: 37843172
Facts & features
Interior
Bedrooms & bathrooms
- Bedrooms: 5
- Bathrooms: 6
- Full bathrooms: 5
- 1/2 bathrooms: 1
Rooms
- Room types: Family Room, Guest Suite, Media Room
Primary bedroom
- Level: First
- Area: 270
- Dimensions: 18'-10" X 15'-8
Bedroom
- Level: First
- Area: 168
- Dimensions: 14" X 12"
Bedroom
- Level: Second
- Area: 169
- Dimensions: 13'-0 X 13'-2"
Bedroom
- Level: Second
- Area: 144
- Dimensions: 12" X 12"
Bedroom
- Level: Second
- Area: 168
- Dimensions: 14'-6" X 12'-4"
Other
- Level: First
- Area: 168
- Dimensions: 14'-6" X 12"
Breakfast
- Level: First
- Area: 154
- Dimensions: 11"-9"x14'-0"
Dining room
- Level: First
- Area: 208
- Dimensions: 13'-6"x16'-0"
Family room
- Level: First
- Area: 460
- Dimensions: 20'-0" X 23'-4"
Game room
- Level: Second
- Area: 378
- Dimensions: 21'-6" X 18'-7"
Media room
- Level: Second
- Area: 182
- Dimensions: 14'-2" X 13'-0"
Sunroom
- Level: First
- Area: 192
- Dimensions: 16'-10"x12'-6"
Heating
- Natural Gas
Cooling
- Ceiling Fan(s), Electric
Appliances
- Included: ENERGY STAR Qualified Appliances, Disposal, Gas Oven, Microwave, Gas Range, Dishwasher
- Laundry: Electric Dryer Hookup, Washer Hookup
Features
- 2 Bedrooms Down, Primary Bed - 1st Floor, Walk-In Closet(s)
- Flooring: Carpet, Vinyl
- Windows: Insulated/Low-E windows
- Number of fireplaces: 1
- Fireplace features: Gas
Interior area
- Total structure area: 5,519
- Total interior livable area: 5,519 sqft
Video & virtual tour
Property
Parking
- Total spaces: 3
- Parking features: Garage, Oversized
- Attached garage spaces: 3
Features
- Stories: 2
- Patio & porch: Covered
Lot
- Size: 0.36 Acres
- Features: Back Yard, Subdivided, 1/4 Up to 1/2 Acre
Construction
Type & style
- Home type: SingleFamily
- Architectural style: Traditional
- Property subtype: Single Family Residence
Materials
- Brick, Cement Siding
- Foundation: Slab
- Roof: Composition
Condition
- New construction: Yes
- Year built: 2026
Details
- Builder name: Tri Pointe Homes
Utilities & green energy
- Water: Water District
Green energy
- Energy efficient items: Thermostat, Lighting, HVAC, HVAC>13 SEER
Community & HOA
Community
- Subdivision: Sienna
HOA
- Has HOA: Yes
- Amenities included: Clubhouse, Fitness Center, Pool
- HOA fee: $1,307 annually
Location
- Region: Missouri City
Financial & listing details
- Price per square foot: $192/sqft
- Date on market: 6/10/2026
- Listing terms: Cash,Conventional,FHA,VA Loan
- Road surface type: Concrete, Curbs
Estimated market value
$1,038,000
$986,000 - $1.09M
$5,025/mo
Price history
| Date | Event | Price |
|---|---|---|
| 7/22/2026 | Pending sale | $1,059,969$192/sqft |
Source:  HAR #37843172 Report a problem HAR #37843172 Report a problem | ||
| 7/7/2026 | Price change | $1,059,969-1.9%$192/sqft |
Source: HAR #37843172 Report a problem | ||
| 6/15/2026 | Price change | $1,079,969-4.3%$196/sqft |
Source: HAR #37843172 Report a problem | ||
| 5/18/2026 | Price change | $1,128,969-0.1%$205/sqft |
Source: HAR #52813124 Report a problem | ||
| 5/12/2026 | Price change | $1,129,969-0.9%$205/sqft |
Source: HAR #52813124 Report a problem | ||
| 5/2/2026 | Price change | $1,139,969-0.9%$207/sqft |
Source:  TRI Pointe Homes Report a problem TRI Pointe Homes Report a problem | ||
| 4/29/2026 | Price change | $1,149,969+0.9%$208/sqft |
Source: TRI Pointe Homes Report a problem | ||
| 4/28/2026 | Price change | $1,139,969-0.9%$207/sqft |
Source: HAR #52813124 Report a problem | ||
| 4/6/2026 | Price change | $1,149,969-0.8%$208/sqft |
Source: HAR #52813124 Report a problem | ||
| 3/30/2026 | Price change | $1,159,239-0.2%$210/sqft |
Source: HAR #52813124 Report a problem | ||
| 3/24/2026 | Price change | $1,161,569+0.1%$210/sqft |
Source: TRI Pointe Homes Report a problem | ||
| 2/26/2026 | Price change | $1,160,819+0.1%$210/sqft |
Source: TRI Pointe Homes Report a problem | ||
| 2/11/2026 | Price change | $1,159,239-0.2%$210/sqft |
Source: HAR #70334176 Report a problem | ||
| 1/27/2026 | Price change | $1,161,239+6.2%$210/sqft |
Source: HAR #70334176 Report a problem | ||
| 12/30/2025 | Price change | $1,093,765-6.3%$198/sqft |
Source: HAR #70334176 Report a problem | ||
| 12/23/2025 | Listed for sale | $1,167,765$212/sqft |
Source: HAR #70334176 Report a problem | ||
Public tax history
Tax history is unavailable.
Monthly payment
Est. payment
Payment breakdown
Explore the cost of this home by adjusting the details. Changes won't be saved.Climate risks
Neighborhood: 77459
Nearby schools
Schools provided by the listing agent
- Elementary: Leonetti Elementary School
- Middle: Ashley Coleman Middle School
- High: Almeta Crawford High School
Source: HAR. This data may not be complete. We recommend contacting the local school district to confirm school assignments for this home.
- $923,0004 bd5 ba4k sqft2118 Breezy Brook Ct, Missouri City, TX 77459New Construction

- $995,4504 bd4 ba4.2k sqft2110 Breezy Brook Ct, Missouri City, TX 77459New Construction

- $1,192,0005 bd7 ba5.4k sqft2102 Breezy Brook Ct, Missouri City, TX 77459New Construction
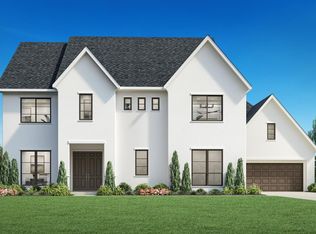
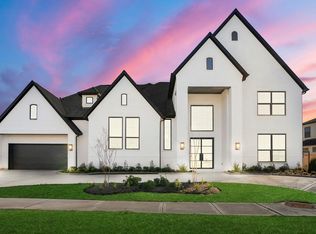
- $1,249,9905 bd7 ba5.4k sqft11927 Morning Cv, Missouri City, TX 77459Pending
Similar homes
- $1,092,5005 bd6 ba5k sqft9502 Plaza Terrace Dr, Missouri City, TX 77459For Sale
 MLS ID #23905995, Arthur Confait, eXp Realty LLC. HAR
 - $1,090,0005 bd5 ba5.4k sqft10314 Forest Lake Dr, Missouri City, TX 77459For Sale
 MLS ID #24146541, Ryan Adams, Real Broker, LLC. HAR
 - $959,0005 bd5 ba4.4k sqft9018 Orchard Cv, Missouri City, TX 77459For Sale
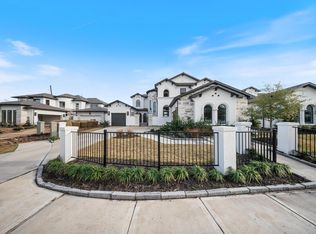 MLS ID #82884752, Kelvin Louie, SKW Realty. HAR
 - $889,9005 bd6 ba4.6k sqft10007 Regal Mist Dr, Missouri City, TX 77459For Sale
 MLS ID #55237329, Binu Alex, MIH REALTY, LLC. HAR
