Step inside the stunning Bellagio plan by J. Patrick Homes, the same design as the brand-new model home, located in the highly sought-after master-planned community of Sienna. This elegant painted brick traditional offers over 5,400 sq. ft. with 5 bedrooms (2 downstairs), 5 full and 2 half baths. A grand foyer with soaring 20-foot ceilings and a dramatic curved double staircase sets the tone for exceptional craftsmanship and luxury throughout. The impressive family room features 20-foot ceilings and a striking fluted cast stone fireplace surround. The gourmet island kitchen offers a pot filler, custom cabinetry, double ovens, 48" commercial-style cooktop, walk-in pantry, plus a separate prep kitchen and wine room. The luxurious primary suite includes a spa-like bath with a freestanding tub and walk-through shower. Upstairs includes a game room and media room. Sliding glass doors open to a covered patio with an outdoor kitchen.
Pending
$1,249,990
11927 Morning Cv, Missouri City, TX 77459
5beds
5,488sqft
Single Family Residence
Built in 2026
0.29 Acres Lot
$1,230,300 Zestimate®
$228/sqft
$132/mo HOA
What's special
Wine roomGame roomMedia roomGourmet island kitchenSeparate prep kitchenDramatic curved double staircaseDouble ovens
- 11 days |
- 161 |
- 15 |
Likely to sell faster than
Zillow last checked:
Listing updated:
Listed by:
Jared Turner 281-802-9269,
J. Patrick Homes
Source: HAR,MLS#: 27480797
Facts & features
Interior
Bedrooms & bathrooms
- Bedrooms: 5
- Bathrooms: 7
- Full bathrooms: 5
- 1/2 bathrooms: 2
Rooms
- Room types: Media Room, Utility Room
Primary bedroom
- Level: First
- Area: 336
- Dimensions: 21x16
Bedroom
- Level: Second
- Area: 168
- Dimensions: 14x12
Bedroom
- Level: Second
- Area: 208
- Dimensions: 16x13
Bedroom
- Level: First
- Area: 182
- Dimensions: 14x13
Bedroom
- Level: Second
- Area: 208
- Dimensions: 16x13
Other
- Level: First
- Area: 195
- Dimensions: 15x13
Family room
- Level: First
- Area: 440
- Dimensions: 22x20
Game room
- Level: Second
- Area: 416
- Dimensions: 26x16
Media room
- Level: Second
- Area: 266
- Dimensions: 19x14
Heating
- Natural Gas, Zoned
Cooling
- Ceiling Fan(s), Electric, Zoned
Appliances
- Included: ENERGY STAR Qualified Appliances, Disposal, Double Oven, Electric Oven, Microwave, Gas Cooktop, Dishwasher
- Laundry: Electric Dryer Hookup, Gas Dryer Hookup, Washer Hookup
Features
- Formal Entry/Foyer, High Ceilings, Prewired for Alarm System, Wired for Sound, 1 Bedroom Down - Not Primary BR, Primary Bed - 1st Floor, Walk-In Closet(s)
- Flooring: Carpet, Tile, Wood
- Windows: Insulated/Low-E windows
- Number of fireplaces: 1
- Fireplace features: Electric
Interior area
- Total structure area: 5,488
- Total interior livable area: 5,488 sqft
Video & virtual tour
Property
Parking
- Total spaces: 3
- Parking features: Attached
- Attached garage spaces: 3
Features
- Stories: 2
- Patio & porch: Covered, Porch
- Exterior features: Sprinkler System
- Fencing: Back Yard,Full
Lot
- Size: 0.29 Acres
- Features: Back Yard, Subdivided, 0 Up To 1/4 Acre
Construction
Type & style
- Home type: SingleFamily
- Architectural style: Contemporary,Traditional
- Property subtype: Single Family Residence
Materials
- Batts Insulation, Brick
- Foundation: Slab
- Roof: Composition
Condition
- New construction: Yes
- Year built: 2026
Details
- Builder name: J. Patrick Homes
Utilities & green energy
- Sewer: Public Sewer
- Water: Water District
Green energy
- Green verification: Environments for Living
- Energy efficient items: Thermostat, HVAC, Other Energy Features
Community & HOA
Community
- Security: Prewired for Alarm System
- Subdivision: Sienna
HOA
- Has HOA: Yes
- HOA fee: $1,580 annually
Location
- Region: Missouri City
Financial & listing details
- Price per square foot: $228/sqft
- Date on market: 8/10/2026
- Listing terms: Cash,Conventional,FHA,VA Loan
- Road surface type: Concrete, Curbs, Gutters
Estimated market value
$1,230,300
$1.17M - $1.29M
Not available
Price history
| Date | Event | Price |
|---|---|---|
| 8/17/2026 | Pending sale | $1,249,990$228/sqft |
Source:  HAR #27480797 Report a problem HAR #27480797 Report a problem | ||
| 8/10/2026 | Listed for sale | $1,249,990$228/sqft |
Source: HAR #27480797 Report a problem | ||
Public tax history
Tax history is unavailable.
Monthly payment
Est. payment
Payment breakdown
Explore the cost of this home by adjusting the details. Changes won't be saved.Climate risks
Neighborhood: 77459
Nearby schools
GreatSchools rating
- 3/10Heritage Rose Elementary SchoolGrades: PK-5Distance: 1.3 mi
- 6/10Ronald Thornton MiddleGrades: 6-8Distance: 1.6 mi
- 5/10Almeta Crawford High SchoolGrades: 9-11Distance: 1.3 mi
Schools provided by the listing agent
- Elementary: Leonetti Elementary School
- Middle: Ashley Coleman Middle School
- High: Almeta Crawford High School
Source: HAR. This data may not be complete. We recommend contacting the local school district to confirm school assignments for this home.
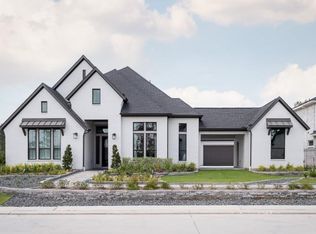
- $1,165,5025 bd7 ba5.1k sqft11919 Morning Cv, Missouri City, TX 77459New Construction

- $918,6964 bd4 ba4k sqft11922 Morning Cv, Missouri City, TX 77459New Construction
- $923,0004 bd5 ba4k sqft2118 Breezy Brook Ct, Missouri City, TX 77459New Construction

- $1,059,9695 bd6 ba5.5k sqft2119 Breezy Brook Ct, Missouri City, TX 77459Pending

- $995,4504 bd4 ba4.2k sqft2110 Breezy Brook Ct, Missouri City, TX 77459New Construction
- $1,399,9905 bd7 ba5.7k sqft11910 Morning Cv, Missouri City, TX 77459New Construction
- $1,192,0005 bd7 ba5.4k sqft2102 Breezy Brook Ct, Missouri City, TX 77459New Construction
- $280,5003 bd2 ba1.5k sqft2842 Scanlan Mdw, Missouri City, TX 77459Off Market
A local agent can set up tours, give advice and negotiate with sellers.
Similar homes
- $1,399,9905 bd7 ba5.7k sqft11910 Morning Cv, Missouri City, TX 77459New Construction
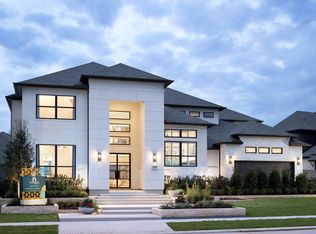 MLS ID #27274386, Jared Turner, J. Patrick Homes. HAR
 - $1,075,0005 bd4 ba4.6k sqft2811 Waters Lake Ln, Missouri City, TX 77459For Sale
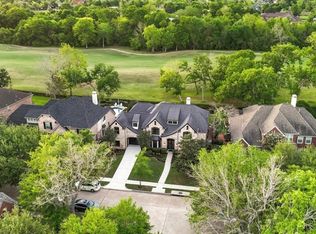 MLS ID #16682879, Leeanne Dyment, Keller Williams Preferred. HAR
 - $1,200,0005 bd6 ba4.2k sqft10114 Mariner Oaks Dr, Missouri City, TX 77459For Sale
 MLS ID #62819096, Rhonda Woodard, Woodard Properties. HAR
 - $1,449,0005 bd7 ba5.4k sqft1910 Royal Oak Dr, Missouri City, TX 77459New Construction
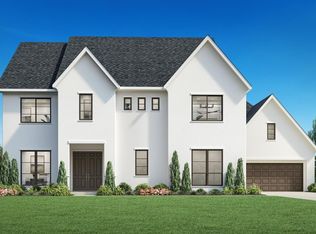 HAR
HAR - $950,0005 bd6 ba4.4k sqft1807 Cathedral Bend Dr, Missouri City, TX 77459New ConstructionMLS ID #14184479, Jared Turner, J. Patrick Homes. HAR
- $799,0005 bd6 ba3.8k sqft8906 Iron Forge Rd, Missouri City, TX 77459For SaleMLS ID #69912071, Nina Patel, eXp Realty LLC. HAR
- $765,0005 bd5 ba4k sqft8815 Autumn Pine Dr, Missouri City, TX 77459For SaleMLS ID #85292348, Alexis Weeks, eXp Realty LLC. HAR
- $1,395,0005 bd6 ba5.2k sqft4923 Grapevine Ln, Manvel, TX 77578For SaleMLS ID #89055523, Lisseth Larios, The Larios Home Group. HAR
- $700,0005 bd5 ba3.9k sqft10015 Serenity Grove Dr, Missouri City, TX 77459For SaleMLS ID #68713138, Shelley Stone, eXp Realty LLC. HAR
- from $882,9005 bd6 ba4.4k sqft4428S Plan, Sienna 65' - Valencia by Perry Homes, Missouri City, TX 77459New ConstructionPerry Homes
- from $639,9005 bd4 ba3.6k sqftWindsor Plan, Sienna 60', Missouri City, TX 77459New ConstructionTRI Pointe Homes
- $783,0004 bd5 ba3.8k sqft1466 Columbia Woods Dr, Missouri City, TX 77459New ConstructionHAR
- $1,399,0005 bd6 ba4.9k sqft4814 Locust St, Bellaire, TX 77401For SaleMLS ID #24819094, Lisa Kornhauser, Compass RE Texas, LLC - Houston. HAR
- $1,099,9905 bd6 ba5.2k sqft2010 Pine Woodland Ln, Rosharon, TX 77583New ConstructionMLS ID #13720827, Adekunle Amoo, ASPENWAY REALTY. HAR
- $630,0004 bd5 ba3.4k sqft1515 Sunrise View Ln, Missouri City, TX 77459New ConstructionHAR
- $1,499,0004 bd4 ba4.4k sqft93 Greensward Ln, Sugar Land, TX 77479For SaleMLS ID #57144940, Diane Kingshill, Martha Turner Sotheby's International Realty. HAR
- from $640,9004 bd4 ba3.1k sqft3112W Plan, Sienna 60', Missouri City, TX 77459New ConstructionPerry Homes
- $1,375,0005 bd5 ba4.5k sqft3826 Murworth Dr, Houston, TX 77025For SaleMLS ID #47237717, Fiona Gilmour, Keller Williams Realty Metropolitan. HAR
- from $667,9004 bd3 ba3.3k sqft3399W Plan, Sienna 60', Missouri City, TX 77459New ConstructionPerry Homes
- from $687,9004 bd4 ba3.4k sqft3484M Plan, Sienna 55' - Valencia by Perry Homes, Missouri City, TX 77459New ConstructionPerry Homes
