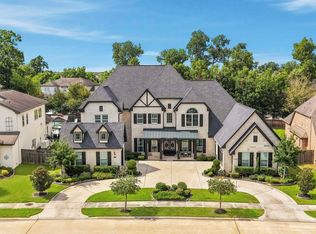
PARTNERS IN BUILDING MODEL HOME NOW AVAILABLE! Located in the prestigious Sienna neighborhood encompassing 4861 sq. ft. with five bedrooms, an indoor & outdoor fireplace, refrigerator, pool, window coverings, & a beverage refrigerator at the wet bar. Upon entering, be greeted by a grand foyer & study. The open concept seamlessly flows into family & dining room. A game room & wet bar with access to the covered patio to host or entertain. The kitchen is equipped with high-end appliances, countertops, a walk-in pantry & butlers pantry. The primary bedroom features a well-appointed en-suite bathroom with a walk-in closet. The loft area provides added flexibility. This home provides convenient access to schools, Texas Medical Center, Fort Bend Parkway Toll Road, & Highway 6. Enjoy the 12-acre Club Sienna, Sienna Golf Course, miles of scenic walking trails, community parks spanning 10,000 acres of green space, water parks, extensive hiking trails, premier shopping, dining, & entertainment.
New construction
$2,099,000
2015 Crown Lake Dr, Missouri City, TX 77459
5beds
4,861sqft
Single Family Residence
Built in 2026
0.34 Acres Lot
$2,004,800 Zestimate®
$432/sqft
$132/mo HOA
What's special
Indoor and outdoor fireplaceGrand foyerFive bedroomsCovered patioGame roomWalk-in closetButlers pantry
- 247 days
- 270
- 10
Zillow last checked:
Listing updated:
Listed by:
Jimmy Franklin 281-356-5339,
Partners In Building
Source: HAR,MLS#: 47605943
Facts & features
Interior
Bedrooms & bathrooms
- Bedrooms: 5
- Bathrooms: 5
- Full bathrooms: 4
- 1/2 bathrooms: 1
Rooms
- Room types: Game Room, Utility Room
Primary bedroom
- Level: First
- Area: 266
- Dimensions: 19x14
Bedroom
- Level: Second
- Area: 143
- Dimensions: 11x13
Bedroom
- Level: First
- Area: 180
- Dimensions: 12x15
Bedroom
- Level: Second
- Area: 143
- Dimensions: 11x13
Bedroom
- Level: Second
- Area: 143
- Dimensions: 13x11
Other
- Level: First
- Area: 210
- Dimensions: 15x14
Dining room
- Level: First
- Area: 520
- Dimensions: 26x20
Other
- Level: First
- Area: 420
- Dimensions: 35x12
Other
- Level: Second
- Area: 198
- Dimensions: 18x11
Family room
- Level: First
- Area: 520
- Dimensions: 26x20
Game room
- Level: First
- Area: 252
- Dimensions: 18x14
Kitchen
- Level: First
- Area: 320
- Dimensions: 16x20
Heating
- Natural Gas
Cooling
- Ceiling Fan(s), Electric
Appliances
- Included: Disposal, Ice Maker, Refrigerator, Wine Refrigerator, Double Oven, Trash Compactor, Microwave, Gas Range, Dishwasher
- Laundry: Electric Dryer Hookup, Gas Dryer Hookup, Washer Hookup
Features
- Formal Entry/Foyer, High Ceilings, Wet Bar, 1 Bedroom Down - Not Primary BR, 3 Bedrooms Up, Primary Bed - 1st Floor, Walk-In Closet(s)
- Flooring: Carpet
- Windows: Insulated/Low-E windows, Window Coverings
- Number of fireplaces: 2
- Fireplace features: Outside, Gas Log
Interior area
- Total structure area: 4,861
- Total interior livable area: 4,861 sqft
Video & virtual tour
Property
Parking
- Total spaces: 3
- Parking features: Garage
- Attached garage spaces: 3
Features
- Stories: 2
- Patio & porch: Covered
- Exterior features: Sprinkler System
- Has private pool: Yes
- Pool features: In Ground
- Fencing: Back Yard
Lot
- Size: 0.34 Acres
- Features: Subdivided, 1/4 Up to 1/2 Acre
Details
- Parcel number: 8118500020130907
Construction
Type & style
- Home type: SingleFamily
- Architectural style: Contemporary
- Property subtype: Single Family Residence
Materials
- Spray Foam Insulation, Cement Siding, Stucco
- Foundation: Slab
- Roof: Composition,Metal
Condition
- New construction: Yes
- Year built: 2026
Details
- Builder name: Partners in Building
Utilities & green energy
- Sewer: Public Sewer
- Water: Public
Green energy
- Green verification: ENERGY STAR Certified Homes, Environments for Living, HERS Index Score
- Energy efficient items: Thermostat, Lighting, HVAC
Community & HOA
Community
- Subdivision: Sienna
HOA
- Has HOA: Yes
- Amenities included: Fitness Center, Golf Course, Playground, Pool, Sport Court, Stocked Pond, Tennis Court(s), Trail(s)
- HOA fee: $1,580 annually
Location
- Region: Missouri City
Financial & listing details
- Price per square foot: $432/sqft
- Tax assessed value: $1,440,222
- Annual tax amount: $21,299
- Date on market: 12/29/2025
- Listing terms: Cash,Conventional,FHA,Other,VA Loan
- Road surface type: Concrete
Estimated market value
$2,004,800
$1.90M - $2.11M
$6,165/mo
Price history
| Date | Event | Price |
|---|---|---|
| 12/29/2025 | Listed for sale | $2,099,000$432/sqft |
Source:  HAR #47605943 Report a problem HAR #47605943 Report a problem | ||
Public tax history
| Year | Property taxes | Tax assessment |
|---|---|---|
| 2025 | $21,299 +1789.7% | $1,440,222 +1700.3% |
| 2024 | $1,127 | $80,000 |
Find assessor info on the county website
Monthly payment
Est. payment
Payment breakdown
Explore the cost of this home by adjusting the details. Changes won't be saved.Climate risks
Neighborhood: 77459
Nearby schools
Schools provided by the listing agent
- Elementary: Heritage Rose Elementary School
- Middle: Thornton Middle School (Fort Bend)
- High: Almeta Crawford High School
Source: HAR. This data may not be complete. We recommend contacting the local school district to confirm school assignments for this home.
- $954,1005 bd5 ba5.6k sqft2007 Crown Lake Dr, Missouri City, TX 77459Off Market
- $80,000-- bd-- ba-- sqft2023 Crown Lake Dr, Missouri City, TX 77459Off Market
- $902,1006 bd4 ba4.8k sqft11003 Stonegate Ct, Missouri City, TX 77459Off Market
- $975,3005 bd5 ba4.5k sqft11006 Reflection Cv, Missouri City, TX 77459Off Market
Similar homes
- $1,798,8885 bd7 ba6.4k sqft10206 Regatta Shore Dr, Missouri City, TX 77459For Sale
 MLS ID #87337363, Arantza Egana, The Agency Team. HAR
 - $2,400,0005 bd6 ba6.5k sqft8518 Halls Retreat Ct, Missouri City, TX 77459For Sale
 MLS ID #18295544, Karen Karapasha, BHHS Karapasha Realty. HAR
 - $1,649,9894 bd5 ba5.7k sqft2319 Red Fox Dr, Missouri City, TX 77459For Sale
 MLS ID #41993322, Linda Riddle, Team Riddle Realty. HAR
 - $1,274,6805 bd6 ba4.2k sqft11006 Stonegate Ct, Missouri City, TX 77459New Construction
 MLS ID #83397157, Victoria Hawes, 16th Street Realty LLC. HAR
