WHEN THE OPPORTUNITY PRESENTS ITSELF, SEIZE IT AND MAKE IT GREAT! THIS EXCEPTIONAL 4.7 ACRES IS SITUATED IN THE DESIRABLE SUBDIVISION OF WEST FRIENDSWOOD. DESIGNED WITH TRUE CRAFTSMANSHIP. THIS BEAUTIFUL CUSTOM HOME AND TASTEFULLY DESIGNED BARNDOMINIUM WITH 25' CEILINGS WAS COMPLETED IN 2024, TOTALING APPROXIMATELY 5,290SF. THE MAIN RESIDENCE FEATURES AN IMPRESSIVE OPEN CONCEPT DESIGN. WELCOMING YOU WITH HIGH CEILINGS, WOOD-LIKE TILE FLOORING AND PLENTY OF NATURAL LIGHTING THROUGHOUT. SPACIOUS BEDROOMS, OFFICE/STUDY AND ELECTRIC FIREPLACE. BOTH GOURMET KITCHENS WITH SS APPLIANCES AND CUSTOM CABINETS. ADDING SOPHISTICATION AND ELEGANCE ALL BATHROOMS WITH PREMIUM TILE AND QUARTZ COUNTERTOPS THROUGH OUT THE HOME AND BARNDOMINIUM. LIMITLESS POTENTIAL AND POSSIBILITIES WITH THIS INCOME-PRODUCING PROPERTY! GROW YOUR HOME AND/OR YOUR BUSINESS HERE. DON'T MISS OUT ON THIS AMAZING OPPORTUNITY!
For sale
Price cut: $200K (5/17)
$2,100,000
17810 County Road 125, Pearland, TX 77581
4beds
5,290sqft
:
Get pre-qualified$14,082/mo
Single Family Residence
Built in 2024
4.71 Acres Lot
$1,970,200 Zestimate®
$397/sqft
$-- HOA
What's special
Electric fireplaceHigh ceilingsSpacious bedroomsWood-like tile flooringCustom cabinetsImpressive open concept designBeautiful custom home
- 77 days |
- 297 |
- 14 |
Zillow last checked:
Listing updated:
Listed by:
My Nguyen TREC #0699852 832-366-3088,
Better Homes and Gardens Real Estate Gary Greene - Bay Area
Source: HAR,MLS#: 26485068
Facts & features
Interior
Bedrooms & bathrooms
- Bedrooms: 4
- Bathrooms: 4
- Full bathrooms: 3
- 1/2 bathrooms: 1
Rooms
- Room types: Family Room, Utility Room
Primary bathroom
- Features: Half Bath, Primary Bath: Tub/Shower Combo, Secondary Bath(s): Double Sinks, Secondary Bath(s): Shower Only, Secondary Bath(s): Tub/Shower Combo
Kitchen
- Features: Breakfast Bar, Kitchen Island, Kitchen open to Family Room
Heating
- Electric
Cooling
- Ceiling Fan(s), Electric
Appliances
- Included: ENERGY STAR Qualified Appliances, Disposal, Electric Oven, Microwave, Electric Cooktop, Electric Range, Dishwasher
- Laundry: Electric Dryer Hookup
Features
- High Ceilings, Primary Bed - 1st Floor, Split Plan
- Flooring: Concrete, Tile
- Number of fireplaces: 1
- Fireplace features: Electric
Interior area
- Total structure area: 5,290
- Total interior livable area: 5,290 sqft
Video & virtual tour
Property
Parking
- Total spaces: 6
- Parking features: Detached, Oversized
- Garage spaces: 6
Features
- Stories: 2
- Patio & porch: Covered, Patio/Deck, Porch
- Fencing: Back Yard,Full,Partial
Lot
- Size: 4.71 Acres
- Features: Back Yard, Cleared, Other, 2 Up to 5 Acres
Details
- Additional structures: Detached Gar Apt /Quarters, Workshop
- Parcel number: 82250061110
Construction
Type & style
- Home type: SingleFamily
- Architectural style: Contemporary,Other
- Property subtype: Single Family Residence
Materials
- Stucco
- Foundation: Slab
- Roof: Composition,Other,Energy Star/Reflective Roof
Condition
- New construction: No
- Year built: 2024
Utilities & green energy
- Sewer: Septic Tank
- Water: Well
Green energy
- Energy efficient items: Thermostat, Lighting, HVAC
Community & HOA
Community
- Subdivision: West Friendswood
Location
- Region: Pearland
Financial & listing details
- Price per square foot: $397/sqft
- Tax assessed value: $763,910
- Annual tax amount: $8,488
- Date on market: 5/17/2026
- Listing terms: Cash,Conventional
Estimated market value
$1,970,200
$1.87M - $2.07M
$5,715/mo
Price history
| Date | Event | Price |
|---|---|---|
| 5/17/2026 | Price change | $2,100,000-8.7%$397/sqft |
Source:  HAR #26485068 Report a problem HAR #26485068 Report a problem | ||
| 4/20/2025 | Listed for sale | $2,300,000+253.8%$435/sqft |
Source: HAR #47383118 Report a problem | ||
| 10/14/2022 | Sold | -- |
Source: Agent Provided Report a problem | ||
| 8/28/2022 | Pending sale | $649,999$123/sqft |
Source: HAR #4135778 Report a problem | ||
| 8/25/2022 | Listed for sale | $649,999$123/sqft |
Source: HAR #4135778 Report a problem | ||
Public tax history
| Year | Property taxes | Tax assessment |
|---|---|---|
| 2025 | $12,628 +48.8% | $763,910 +48.7% |
| 2024 | $8,488 +36% | $513,840 +37.1% |
| 2023 | $6,243 +56.7% | $374,730 +77% |
| 2022 | $3,984 -3.7% | $211,690 |
| 2021 | $4,136 | $211,690 -0.1% |
| 2020 | -- | $211,900 -5.2% |
| 2019 | $4,596 +21.1% | $223,460 -7.4% |
| 2018 | $3,794 | $241,390 -8.3% |
| 2017 | $3,794 +37.9% | $263,380 +46% |
| 2016 | $2,751 | $180,340 +35.7% |
| 2015 | $2,751 | $132,890 |
| 2014 | $2,751 | $132,890 |
| 2012 | -- | $132,890 +26.7% |
| 2011 | -- | $104,910 |
| 2010 | -- | $104,910 -0.6% |
| 2009 | -- | $105,500 +1.4% |
| 2008 | -- | $104,030 +0.3% |
| 2006 | -- | $103,720 +22.4% |
| 2005 | -- | $84,770 -26.3% |
| 2004 | -- | $115,050 |
Find assessor info on the county website
Monthly payment
Est. payment
Payment breakdown
Explore the cost of this home by adjusting the details. Changes won't be saved.Climate risks
Neighborhood: 77581
Nearby schools
GreatSchools rating
- 9/10Rustic Oak Elementary SchoolGrades: PK-4Distance: 0.7 mi
- 8/10Pearland Junior High EastGrades: 7-8Distance: 3.9 mi
- 8/10Pearland High SchoolGrades: 9-12Distance: 2.4 mi
Schools provided by the listing agent
- Elementary: Rustic Oak Elementary School
- Middle: Pearland Junior High East
- High: Pearland High School
Source: HAR. This data may not be complete. We recommend contacting the local school district to confirm school assignments for this home.
- $581,200-- bd7 ba2.2k sqft17814 County Road 125, Pearland, TX 77581Off Market
- $319,600-- bd-- ba1.1k sqft2239 County Road 130, Pearland, TX 77581Off Market
- $561,2004 bd2 ba2.3k sqft17811 County Road 125, Pearland, TX 77581Off Market
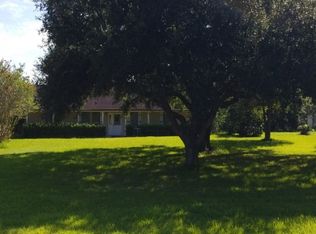
- $79,190-- bd-- ba1.4k sqft17801 County Road 125, Pearland, TX 77581Off Market
- $869,100-- bd11 ba3.4k sqft2235 County Road 130, Pearland, TX 77581Off Market
- $202,600-- bd-- ba384 sqft17807 County Road 125, Pearland, TX 77581Off Market
- $323,900-- bd6 ba832 sqft17801 County Road 125, Pearland, TX 77581Off Market
- $316,6003 bd2 ba1.8k sqft17819 County Road 127, Pearland, TX 77581Off Market
A local agent can set up tours, give advice and negotiate with sellers.
A local lender can help you make sure your offer is ready when you are.
Similar homes
- $1,799,0005 bd4 ba5.4k sqft109 Sunset Dr, Friendswood, TX 77546For Sale
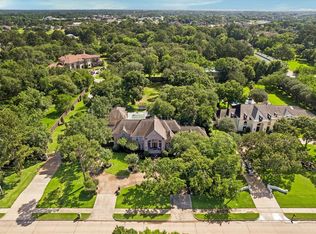 MLS ID #26812317, Shane Bergeson, Better Homes and Gardens Real Estate Gary Greene - Bay Area. HAR
 - $2,300,0003 bd6 ba5.6k sqft316 Morningside Dr, Friendswood, TX 77546For Sale
 MLS ID #94799924, Jaime Black, Martin & Black Real Estate LLC. HAR
 - $2,550,0004 bd5 ba5.2k sqft1650 Lundy Ln, Friendswood, TX 77546For Sale
 MLS ID #22353779, Stefanie Maraldo, Parkston Properties. HAR
 - $2,400,0005 bd6 ba6.5k sqft8518 Halls Retreat Ct, Missouri City, TX 77459For Sale
 MLS ID #18295544, Karen Karapasha, BHHS Karapasha Realty. HAR
 - $1,650,0004 bd4 ba4.8k sqft3515 County Road 62, Rosharon, TX 77583For SaleMLS ID #39235533, Jennifer Thomas, Pinnacle Realty Advisors. HAR
- $1,790,0006 bd4 ba3.7k sqft2730 Lawrence Rd, Kemah, TX 77565For SaleMLS ID #8453008, Tracy Kenney, Wagner McGee Realty. HAR
- $1,949,0004 bd5 ba5.4k sqft5015 S Braeswood Blvd, Houston, TX 77096For SaleMLS ID #56561462, Ed Wolff, Beth Wolff Realtors. HAR
- $1,600,0004 bd5 ba5.5k sqft7627 Scott Ave, Manvel, TX 77578For SaleMLS ID #98241849, Mandie McMillan, RE/MAX Coastal. HAR
- $1,200,0004 bd5 ba5k sqft2761 San Nicolo Ln, League City, TX 77573For SaleMLS ID #70359035, Marita Corkill, eXp Realty, LLC. HAR
- $1,319,9994 bd3 ba4k sqft1809 Grace Xing, Friendswood, TX 77546For SaleMLS ID #53565170, Carlos Zubizarreta, Connie Zubizarreta Realty, LLC. HAR
- $2,047,5004 bd5 ba4.2k sqft2114 Wroxton Rd, Houston, TX 77005For SaleMLS ID #49631675, Phyllis Peak, Berkshire Hathaway HomeServices Premier Properties. HAR
- $1,850,0005 bd7 ba6.6k sqft19 Sanctuary Trl, Missouri City, TX 77459For SaleMLS ID #87472732, Sammy Younis, RE/MAX Southwest. HAR
- $2,095,0004 bd4 ba3.1k sqft2443 Lakewood Pointe Dr, Seabrook, TX 77586New ConstructionMLS ID #8652097, Annie Hewitt, Martha Turner Sotheby's International Realty. HAR
- $1,870,0006 bd5 ba5.6k sqft5319 Braesheather Dr, Houston, TX 77096For SaleMLS ID #32945058, Laura Mayer, Martha Turner Sotheby's International Realty. HAR
- $1,999,9005 bd6 ba5.6k sqft4927 Jason St, Houston, TX 77096For SaleMLS ID #72914091, CW Ross, Keller Williams Realty Southwest. HAR
- $1,895,0005 bd7 ba5.5k sqft9622 Cedarhurst Dr, Houston, TX 77096For SaleMLS ID #63942397, Dru Mims, eXp Realty LLC. HAR
- $1,250,0004 bd6 ba4.9k sqft23 Westpoint Dr, Missouri City, TX 77459For SaleMLS ID #46115533, Joann Garza, Better Homes and Gardens Real Estate Gary Greene - Sugar Land. HAR
- $2,175,0004 bd4 ba3.6k sqft2320 North Blvd, Houston, TX 77098For SaleMLS ID #55519798, Steven Fernandes, Substantia Realty, LLC. HAR
- $1,749,0004 bd4 ba3.1k sqft404 Avondale St, Houston, TX 77006For SaleMLS ID #9292854, Jason Jones, Wild Oak Realty, LLC. HAR
- $1,399,0004 bd4 ba3.8k sqft5215 Jason St, Houston, TX 77096For SaleMLS ID #72772956, Shahar Zarfati, Compass RE Texas, LLC - Houston. HAR
