Welcome to your modern farmhouse dream—where luxury meets wide open living.
Built just two years ago by Sterling Builders, this stunning 4-bedroom, 5-bath home sits on 13.7 beautiful acres, offering the perfect blend of elevated design and peaceful country living. From the moment you walk in, you’ll notice the attention to detail—high-end finishes, thoughtful craftsmanship, and an open, light-filled layout that feels both sophisticated and inviting.
The heart of the home is designed for gathering, with seamless flow between living, dining, and kitchen spaces, all framed by large windows that bring the outdoors in.
A stunning pool anchors the backyard, surrounded by wide open skies and endless possibilities. Whether you’re entertaining, relaxing, or simply enjoying the privacy of your own acreage, this property delivers a lifestyle that’s hard to find.
Modern farmhouse charm, luxury finishes, and room to truly live—this is the one your buyers have been waiting for.
For sale
$2,550,000
1650 Lundy Ln, Friendswood, TX 77546
4beds
5,207sqft
Single Family Residence
Built in 2023
13.51 Acres Lot
$2,392,000 Zestimate®
$490/sqft
$-- HOA
What's special
- 170 days
- 542
- 39
Zillow last checked:
Listing updated:
Listed by:
Stefanie Maraldo TREC #0745756 281-507-6645,
Parkston Properties
Source: HAR,MLS#: 22353779
Facts & features
Interior
Bedrooms & bathrooms
- Bedrooms: 4
- Bathrooms: 5
- Full bathrooms: 5
Primary bedroom
- Level: First
- Area: 285
- Dimensions: 15'10x18'0
Bedroom
- Level: First
- Area: 167.88
- Dimensions: 12'9"x13'2"
Bedroom
- Level: Second
- Area: 195.25
- Dimensions: 16'6"x11'10"
Bedroom
- Level: Second
- Area: 182.43
- Dimensions: 15'5'x11'10"
Other
- Level: First
- Area: 189.06
- Dimensions: 13'8"x13'10"
Dining room
- Level: First
- Area: 234.67
- Dimensions: 11'0x21'4"
Game room
- Level: Second
- Area: 361.93
- Dimensions: 21'1"x16'14"
Game room
- Level: First
- Area: 301.56
- Dimensions: 16'1"x18'9"
Kitchen
- Level: First
- Area: 167.88
- Dimensions: 12'9x13'2
Living room
- Level: First
- Area: 371.67
- Dimensions: 20'x18'7"
Heating
- Electric, Propane
Cooling
- Electric
Features
- 2 Bedrooms Down
Interior area
- Total structure area: 5,207
- Total interior livable area: 5,207 sqft
Property
Parking
- Total spaces: 3
- Parking features: Attached
- Attached garage spaces: 3
Features
- Stories: 2
- Patio & porch: Covered
- Has private pool: Yes
- Pool features: In Ground
- Fencing: Cross Fenced,Full
Lot
- Size: 13.51 Acres
- Features: Cleared, 10 Up to 15 Acres
Details
- Additional structures: Barn(s)
- Parcel number: 729010010001000
Construction
Type & style
- Home type: SingleFamily
- Architectural style: Contemporary
- Property subtype: Single Family Residence
Materials
- Brick
- Foundation: Slab
- Roof: Composition
Condition
- New construction: No
- Year built: 2023
Utilities & green energy
- Sewer: Septic Tank
- Water: Public
Community & HOA
Community
- Subdivision: Hagewood Estates
Location
- Region: Friendswood
Financial & listing details
- Price per square foot: $490/sqft
- Annual tax amount: $33,585
- Date on market: 5/1/2026
- Listing terms: Cash,Conventional
- Road surface type: Asphalt
Estimated market value
$2,392,000
$2.27M - $2.51M
$4,985/mo
Price history
| Date | Event | Price |
|---|---|---|
| 5/4/2026 | Listed for sale | $2,550,000$490/sqft |
Source:  HAR #22353779 Report a problem HAR #22353779 Report a problem | ||
Public tax history
Tax history is unavailable.
Monthly payment
Est. payment
Payment breakdown
Explore the cost of this home by adjusting the details. Changes won't be saved.Climate risks
Neighborhood: 77546
Nearby schools
Schools provided by the listing agent
- Elementary: Windsong Elementary
- Middle: Friendswood Junior High School
- High: Friendswood High School
Source: HAR. This data may not be complete. We recommend contacting the local school district to confirm school assignments for this home.

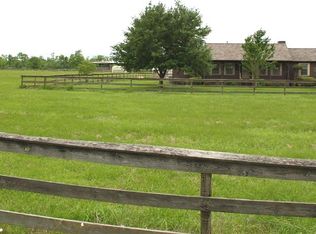
Similar homes
- $2,750,0006 bd6 ba6.2k sqft1913 Lundy Ln, Friendswood, TX 77546For Sale
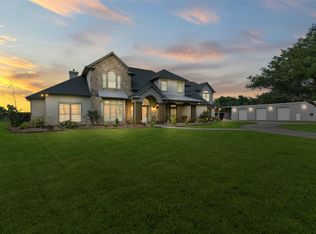 MLS ID #21014928, Jaime Black, Martin & Black Real Estate LLC. HAR
 - $2,455,9994 bd7 ba6.3k sqft4 Steven Luke Ln, Friendswood, TX 77546For Sale
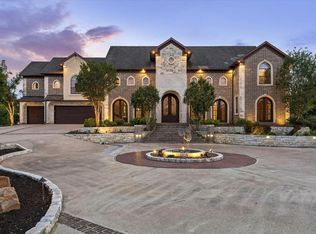 MLS ID #65277920, John Osterhaus, Better Homes and Gardens Real Estate Gary Greene - Woodway. HAR
 - $2,150,0005 bd6 ba6.2k sqft3020 Bridle Path Ln, Friendswood, TX 77546For Sale
 MLS ID #23116950, Geraldine Mills, Martha Turner Sotheby's International Realty - Bay Area. HAR
 - $2,845,0006 bd5 ba5k sqft301 W Viejo Dr, Friendswood, TX 77546Active
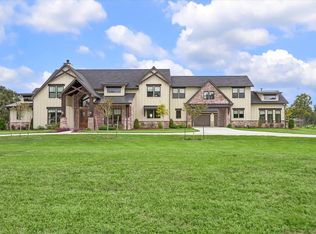
 MLS ID #5107966, Jason Carney, Local Life Realty, LLC. Unlock MLS
