NESTLED JUST OVER AN ACRE IN THE HEART OF DEER PARK EXCEPTIONAL CUSTOM HOME WITH INVITING FRONT PORCH, BEAUTIFULLY MANICURED LANDSCAPING AND AMAZING CURB APPEAL. 4 BR, 4 BA AND ALL THE SPACES FOR EVERY LIFESTYLE. A DEDICATED HOME OFFICE, FORMAL DINING AND VERSATILE FLEX ROOM WITH FULL BATHROOM IDEAL FOR GUEST. AN ADDITIONAL LIVING/PLAY ROOM LOCATED JUST OFF TWO OF THE BEDROOMS IDEAL FOR TEENS AND YOUNG CHILDREN. RESORT STYLE BACKYARD FEATURING SPARKLING POOL, COVERED PATIO, OUTDOOR FIREPLACE, CUSTOM OUTDOOR KITCHEN W/PLENTY OF SEATING FOR ENTERTAINING. UNIQUE CABOOSE WITH CLIMATE CONTROL STORAGE AND A FULL OUTDOOR (5TH) BATHROOM. ADDITIONAL OUTDOOR SPACED - AC GARAGE USED FOR A GYM, WORKSHOP PERFECT FOR STORING SPORTS/YARD EQUIPMENT, A 50X50 6" CONCRETE SLAB POURED CURRENTLY USED FOR PRIVATE BASKETBALL COURT AND FOOTBALL TRAINING THAT IS DESIGNED FOR A SHOP STRUCTURE. THIS PROPERTY IS TRUELY UNIQUE AND STUNNING!
Pending
$1,450,000
2713 Luella Ave, Deer Park, TX 77536
4beds
4,134sqft
Single Family Residence
Built in 2003
1.25 Acres Lot
$1,397,200 Zestimate®
$351/sqft
$-- HOA
What's special
Sparkling poolDedicated home officeResort style backyardAmazing curb appealCovered patioFormal diningOutdoor fireplace
- 76 days
- 66
- 2
Likely to sell faster than
Zillow last checked:
Listing updated:
Listed by:
Amber Goree TREC #0520114 713-557-0355,
Foundations Realty
Source: HAR,MLS#: 87533033
Facts & features
Interior
Bedrooms & bathrooms
- Bedrooms: 4
- Bathrooms: 5
- Full bathrooms: 5
Rooms
- Room types: Game Room, Utility Room
Primary bedroom
- Level: First
- Area: 400
- Dimensions: 20X20
Bedroom
- Level: First
- Area: 120
- Dimensions: 10X12
Bedroom
- Level: First
- Area: 132
- Dimensions: 11x12
Bedroom
- Level: First
- Area: 120
- Dimensions: 10X12
Heating
- Natural Gas
Cooling
- Electric
Appliances
- Included: Disposal, Double Oven, Gas Oven, Trash Compactor, Microwave, Gas Cooktop, Dishwasher
- Laundry: Electric Dryer Hookup, Gas Dryer Hookup, Washer Hookup
Features
- Central Vacuum, High Ceilings, Primary Bed - 1st Floor, Split Plan
- Flooring: Concrete, Tile
- Number of fireplaces: 1
- Fireplace features: Outside, Gas Log
Interior area
- Total structure area: 4,134
- Total interior livable area: 4,134 sqft
Video & virtual tour
Property
Parking
- Total spaces: 2
- Parking features: Attached, Additional Parking, Garage Door Opener, Circular Driveway, Double-Wide Driveway, Driveway Gate, Extra Driveway, Porte-Cochere
- Attached garage spaces: 2
Features
- Stories: 1
- Patio & porch: Covered, Porch
- Exterior features: Outdoor Kitchen, Sprinkler System
- Has private pool: Yes
- Pool features: Gunite
- Fencing: Back Yard,Full
Lot
- Size: 1.25 Acres
- Features: Other, 1 Up to 2 Acres
Details
- Additional structures: Shed(s)
- Parcel number: 0113190000384
Construction
Type & style
- Home type: SingleFamily
- Architectural style: Traditional
- Property subtype: Single Family Residence
Materials
- Brick
- Foundation: Slab
- Roof: Metal
Condition
- New construction: No
- Year built: 2003
Utilities & green energy
- Sewer: Public Sewer
- Water: Public
Community & HOA
Community
- Subdivision: Deer Park Outlots
Location
- Region: Deer Park
Financial & listing details
- Price per square foot: $351/sqft
- Tax assessed value: $900,000
- Annual tax amount: $23,782
- Date on market: 6/16/2026
- Listing terms: Cash,Conventional,Other,VA Loan
- Road surface type: Concrete, Curbs
Estimated market value
$1,397,200
$1.33M - $1.47M
$5,504/mo
Price history
| Date | Event | Price |
|---|---|---|
| 6/30/2026 | Pending sale | $1,450,000$351/sqft |
Source:  HAR #87533033 Report a problem HAR #87533033 Report a problem | ||
| 6/16/2026 | Listed for sale | $1,450,000+123.1%$351/sqft |
Source: HAR #87533033 Report a problem | ||
| 5/24/2017 | Listing removed | $650,000$157/sqft |
Source: Prime Realty Group #89641643 Report a problem | ||
| 5/5/2017 | Pending sale | $650,000$157/sqft |
Source: Prime Realty Group #89641643 Report a problem | ||
| 5/2/2017 | Listed for sale | $650,000$157/sqft |
Source: Prime Realty Group #89641643 Report a problem | ||
Public tax history
| Year | Property taxes | Tax assessment |
|---|---|---|
| 2025 | $12,456 -2.6% | $900,000 -1% |
| 2024 | $12,793 +6.6% | $908,792 -14% |
| 2023 | $11,998 -4.7% | $1,056,494 |
| 2022 | $12,589 | -- |
| 2021 | -- | $704,084 +22.4% |
| 2020 | $9,614 -11% | $575,000 -7.1% |
| 2019 | $10,800 -1% | $619,000 +8.3% |
| 2018 | $10,909 | $571,400 +27% |
| 2017 | $10,909 +9.6% | $450,000 +9.2% |
| 2016 | $9,951 +1.3% | $412,000 +3% |
| 2015 | $9,820 | $400,000 -16.3% |
| 2014 | $9,820 | $477,775 +16.4% |
| 2013 | -- | $410,561 |
| 2012 | -- | $410,561 |
| 2011 | -- | $410,561 |
| 2010 | -- | $410,561 |
| 2009 | -- | $410,561 +3.4% |
| 2007 | -- | $397,000 0% |
| 2006 | -- | $397,119 |
| 2005 | -- | -- |
| 2003 | -- | $31,600 -63.6% |
| 2002 | -- | $86,700 +5.3% |
| 2001 | -- | $82,300 +9.9% |
| 2000 | -- | $74,900 |
Find assessor info on the county website
Monthly payment
Est. payment
Payment breakdown
Explore the cost of this home by adjusting the details. Changes won't be saved.Climate risks
Neighborhood: 77536
Nearby schools
Schools provided by the listing agent
- Elementary: Deer Park Elementary School
- Middle: Deer Park Junior High School
- High: Deer Park High School
Source: HAR. This data may not be complete. We recommend contacting the local school district to confirm school assignments for this home.
Similar homes
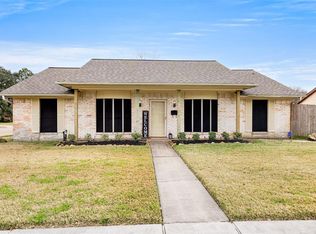
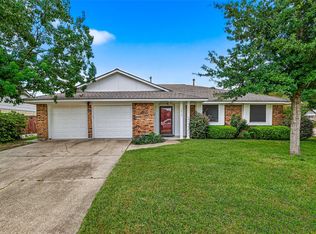
- $1,495,0004 bd5 ba4.1k sqft2402 McClendon St, Houston, TX 77030For Sale
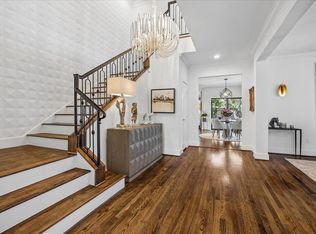 MLS ID #49717921, Anna Teplitskaya, Compass RE Texas, LLC - Houston. HAR
 - $1,650,0005 bd4 ba5.4k sqft109 Sunset Dr, Friendswood, TX 77546For Sale
 MLS ID #95318571, Shane Bergeson, Better Homes and Gardens Real Estate Gary Greene - Bay Area. HAR
 - $1,100,0005 bd5 ba4.3k sqft5734 Sutton Pine Ln, Houston, TX 77059For Sale
 MLS ID #96489390, Yolanda Ames, Real Broker, LLC. HAR
 - $1,299,0004 bd4 ba2.8k sqft529 Southport Ln, Kemah, TX 77565For Sale
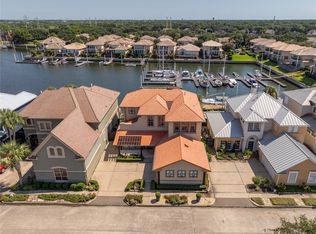 MLS ID #69627449, Keith Owens, Owens & Associates Realty, LLC. HAR
