Located in historic Riverside Terrace, 4031 Fernwood Dr is a beautifully remodeled 4-bed, 4.5-bath home on a 13,000+ SF lot near the Med Center and Downtown. Timeless architecture meets modern elegance with rich mahogany finishes, coffered ceilings, and hardwood and marble flooring throughout. Enjoy a chef’s kitchen with commercial-grade fridge/freezer, custom cabinetry, and ample counter space. The spacious living room features a gas fireplace and built-in sound system with zone control. The luxurious primary suite offers vaulted ceilings and a marble spa bath. Energy-efficient upgrades include a 29 SEER HVAC system, Pella double-pane windows, metal roof, and reverse osmosis water filter. Exterior highlights: custom landscaping, cedar pergolas, sprinkler system, and epoxy garage floor. A rare blend of charm, comfort, and location.
For sale
$1,169,000
4031 Fernwood Dr, Houston, TX 77021
4beds
3,814sqft
Single Family Residence
Built in 1955
0.31 Acres Lot
$1,096,600 Zestimate®
$307/sqft
$-- HOA
What's special
- 122 days
- 116
- 5
Zillow last checked:
Listing updated:
Listed by:
Ayesha Shelton TREC #0722880 832-621-4049,
Braden Real Estate Group,
Alexander Cruz TREC #0744834 832-841-4710,
Braden Real Estate Group
Source: HAR,MLS#: 43974588
Facts & features
Interior
Bedrooms & bathrooms
- Bedrooms: 4
- Bathrooms: 5
- Full bathrooms: 4
- 1/2 bathrooms: 1
Primary bedroom
- Level: First
- Area: 475
- Dimensions: 19x25
Bedroom
- Level: Second
- Area: 192
- Dimensions: 16x12
Bedroom
- Level: First
- Area: 247
- Dimensions: 13x19
Bedroom
- Level: First
- Area: 380
- Dimensions: 20x19
Dining room
- Level: First
- Area: 154
- Dimensions: 14x11
Game room
- Level: Second
- Area: 195
- Dimensions: 15x13
Kitchen
- Level: First
- Area: 272
- Dimensions: 16x17
Living room
- Level: First
- Area: 576
- Dimensions: 32x18
Heating
- Natural Gas
Cooling
- Ceiling Fan(s), Electric
Appliances
- Included: Disposal, Refrigerator, Convection Oven, Double Oven, Gas Oven, Microwave, Gas Range, Dishwasher
- Laundry: Electric Dryer Hookup, Washer Hookup
Features
- Crown Molding, Formal Entry/Foyer, Wired for Sound, 1 Bedroom Up, Primary Bed - 1st Floor, Sitting Area, Walk-In Closet(s)
- Flooring: Marble, Tile, Wood
- Windows: Insulated/Low-E windows
- Number of fireplaces: 1
- Fireplace features: Gas Log
Interior area
- Total structure area: 3,814
- Total interior livable area: 3,814 sqft
Property
Parking
- Total spaces: 2
- Parking features: Attached
- Attached garage spaces: 2
Features
- Stories: 1
- Patio & porch: Covered, Patio/Deck, Porch
- Exterior features: Back Green Space, Outdoor Kitchen, Sprinkler System
- Fencing: Back Yard
Lot
- Size: 0.31 Acres
- Features: Back Yard, Subdivided, 1/4 Up to 1/2 Acre
Details
- Parcel number: 0611390090038
Construction
Type & style
- Home type: SingleFamily
- Architectural style: Ranch,Traditional
- Property subtype: Single Family Residence
Materials
- Blown-In Insulation, Spray Foam Insulation, Brick, Cement Siding, Stone, Wood Siding
- Foundation: Slab
- Roof: Metal
Condition
- New construction: No
- Year built: 1955
Utilities & green energy
- Sewer: Public Sewer
- Water: Public
Green energy
- Energy efficient items: Thermostat, HVAC, HVAC>15 SEER
Community & HOA
Community
- Subdivision: Riverside Terrace Sec 18 Pt R
Location
- Region: Houston
Financial & listing details
- Price per square foot: $307/sqft
- Tax assessed value: $515,113
- Annual tax amount: $11,819
- Date on market: 6/15/2026
- Listing terms: Cash,Conventional,Owner Will Carry,VA Loan
- Road surface type: Concrete
Estimated market value
$1,096,600
$1.04M - $1.15M
$3,274/mo
Price history
| Date | Event | Price |
|---|---|---|
| 9/8/2026 | Price change | $5,500-6.8%$1/sqft |
Source:  HAR #20932671 Report a problem HAR #20932671 Report a problem | ||
| 6/15/2026 | Price change | $1,169,000-2.1%$307/sqft |
Source:  HAR #43974588 Report a problem HAR #43974588 Report a problem | ||
| 5/9/2026 | Price change | $5,900-9.2%$2/sqft |
Source: HAR #20932671 Report a problem | ||
| 3/25/2026 | Listed for sale | $1,194,000-0.1%$313/sqft |
Source: HAR #16443049 Report a problem | ||
| 3/25/2026 | Listing removed | $1,195,000$313/sqft |
Source: HAR #45801031 Report a problem | ||
| 11/14/2025 | Price change | $6,500-13.3%$2/sqft |
Source: HAR #20932671 Report a problem | ||
| 6/20/2025 | Listed for rent | $7,500$2/sqft |
Source: HAR #20932671 Report a problem | ||
| 6/9/2025 | Listed for sale | $1,195,000-4.4%$313/sqft |
Source: HAR #45801031 Report a problem | ||
| 11/4/2024 | Price change | $1,250,000-3.8%$328/sqft |
Source: HAR #76919467 Report a problem | ||
| 10/30/2024 | Listed for sale | $1,300,000$341/sqft |
Source: HAR #76919467 Report a problem | ||
| 10/28/2024 | Listing removed | $1,300,000$341/sqft |
Source: HAR #19332944 Report a problem | ||
| 10/30/2023 | Price change | $1,300,000-3.7%$341/sqft |
Source: HAR #29415347 Report a problem | ||
| 7/12/2023 | Price change | $1,350,000-3.5%$354/sqft |
Source: HAR #21549122 Report a problem | ||
| 5/31/2023 | Listed for sale | $1,399,000+218%$367/sqft |
Source: HAR #21549122 Report a problem | ||
| 2/7/2015 | Listing removed | $440,000$115/sqft |
Source: Trend Setter Realty #85512611 Report a problem | ||
| 1/11/2015 | Listed for sale | $440,000$115/sqft |
Source: Trend Setter Realty #85512611 Report a problem | ||
| 1/7/2015 | Pending sale | $440,000$115/sqft |
Source: Trend Setter Realty #85512611 Report a problem | ||
| 12/31/2014 | Listed for sale | $440,000+10.3%$115/sqft |
Source: Trend Setter Realty #85512611 Report a problem | ||
| 9/28/2012 | Listing removed | $399,000$105/sqft |
Source: Darrell Mayfield, REALTOR #56997074 Report a problem | ||
| 5/19/2012 | Listed for sale | $399,000-4.4%$105/sqft |
Source: Darrell Mayfield, REALTOR #56997074 Report a problem | ||
| 4/18/2011 | Listed for sale | $417,500$109/sqft |
Source: Darrell Mayfield, REALTOR #56997074 Report a problem | ||
| 7/2/2008 | Sold | -- |
Source: Agent Provided Report a problem | ||
Public tax history
| Year | Property taxes | Tax assessment |
|---|---|---|
| 2025 | $10,947 +35% | $515,113 -3.8% |
| 2024 | $8,110 -2.5% | $535,429 -5.9% |
| 2023 | $8,315 -6.2% | $568,730 +6.1% |
| 2022 | $8,863 | $536,227 +12.3% |
| 2021 | -- | $477,526 -3.7% |
| 2020 | $11,899 -7.1% | $495,908 -6.2% |
| 2019 | $12,802 +9.3% | $528,672 +14% |
| 2018 | $11,717 | $463,808 |
| 2017 | $11,717 +17.7% | $463,808 +17.8% |
| 2016 | $9,958 +30.4% | $393,813 +32.5% |
| 2015 | $7,638 | $297,136 |
| 2014 | $7,638 | $297,136 |
| 2013 | -- | $297,136 |
| 2012 | -- | $297,136 |
| 2011 | -- | $297,136 -12.6% |
| 2010 | -- | $340,000 -3.8% |
| 2009 | -- | $353,554 +33.8% |
| 2007 | -- | $264,294 +3.7% |
| 2006 | -- | $254,763 +1.3% |
| 2005 | -- | $251,409 +25.9% |
| 2004 | -- | $199,700 +51.1% |
| 2003 | -- | $132,200 +9.3% |
| 2002 | -- | $120,900 +5.6% |
| 2001 | -- | $114,500 +7.8% |
| 2000 | -- | $106,200 |
Find assessor info on the county website
Monthly payment
Est. payment
Payment breakdown
Explore the cost of this home by adjusting the details. Changes won't be saved.Climate risks
Neighborhood: Macgregor
Nearby schools
Schools provided by the listing agent
- Elementary: Peck Elementary School
- Middle: Cullen Middle School (Houston)
- High: Yates High School
Source: HAR. This data may not be complete. We recommend contacting the local school district to confirm school assignments for this home.
Similar homes
- $998,0003 bd4 ba3.7k sqft4304 Roseneath Dr, Houston, TX 77021For Sale
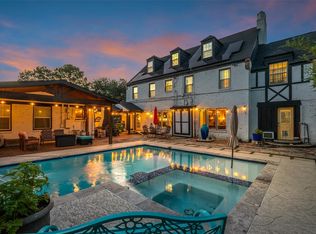 MLS ID #86911174, Rae Lynn White, Berkshire Hathaway HomeServices Premier Properties. HAR
 - $1,169,0004 bd3 ba3.2k sqft6434 Pineshade Ln, Houston, TX 77008For Sale
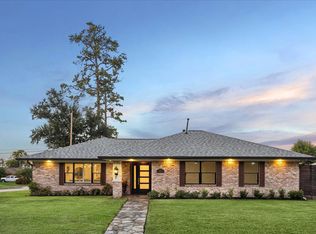 MLS ID #25818360, Travis Nichols, Keller Williams Memorial. HAR
 - $1,099,0004 bd3 ba3k sqft1503 Banks St, Houston, TX 77006For Sale
 MLS ID #46406624, Aaron Sonnier, Martha Turner Sotheby's International Realty. HAR
 - $1,149,0004 bd4 ba3.9k sqft758 W 42nd St, Houston, TX 77018For Sale
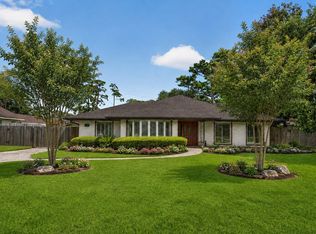 MLS ID #61571339, Kevin Sechelski, Sky Real Estate Professionals. HAR
