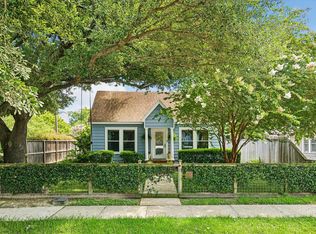
Set on one of the neighborhood's most coveted streets, the same street as the historic Weingarten Mansion, this custom residence was designed and built by Dixon & Ellis, who designed homes in Shadyside, Broadacres, River Oaks & Southgate. Spanning over 3,700 sq ft on an 11,250+ square foot lot, the estate blends original oak floors, custom woodwork throughout, and a striking original fireplace, plus a third-floor game room with half bath. The backyard oasis has a new pool and spa, a renovated 700+ sq ft guest house currently leased for ~$1,500/mo., and a dog run. Updates include a new roof, AC, plumbing, electrical, water heater, French drains, solar, two Tesla Powerwalls, and an EV charger. Location: walking distance to MacGregor Park, 5 min to UH/TSU, 7 min to Downtown Houston, 10 min to the Medical Center, Rice, and the Museum District. Homes of this pedigree rarely come to market. 4304 Roseneath offers Houston history without compromising comfort. Schedule your showing today.
For sale
Price cut: $202K (9/18)
$998,000
4304 Roseneath Dr, Houston, TX 77021
3beds
3,748sqft
Single Family Residence
Built in 1945
0.26 Acres Lot
$950,600 Zestimate®
$266/sqft
$-- HOA
What's special
- 50 days
- 368
- 35
Zillow last checked:
Listing updated:
Listed by:
Rae Lynn White TREC #0484799 713-598-4097,
Berkshire Hathaway HomeServices Premier Properties
Source: HAR,MLS#: 86911174
Facts & features
Interior
Bedrooms & bathrooms
- Bedrooms: 3
- Bathrooms: 4
- Full bathrooms: 2
- 1/2 bathrooms: 2
Primary bedroom
- Level: Second
- Area: 238
- Dimensions: 17x14
Bedroom
- Level: Second
- Area: 132
- Dimensions: 12x11
Bedroom
- Level: Second
- Area: 240
- Dimensions: 16x15
Bedroom
- Level: Second
- Area: 168
- Dimensions: 14x12
Other
- Level: First
- Area: 162
- Dimensions: 18x9
Dining room
- Level: First
- Area: 416
- Dimensions: 32x13
Other
- Level: Third
- Area: 396
- Dimensions: 36x11
Kitchen
- Level: First
- Area: 275
- Dimensions: 25x11
Living room
- Level: First
- Area: 405
- Dimensions: 27x15
Heating
- Electric
Cooling
- Ceiling Fan(s), Electric
Appliances
- Included: Disposal, Electric Oven, Microwave, Gas Cooktop, Dishwasher
- Laundry: Electric Dryer Hookup, Washer Hookup
Features
- Crown Molding, Formal Entry/Foyer, High Ceilings, All Bedrooms Up, Primary Bed - 2nd Floor, Walk-In Closet(s)
- Flooring: Tile, Wood
- Windows: Window Coverings
- Number of fireplaces: 1
- Fireplace features: Gas Log
Interior area
- Total structure area: 3,748
- Total interior livable area: 3,748 sqft
Video & virtual tour
Property
Parking
- Parking features: Driveway Gate
Features
- Stories: 3
- Patio & porch: Covered, Patio/Deck
- Has private pool: Yes
- Pool features: Gunite
- Fencing: Back Yard
Lot
- Size: 0.26 Acres
- Features: Back Yard, Subdivided, 1/4 Up to 1/2 Acre
Details
- Additional structures: Detached Gar Apt /Quarters
- Parcel number: 0611370650002
Construction
Type & style
- Home type: SingleFamily
- Architectural style: English,Traditional
- Property subtype: Single Family Residence
Materials
- Brick, Wood Siding
- Foundation: Pillar/Post/Pier
- Roof: Composition
Condition
- New construction: No
- Year built: 1945
Utilities & green energy
- Sewer: Public Sewer
- Water: Public
Green energy
- Energy efficient items: Thermostat
Community & HOA
Community
- Subdivision: Riverside Terrace Sec 15
Location
- Region: Houston
Financial & listing details
- Price per square foot: $266/sqft
- Tax assessed value: $737,270
- Annual tax amount: $16,516
- Date on market: 8/19/2026
- Listing terms: Cash,Conventional,FHA
- Road surface type: Asphalt
Estimated market value
$950,600
$903,000 - $998,000
$5,237/mo
Price history
| Date | Event | Price |
|---|---|---|
| 10/6/2026 | Listed for rent | $4,000+42.9%$1/sqft |
Source:  HAR #58580689 Report a problem HAR #58580689 Report a problem | ||
| 9/18/2026 | Price change | $998,000-16.8%$266/sqft |
Source:  HAR #86911174 Report a problem HAR #86911174 Report a problem | ||
| 8/26/2026 | Listed for sale | $1,200,000+161.4%$320/sqft |
Source: HAR #86911174 Report a problem | ||
| 1/26/2018 | Listing removed | $2,800$1/sqft |
Source: Coldwell Banker United, Realtors - Heights #31167139 Report a problem | ||
| 12/19/2017 | Price change | $2,800-6.5%$1/sqft |
Source: Coldwell Banker United, Realtors - Heights #31167139 Report a problem | ||
| 12/1/2017 | Listed for rent | $2,995$1/sqft |
Source: Coldwell Banker United, #31167139 Report a problem | ||
| 6/14/2013 | Listing removed | $459,000$122/sqft |
Source: George E. Johnson Properties #48071799 Report a problem | ||
| 5/11/2013 | Price change | $459,000+8%$122/sqft |
Source: George E. Johnson Properties #48071799 Report a problem | ||
| 4/28/2013 | Listed for sale | $424,990$113/sqft |
Source: George E. Johnson Properties #48071799 Report a problem | ||
Public tax history
| Year | Property taxes | Tax assessment |
|---|---|---|
| 2025 | $11,327 +8.7% | $737,270 +9.5% |
| 2024 | $10,416 +10.6% | $672,999 -8.2% |
| 2023 | $9,418 -4% | $733,100 +26.6% |
| 2022 | $9,814 | $579,132 +6.4% |
| 2021 | -- | $544,300 +13.2% |
| 2020 | $8,973 +5.6% | $480,972 +6.4% |
| 2019 | $8,495 -4.3% | $452,000 |
| 2018 | $8,879 | $452,000 |
| 2017 | $8,879 -0.1% | $452,000 |
| 2016 | $8,887 +0.8% | $452,000 |
| 2015 | $8,813 | $452,000 +3.9% |
| 2014 | $8,813 | $435,000 +34.4% |
| 2013 | -- | $323,632 |
| 2012 | -- | $323,632 |
| 2011 | -- | $323,632 -6.7% |
| 2010 | -- | $347,000 -7.1% |
| 2009 | -- | $373,500 +6.7% |
| 2007 | -- | $350,106 +2.8% |
| 2006 | -- | $340,638 |
| 2005 | -- | $340,638 +9.2% |
| 2004 | -- | $311,900 +8.3% |
| 2003 | -- | $287,900 +10% |
| 2002 | -- | $261,800 +10% |
| 2001 | -- | $238,000 +11.6% |
| 2000 | -- | $213,200 |
Find assessor info on the county website
Monthly payment
Est. payment
Payment breakdown
Explore the cost of this home by adjusting the details. Changes won't be saved.Climate risks
Neighborhood: Macgregor
Nearby schools
Schools provided by the listing agent
- Elementary: Peck Elementary School
- Middle: Cullen Middle School (Houston)
- High: Yates High School
Source: HAR. This data may not be complete. We recommend contacting the local school district to confirm school assignments for this home.

Similar homes
- $575,0003 bd3 ba2.2k sqft3226 Milburn St, Houston, TX 77021For Sale
 MLS ID #85466415, Brian Brookins, Boulevard Realty. HAR
 - $1,099,0004 bd3 ba3k sqft1503 Banks St, Houston, TX 77006For Sale
 MLS ID #46406624, Aaron Sonnier, Martha Turner Sotheby's International Realty. HAR
 - $999,0004 bd5 ba2.7k sqft230 E 25th St, Houston, TX 77008For Sale
 MLS ID #25895845, Sarah Callaway Sulma, Martha Turner Sotheby's International Realty. HAR
 - $1,100,0003 bd2 ba3k sqft912 Kipling St, Houston, TX 77006For Sale
 MLS ID #74705275, Rene Sorola, Keller Williams Realty Metropolitan. HAR
