Rare direct waterfront opportunity on Taylor Lake. Tucked away on a quiet cul-de-sac beyond a private gated entrance, this beautifully updated mid-century modern home offers one of the best views in the community and is a true entertainer's dream. Panoramic water views stretch from the entry, kitchen, dining area, family room, and primary suite, while the open floor plan and expansive windows flood the home with natural light. Custom built-in cabinets with wine cooler adds effortless style for hosting. The primary suite is a private retreat, featuring a sitting area, custom built-ins, and a spa-inspired bath with soaking tub, oversized walk-in shower, TV, & fireplace. Outside, enjoy a private pool, hot tub, covered pergola, gas firepit and pier, set against a newly installed bulkhead, perfect for entertaining or unwinding by the water. A boat dock and boathouse may be added for direct lake access. No HOA. Homes like this in El Lago Estates rarely come available. See tour link
For sale
$1,398,888
217 Lakeshore Dr, Seabrook, TX 77586
3beds
2,694sqft
:
Get pre-qualified$10,851/mo
Single Family Residence
Built in 1956
0.45 Acres Lot
$1,320,100 Zestimate®
$519/sqft
$-- HOA
What's special
Private poolHot tubOpen floor planCovered pergolaGas firepit
- 12 days |
- 419 |
- 37 |
Likely to sell faster than
Zillow last checked:
Listing updated:
Listed by:
Carolyn Lentini TREC #0421185 713-562-3030,
JLA Realty
Source: HAR,MLS#: 90987322
Facts & features
Interior
Bedrooms & bathrooms
- Bedrooms: 3
- Bathrooms: 3
- Full bathrooms: 2
- 1/2 bathrooms: 1
Rooms
- Room types: Family Room
Primary bedroom
- Level: First
- Area: 462
- Dimensions: 33x14
Bedroom
- Level: First
- Area: 140
- Dimensions: 14x10
Bedroom
- Level: First
- Area: 154
- Dimensions: 14x11
Other
- Level: First
- Area: 135
- Dimensions: 15x9
Den
- Level: First
- Area: 300
- Dimensions: 20x15
Dining room
- Level: First
- Area: 135
- Dimensions: 15x9
Family room
- Level: First
- Area: 364
- Dimensions: 28x13
Kitchen
- Level: First
- Area: 216
- Dimensions: 18x12
Primary bath
- Level: First
- Area: 182
- Dimensions: 14x13
Heating
- Natural Gas
Cooling
- Ceiling Fan(s), Electric
Appliances
- Included: Disposal, Wine Refrigerator, Convection Oven, Freestanding Oven, Microwave, Free-Standing Range, Gas Range, Dishwasher
- Laundry: Electric Dryer Hookup, Washer Hookup
Features
- Dry Bar, Wired for Sound, All Bedrooms Down, Primary Bed - 1st Floor, Sitting Area, Split Plan, Walk-In Closet(s)
- Flooring: Laminate, Tile
- Windows: Window Coverings
- Number of fireplaces: 1
Interior area
- Total structure area: 2,694
- Total interior livable area: 2,694 sqft
Video & virtual tour
Property
Parking
- Total spaces: 2
- Parking features: Electric Gate, Driveway Gate, Attached, Garage Door Opener
- Attached garage spaces: 2
Features
- Stories: 1
- Patio & porch: Covered, Patio/Deck
- Exterior features: Sprinkler System
- Has private pool: Yes
- Pool features: In Ground, Pool/Spa Combo
- Has spa: Yes
- Spa features: Private
- Fencing: Back Yard,Full
- On waterfront: Yes
- Waterfront features: Bulkhead, Lake Front, Pier
Lot
- Size: 0.45 Acres
- Features: Back Yard, Cul-De-Sac, Waterfront, 1/4 Up to 1/2 Acre
Details
- Additional structures: Shed(s)
- Parcel number: 0760530030005
Construction
Type & style
- Home type: SingleFamily
- Architectural style: Contemporary
- Property subtype: Single Family Residence
Materials
- Batts Insulation, Blown-In Insulation, Brick
- Foundation: Slab
- Roof: Composition
Condition
- New construction: No
- Year built: 1956
Utilities & green energy
- Sewer: Public Sewer
- Water: Public
Green energy
- Energy efficient items: Attic Vents, Thermostat, HVAC>13 SEER, HVAC>15 SEER
Community & HOA
Community
- Subdivision: El Lago Estates Sec 03
Location
- Region: Seabrook
Financial & listing details
- Price per square foot: $519/sqft
- Tax assessed value: $816,110
- Annual tax amount: $16,407
- Date on market: 7/19/2026
- Listing terms: Cash,Conventional
- Road surface type: Curbs
Estimated market value
$1,320,100
$1.25M - $1.39M
$3,745/mo
Price history
| Date | Event | Price |
|---|---|---|
| 7/19/2026 | Listed for sale | $1,398,888+114.6%$519/sqft |
Source:  HAR #90987322 Report a problem HAR #90987322 Report a problem | ||
| 2/17/2021 | Listing removed | -- |
Source: Owner Report a problem | ||
| 10/9/2013 | Listing removed | $651,888$242/sqft |
Source: Owner Report a problem | ||
| 10/6/2013 | Price change | $651,888+4.2%$242/sqft |
Source: Owner Report a problem | ||
| 10/2/2013 | Price change | $625,888-3.7%$232/sqft |
Source: Owner Report a problem | ||
| 9/26/2013 | Price change | $650,000-5.7%$241/sqft |
Source: Owner Report a problem | ||
| 8/12/2013 | Price change | $689,000-1.4%$256/sqft |
Source: Martha Turner Properties #35596745 Report a problem | ||
| 6/15/2013 | Price change | $699,000-3.6%$259/sqft |
Source: Martha Turner Properties #35596745 Report a problem | ||
| 5/7/2013 | Price change | $725,000-5.7%$269/sqft |
Source: Martha Turner Properties #35596745 Report a problem | ||
| 4/8/2013 | Listed for sale | $769,000$285/sqft |
Source: Martha Turner Properties #35596745 Report a problem | ||
Public tax history
| Year | Property taxes | Tax assessment |
|---|---|---|
| 2025 | $7,590 +15% | $816,110 +5.3% |
| 2024 | $6,600 +19.3% | $774,830 -15.3% |
| 2023 | $5,533 +8.6% | $914,544 +30.8% |
| 2022 | $5,095 | $699,017 +45% |
| 2021 | -- | $481,950 |
| 2020 | $4,926 +18.6% | $481,950 +10.2% |
| 2019 | $4,152 -59.6% | $437,200 |
| 2018 | $10,267 | $437,200 -10.1% |
| 2017 | $10,267 -0.8% | $486,586 |
| 2016 | $10,350 -4.5% | $486,586 |
| 2015 | $10,841 | $486,586 +15.8% |
| 2014 | $10,841 | $420,264 |
| 2013 | -- | $420,264 |
| 2012 | -- | $420,264 |
| 2011 | -- | $420,264 |
| 2010 | -- | $420,264 |
| 2009 | -- | $420,264 |
| 2008 | -- | $420,264 +56.2% |
| 2007 | -- | $269,000 |
| 2006 | -- | $269,000 -5.2% |
| 2005 | -- | $283,830 +6.4% |
| 2004 | -- | $266,700 +10% |
| 2003 | -- | $242,490 |
| 2002 | -- | $242,490 |
| 2001 | -- | $242,490 |
| 2000 | -- | $242,490 |
Find assessor info on the county website
Monthly payment
Est. payment
Payment breakdown
Explore the cost of this home by adjusting the details. Changes won't be saved.Climate risks
Neighborhood: 77586
Nearby schools
GreatSchools rating
- 8/10Ed H. White Elementary SchoolGrades: PK-5Distance: 1 mi
- 8/10Seabrook Intermediate SchoolGrades: 6-8Distance: 1.9 mi
- 7/10Clear Falls High SchoolGrades: 9-12Distance: 4.5 mi
Schools provided by the listing agent
- Elementary: Ed H White Elementary School
- Middle: Seabrook Intermediate School
- High: Clear Falls High School
Source: HAR. This data may not be complete. We recommend contacting the local school district to confirm school assignments for this home.
- $1,620,8004 bd3 ba3.3k sqft219 Lakeshore Dr, Seabrook, TX 77586Off Market
- $1,594,6003 bd2 ba5.1k sqft215 Lakeshore Dr, Seabrook, TX 77586Off Market
- $1,406,7004 bd3 ba2.9k sqft221 Lakeshore Dr, Seabrook, TX 77586Off Market
- $1,308,8003 bd2 ba3.5k sqft211 Lakeshore Dr, Seabrook, TX 77586Off Market
- $7,065-- bd-- ba-- sqftLakeshore Dr, Seabrook, TX 77586Off Market
- $658,0002 bd1 ba1.4k sqft225 Lakeshore Dr, Seabrook, TX 77586Off Market
- $1,275,8003 bd2 ba2.9k sqft209 Lakeshore Dr, Seabrook, TX 77586Off Market
- $404,6003 bd3 ba2.6k sqft218 Lakeshore Dr, Seabrook, TX 77586Off Market
A local agent can set up tours, give advice and negotiate with sellers.
Similar homes
- $1,400,0004 bd5 ba3.6k sqft605 Quintana Roo Pl, Seabrook, TX 77586For Sale
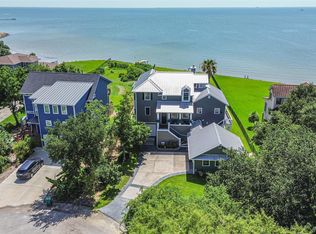 MLS ID #36668381, William Valdez, Keller Williams Houston Central. HAR
 - $1,399,0003 bd3 ba3.6k sqft604 Harborside Way, Kemah, TX 77565For Sale
 MLS ID #81499649, Keith Owens, Owens & Associates Realty, LLC. HAR
 - $1,395,0003 bd4 ba3.3k sqft5113 Oleander St, Seabrook, TX 77586For Sale
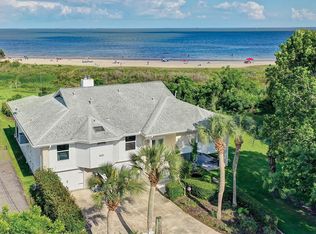 MLS ID #59403577, Jessica Meyer, Greenwood King Properties - Voss Office. HAR
 - $995,0003 bd3 ba2.5k sqft1015 Todville Rd, Seabrook, TX 77586For Sale
 MLS ID #8917395, Blake Baker, eXp Realty, LLC. HAR
 - $749,0003 bd3 ba2.8k sqft1830 Lakeside Dr, Seabrook, TX 77586For SaleMLS ID #88979885, My Nguyen, Better Homes and Gardens Real Estate Gary Greene - Bay Area. HAR
- $799,9004 bd4 ba3.6k sqft2534 De Four Trce, Seabrook, TX 77586For SaleMLS ID #44766941, Matthew Wigtil, Call It Closed Int'l Realty. HAR
- $949,0003 bd2 ba2.2k sqft2522 Baycrest Dr, Houston, TX 77058For SaleMLS ID #16729986, Karen Gandy, Karen Gandy, Broker. HAR
- $1,099,0004 bd4 ba3.4k sqft1406 Todville Rd, Seabrook, TX 77586For SaleMLS ID #52889760, Keith Owens, Owens & Associates Realty, LLC. HAR
- $1,149,0003 bd3 ba2.8k sqft628 Appia Dr, League City, TX 77565For SaleMLS ID #90105769, My Nguyen, Better Homes and Gardens Real Estate Gary Greene - Bay Area. HAR
- $1,310,0004 bd4 ba2.8k sqft529 Southport Ln, Kemah, TX 77565For SaleMLS ID #65903352, Keith Owens, Owens & Associates Realty, LLC. HAR
- $800,0004 bd3 ba3.7k sqft5 Harbor Ln, Kemah, TX 77565For SaleMLS ID #35757927, Jamie Wills, Martha Turner Sotheby's International Realty - Bay Area. HAR
- $779,0004 bd3 ba3.1k sqft814 Hall Ave, Seabrook, TX 77586For SaleMLS ID #38789769, Melissa Morales, Redfin Corporation. HAR
- $1,025,0003 bd3 ba2.8k sqft313 Harborside Cir, Kemah, TX 77565For SaleMLS ID #84522129, Karen Karapasha, BHHS Karapasha Realty. HAR
- $885,0005 bd5 ba2.6k sqft2001 Ocean View Dr, Seabrook, TX 77586For SaleMLS ID #24498629, Faron Daigle, Faron Daigle Realty. HAR
- $950,0004 bd3 ba3k sqft2938 N Island Dr, Seabrook, TX 77586For SaleMLS ID #16143332, Patricia Stewart, Texas Crossway Realty , LLC. HAR
- $749,0003 bd2 ba2.5k sqft537 Villa Dr, Seabrook, TX 77586For SaleMLS ID #16811037, Brenda Cheney, Keller Williams Realty Clear Lake / NASA. HAR
- $1,699,9993 bd4 ba3.3k sqft2242 Marina Way, Kemah, TX 77565For SaleMLS ID #52471950, Matt Clark, Better Homes and Gardens Real Estate Gary Greene - Bay Area. HAR
- $1,175,0003 bd3 ba2k sqft403 W Shore Dr, Clear Lake Shores, TX 77565For SaleMLS ID #30985621, Shanna McGinty, Bay Haven Realty. HAR
- $1,000,0003 bd3 ba2.9k sqft411 Harborside Way, Kemah, TX 77565For SaleMLS ID #4189508, Rene Sorola, Keller Williams Realty Metropolitan. HAR
- $1,425,0004 bd2 ba1.9k sqft2237 Avenue A, San Leon, TX 77539For SaleMLS ID #12897550, Michelle Hall, Real Broker, LLC. HAR
